CHU Rennes
Rennes
2013
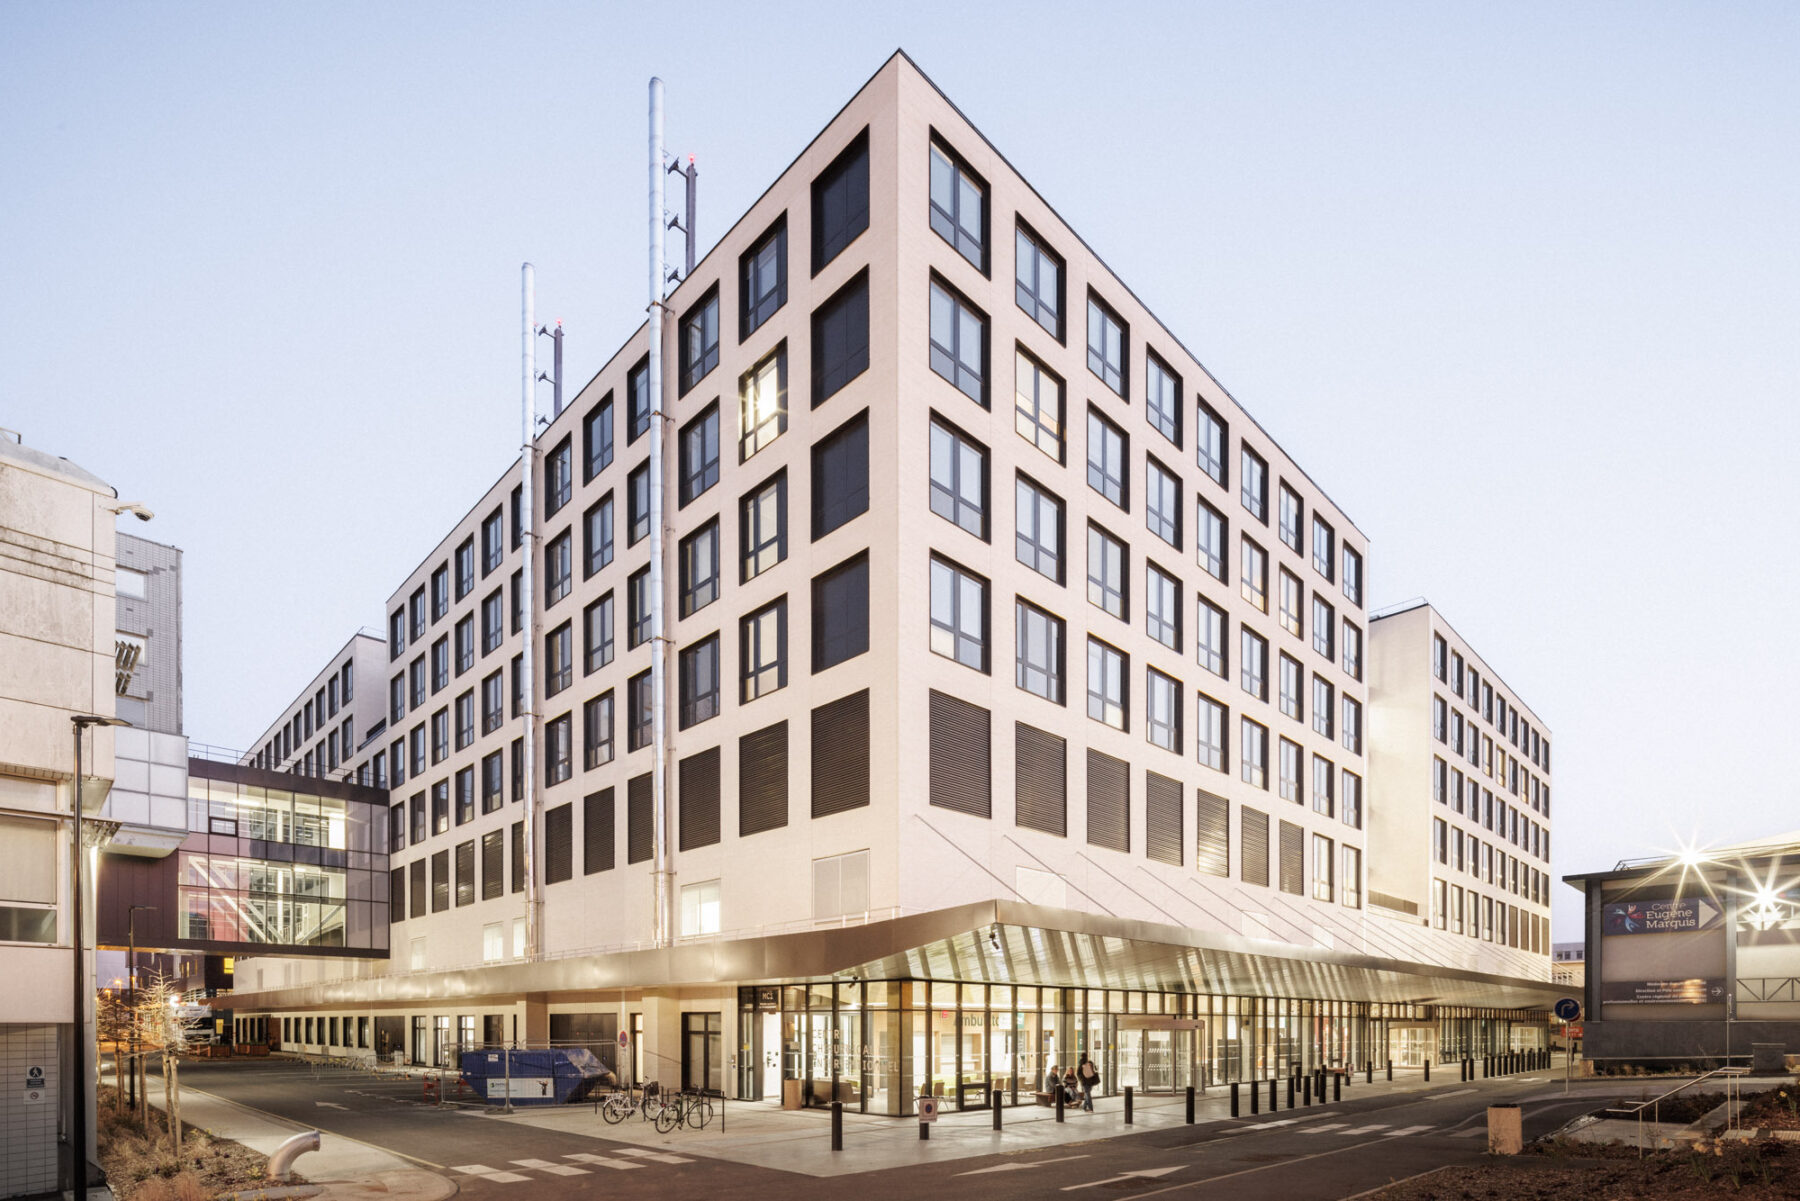
The Pontchaillou site is faced with a dispersion of its critical functions: scattered operating theatres and intensive care units spread across several buildings. This fragmented organisation complicates team and equipment management, slows down the coordination of care and limits the agility of the hospital system.
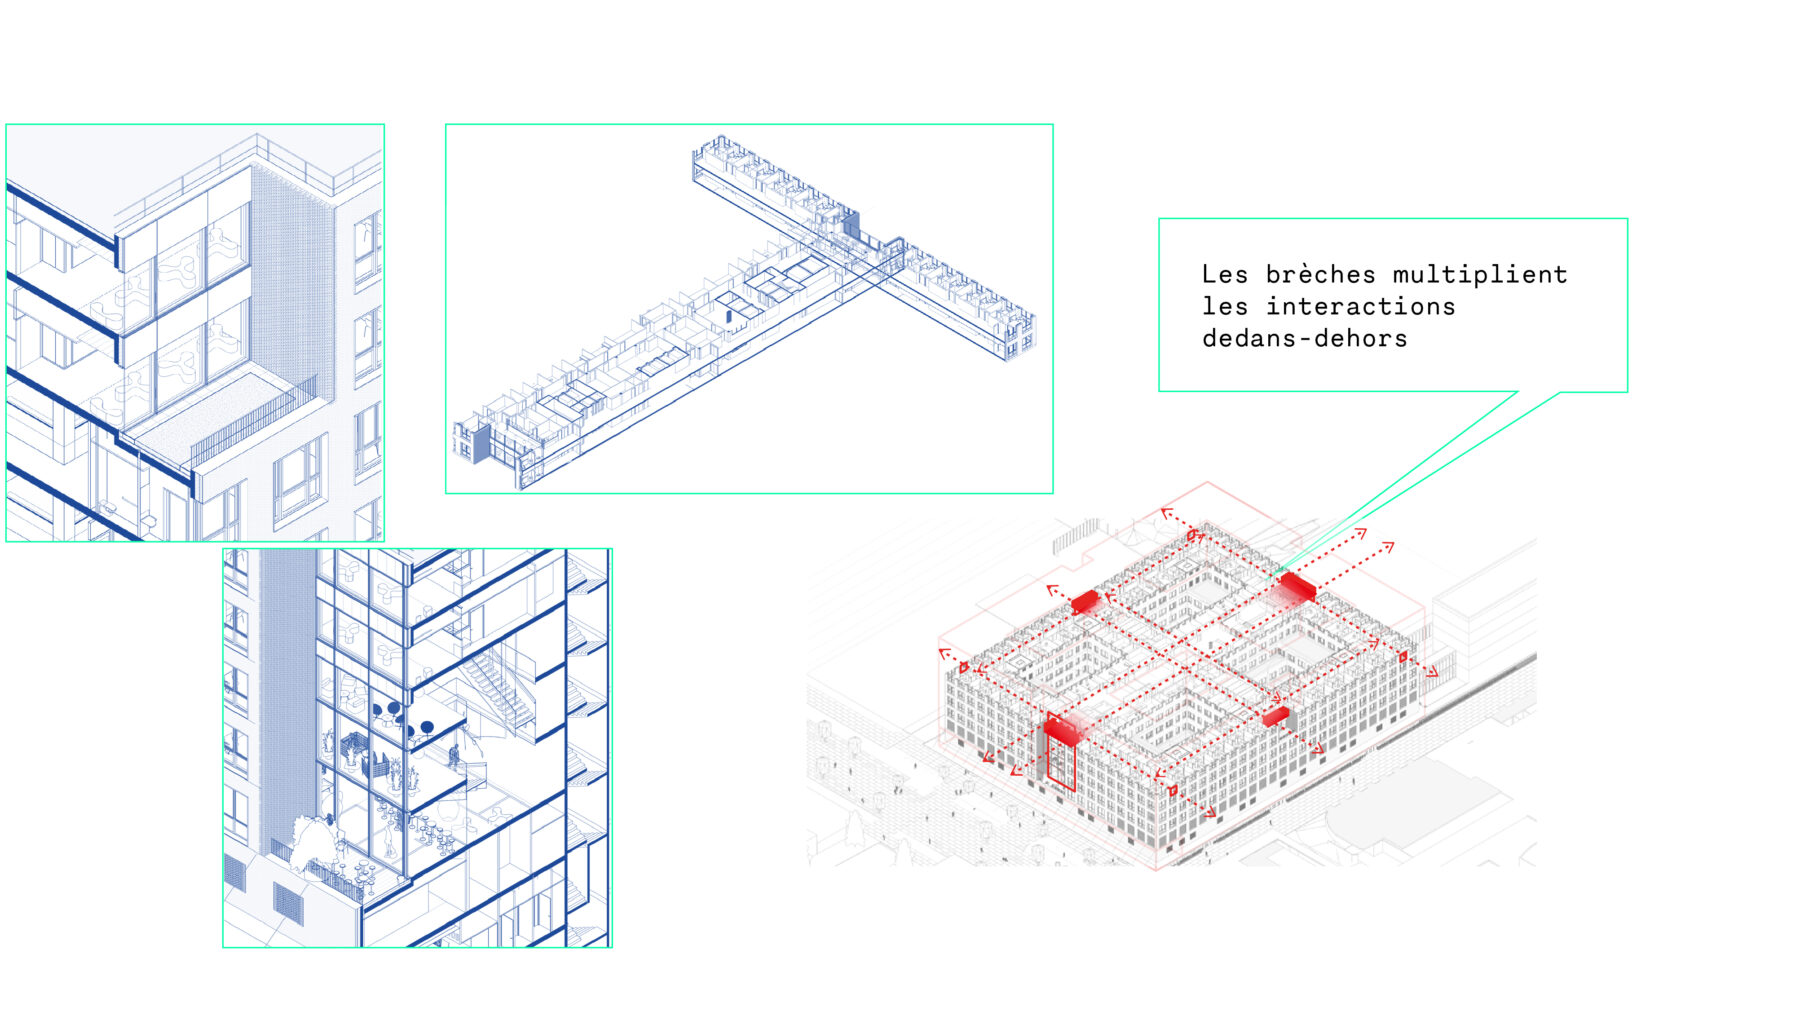
To address this, the university hospital has embarked on a major overhaul of its spatial organisation through an ambitious master plan. At the heart of this strategy is the new Surgical and Interventional Centre (CCI). This compact, scalable building brings together critical services in a compact, modular complex.
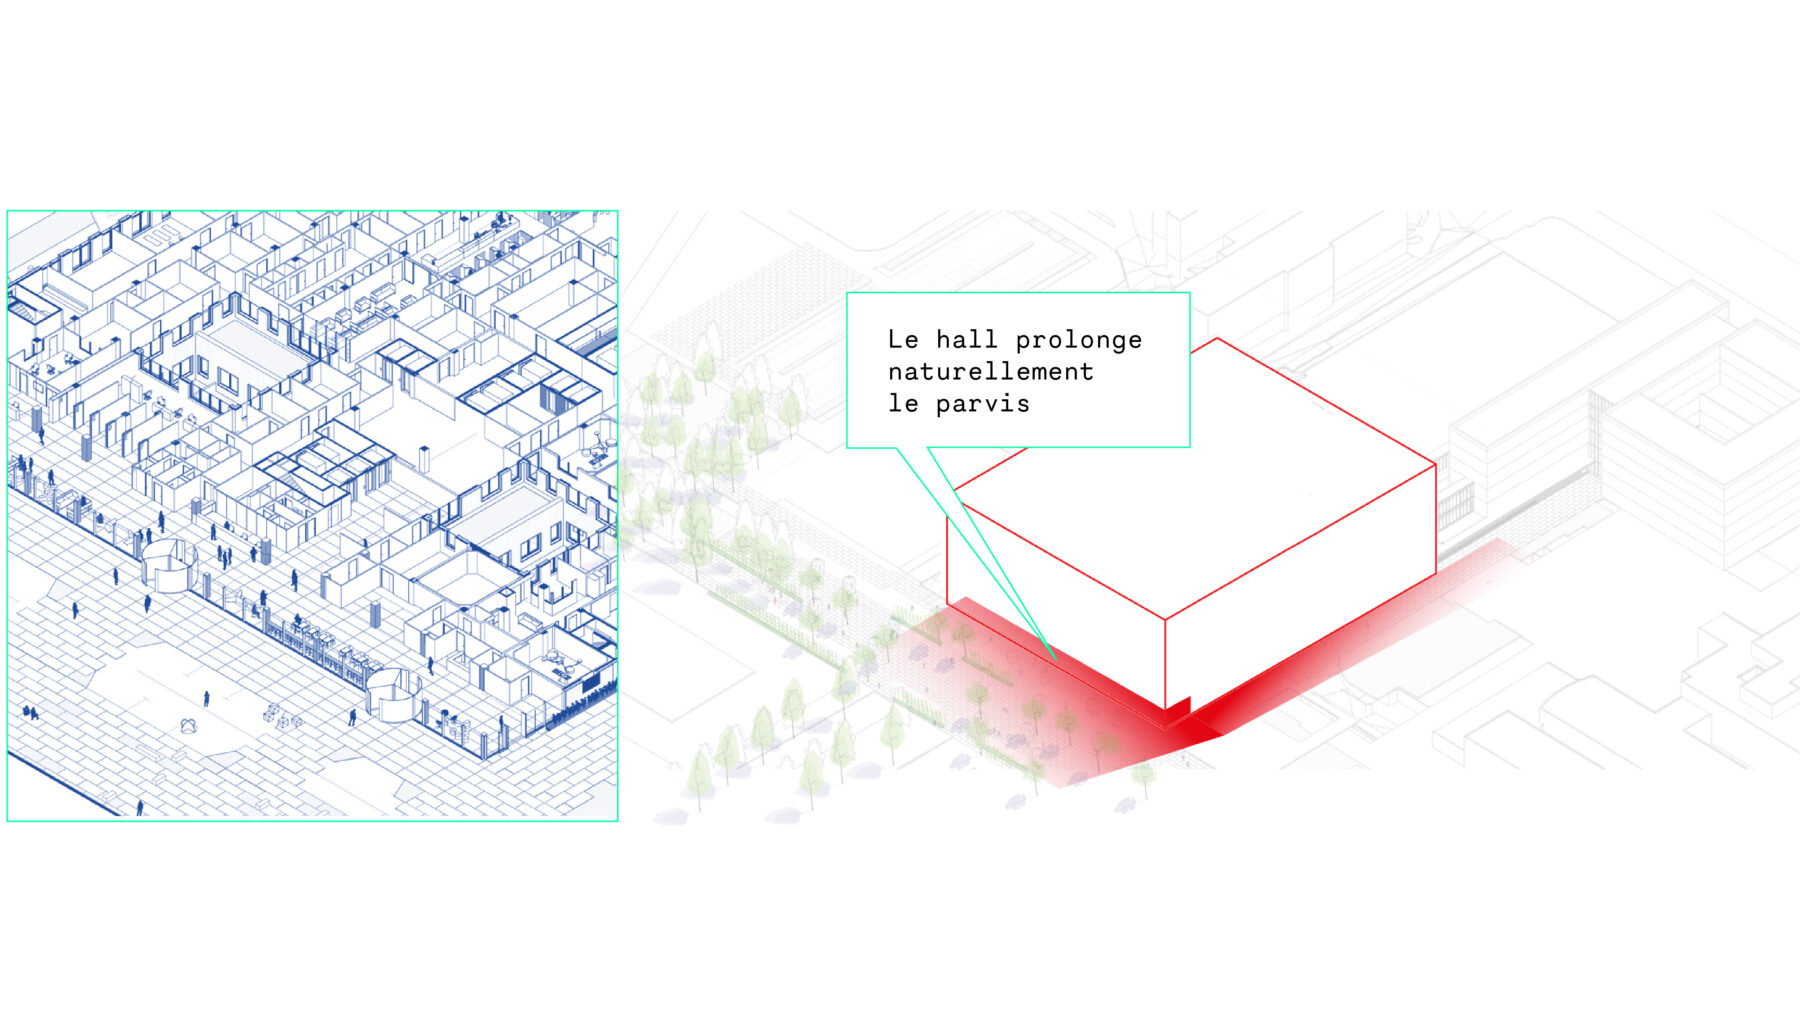
This compact layout brings services closer together, shortens travel times, reduces traffic distances and strengthens synergies between medical teams. By optimising the building envelope, it limits energy loss and actively contributes to reducing greenhouse gas emissions. Designed to anticipate changes in hospital practices, the CCI guarantees functional flexibility by separating the architecture from the specific uses it houses.
Atelier Franck Boutté supported this project with an approach focused on energy performance, user comfort and environmental sustainability.
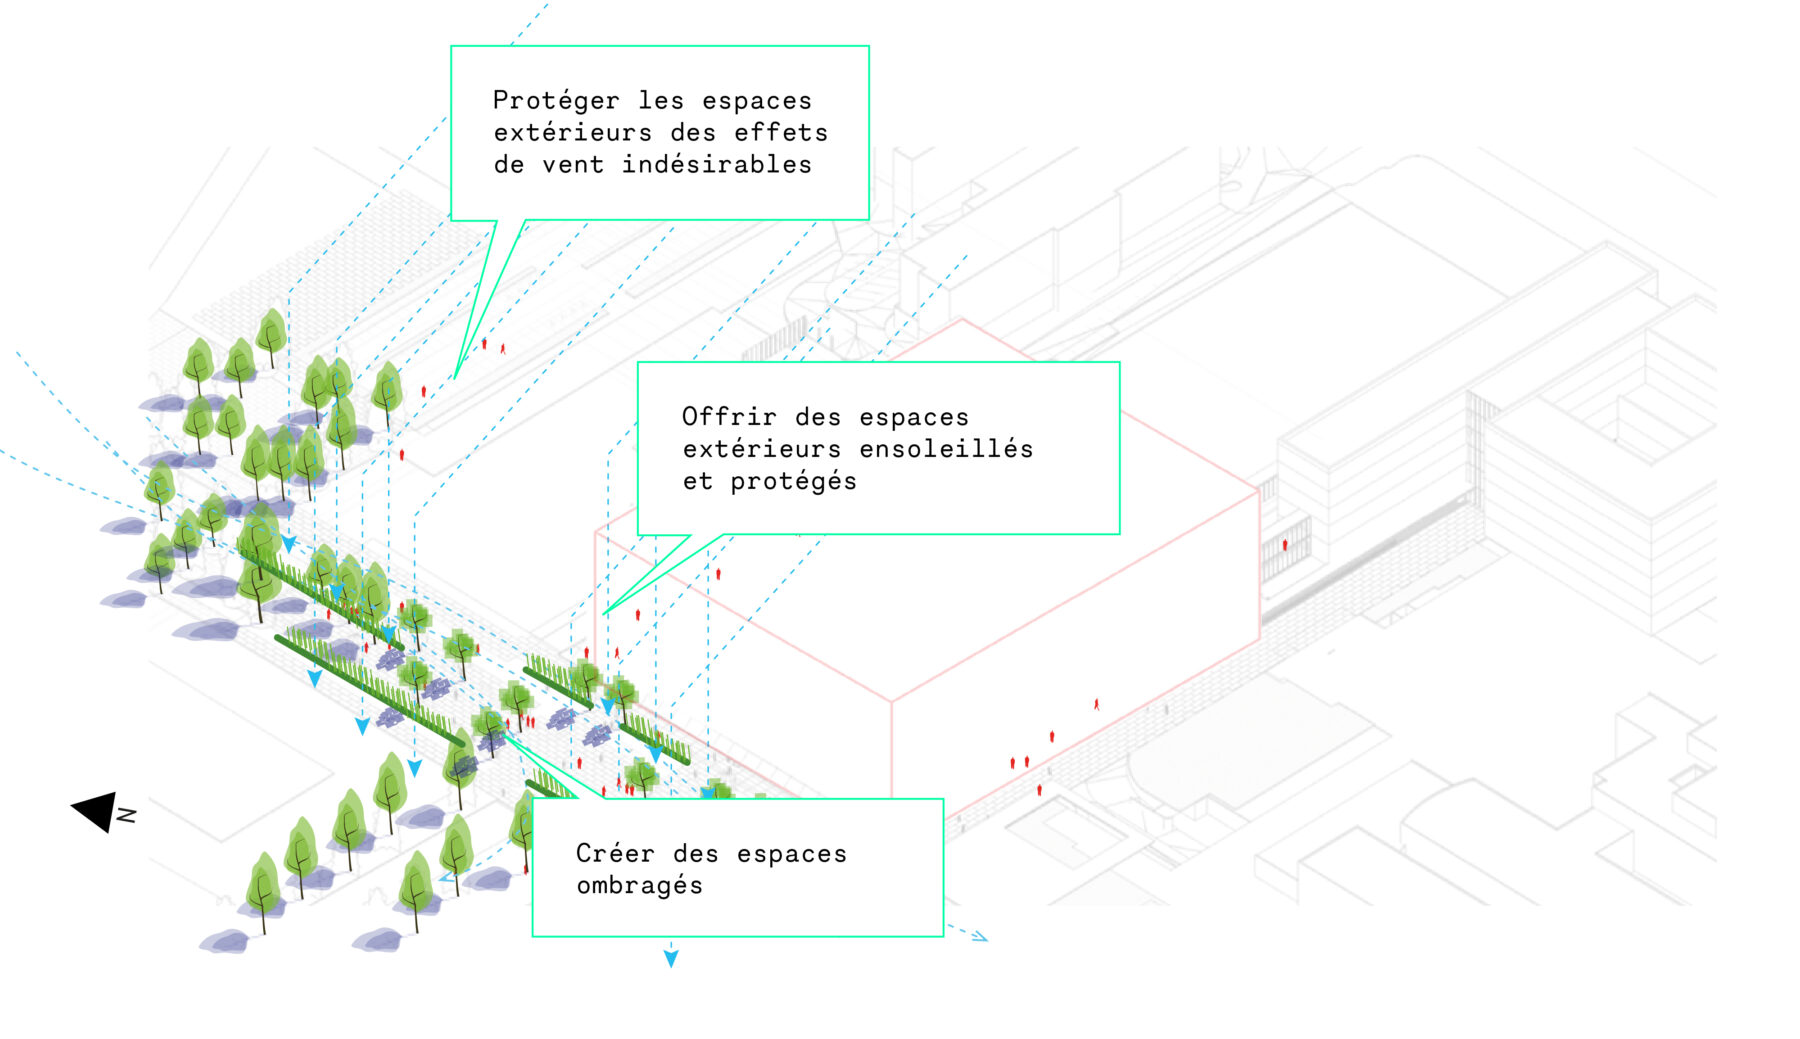
Urban comfort, quality of use of the immediate environment of the University Hospita
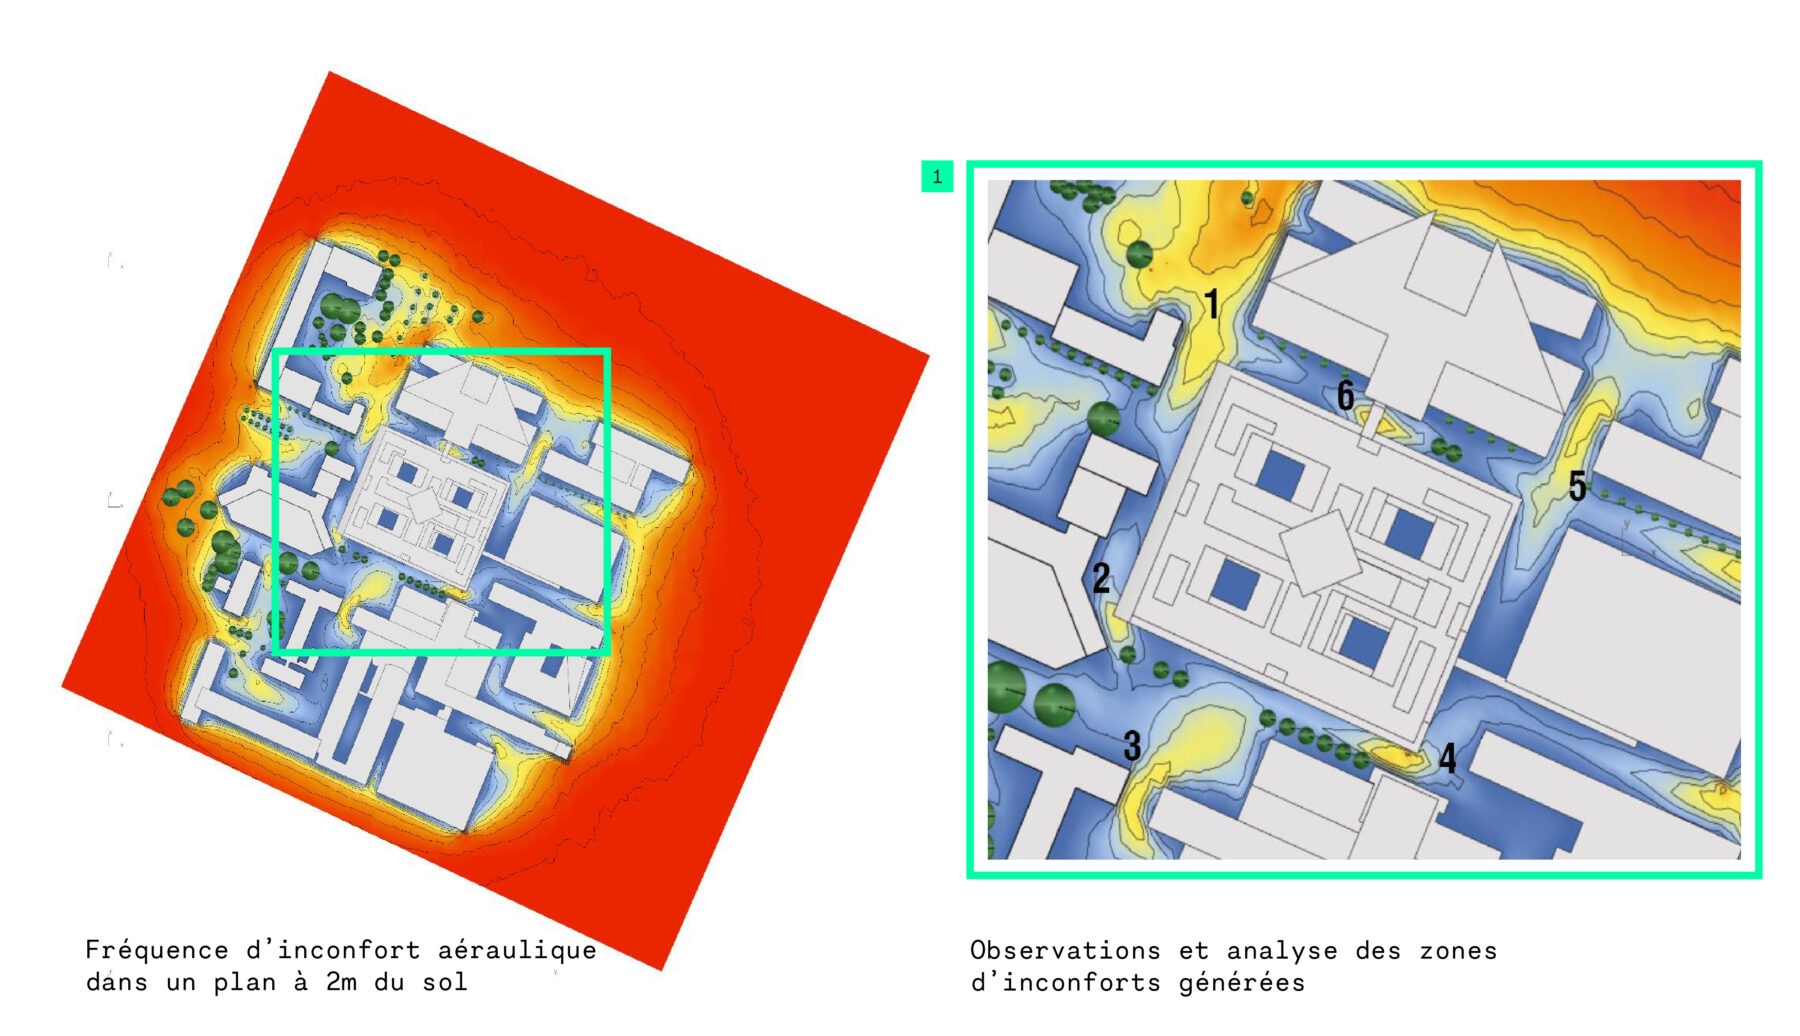
Winter period
- Discomfort zone 1 is caused by north winds blowing around the corner of the cardiopneumology centre (CCP). These winds are likely to cause discomfort in the north-west corner of the hospital. Zones 2, 3, 4 and 5 are caused by venturi or corner effects. The discomfort zone No. 6 is generated by air passing under the footbridge connecting the hospital to the CCP
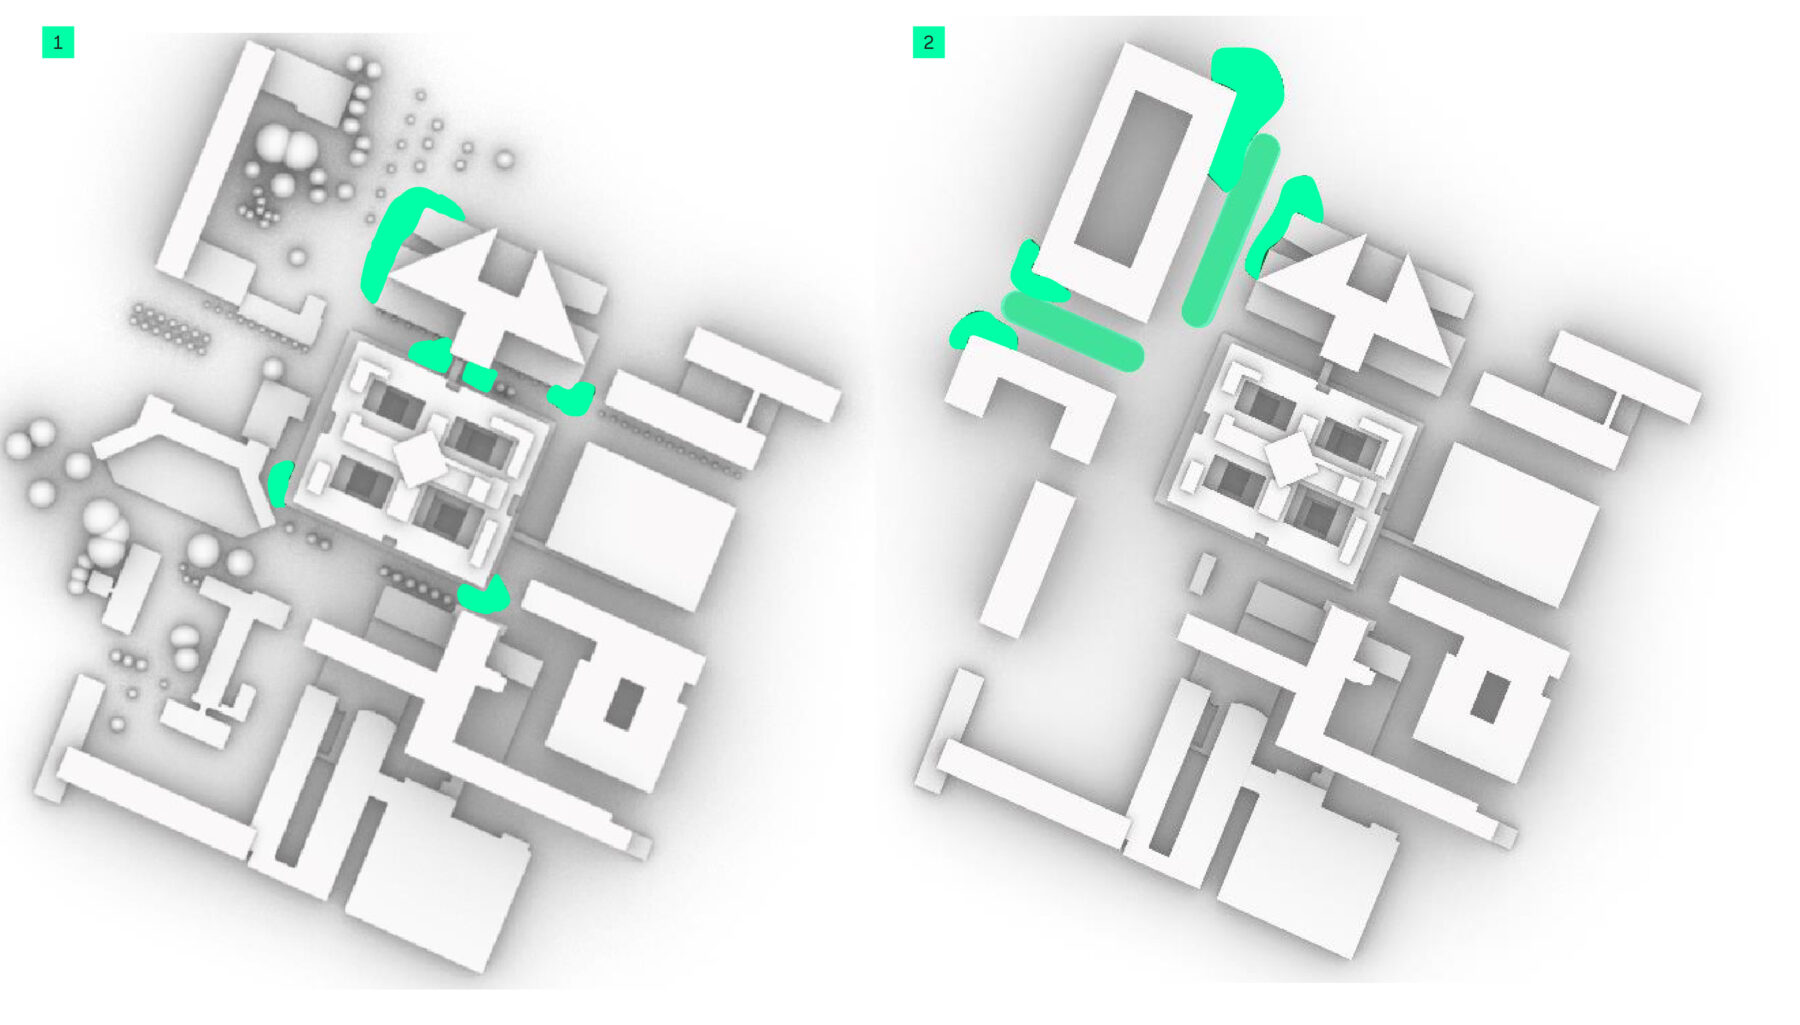
Air comfort of the project as delivered and upon completion
- Identification of locations where vegetation layers would be effective in blocking winds
- Similar studies taking into account changes in surrounding buildings
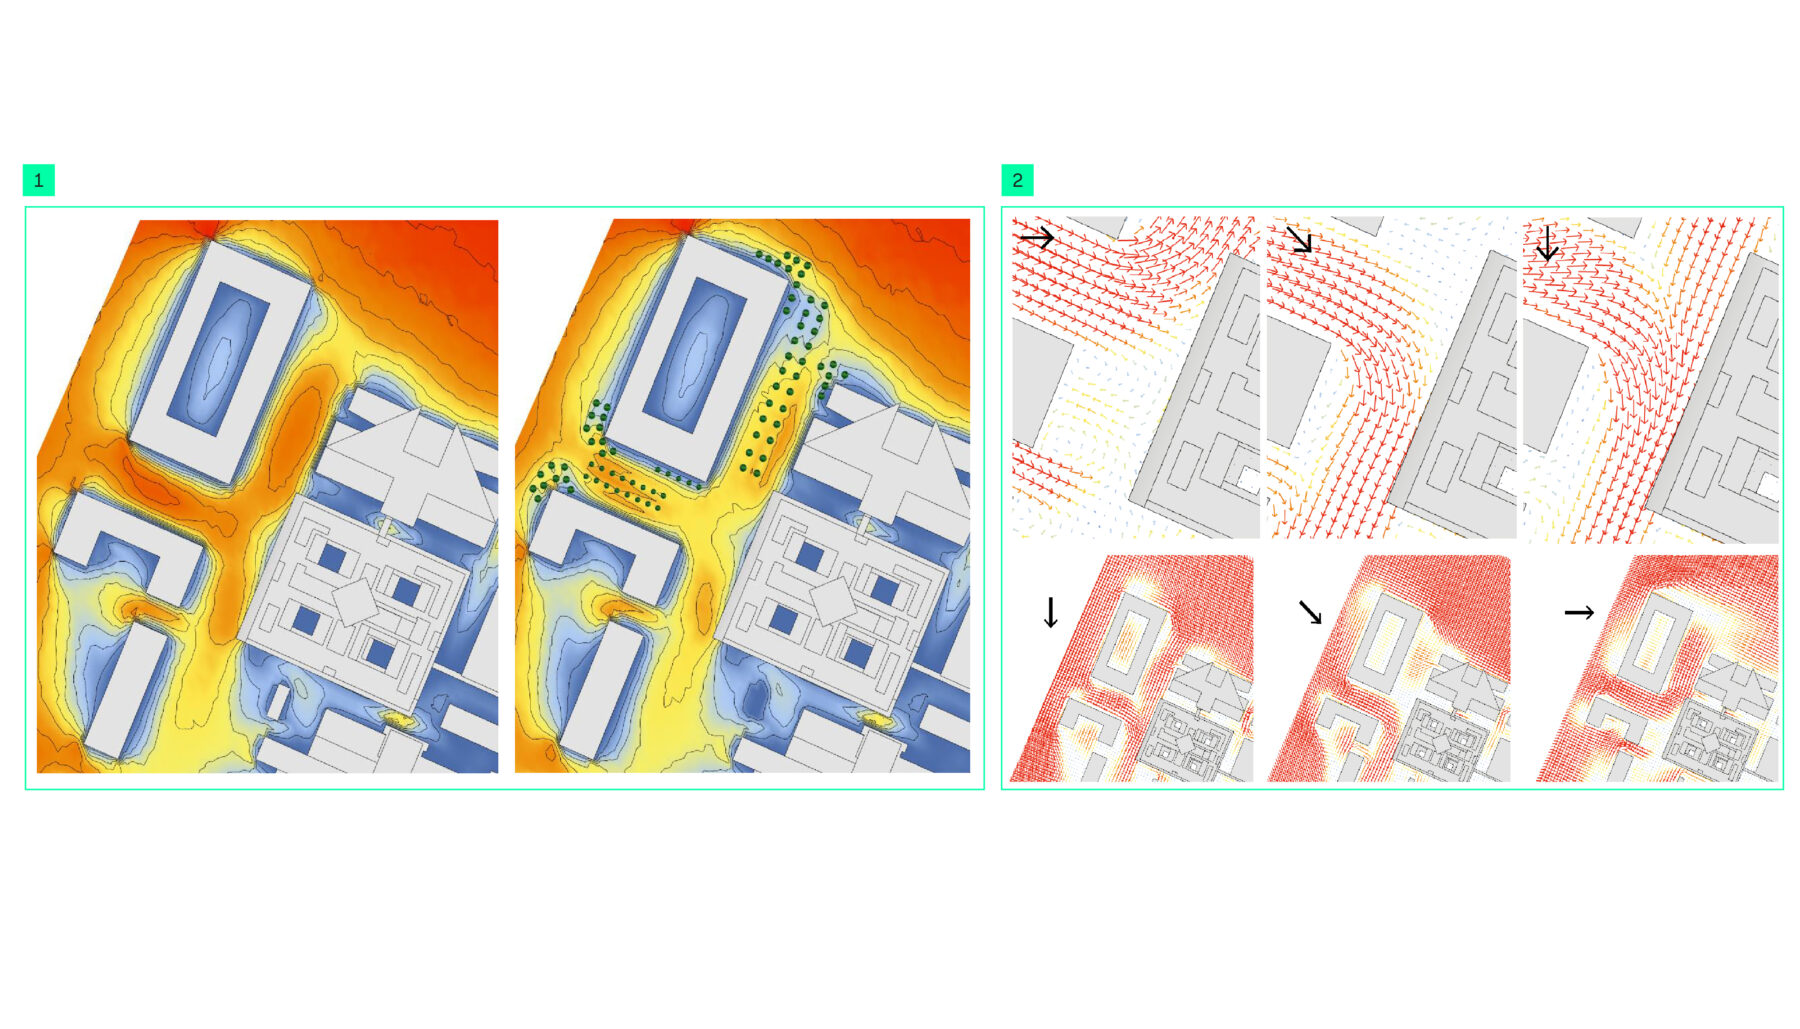
- Comparison of summer comfort with and without vegetation
- Vector visualisation
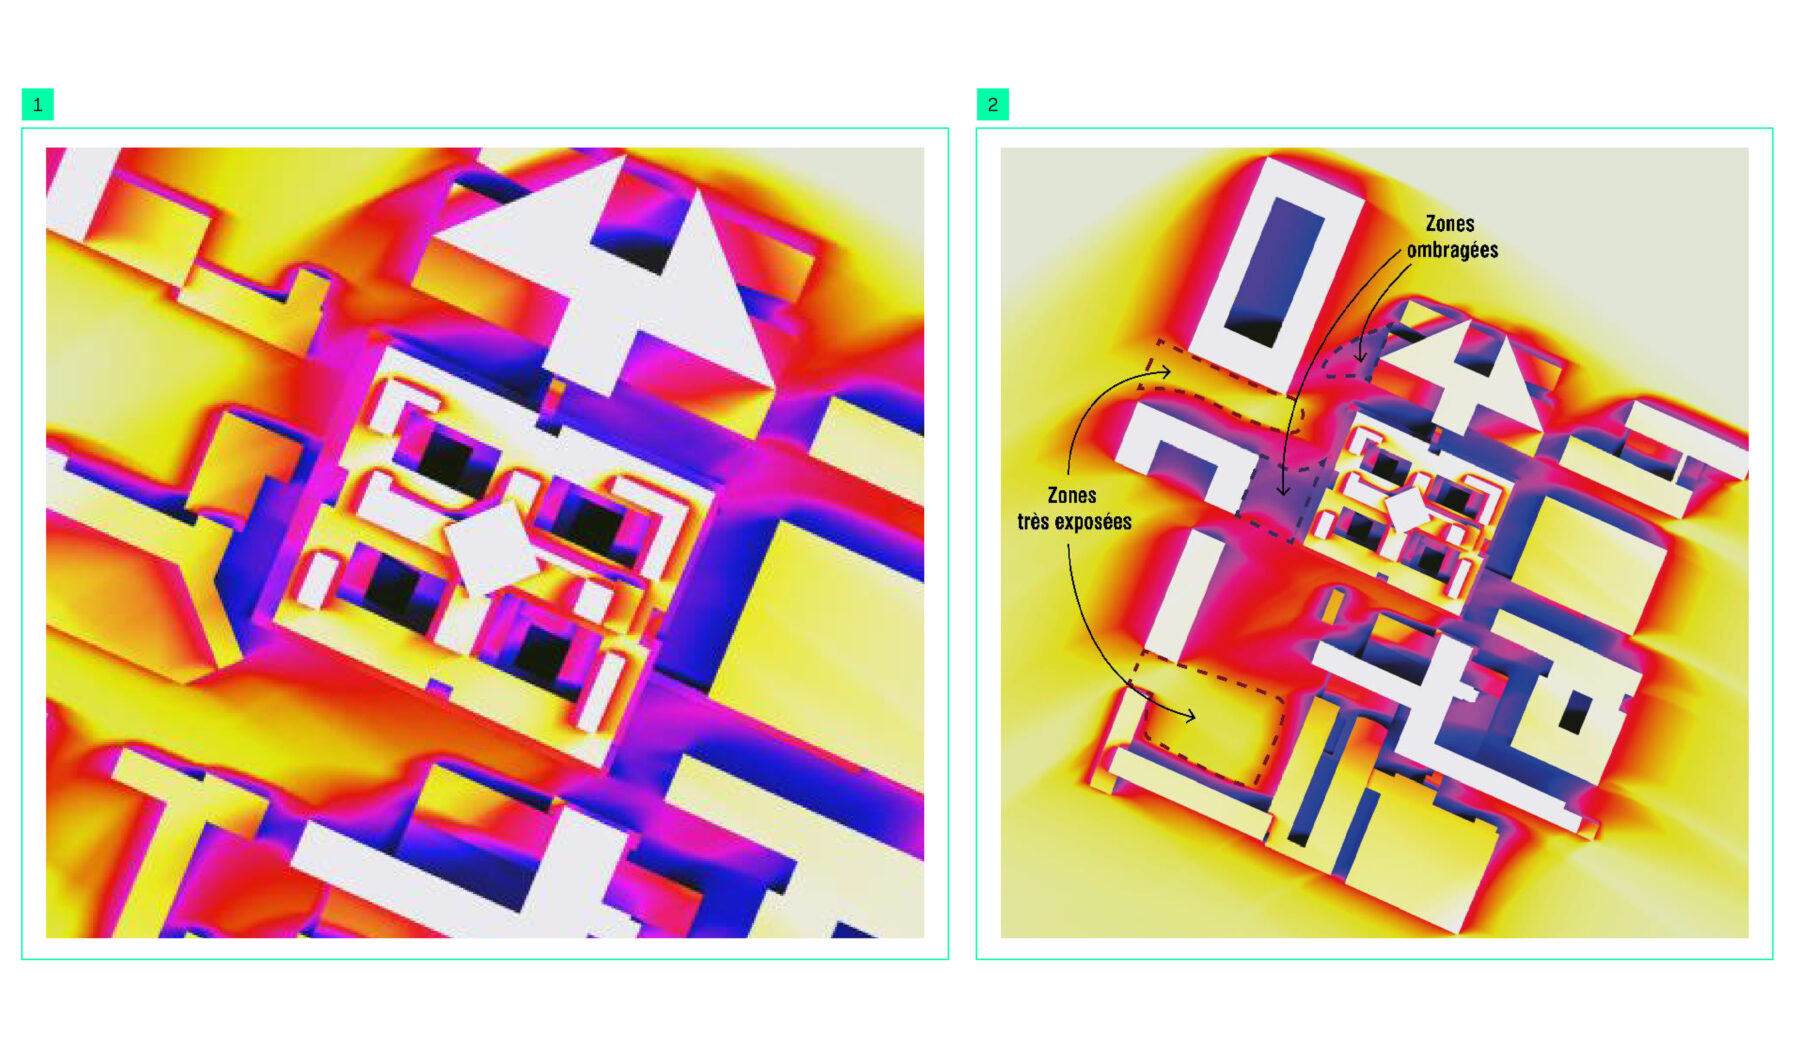
- Sunlight study on 21 June, status upon delivery
- Sunlight study on 21 June – Final status
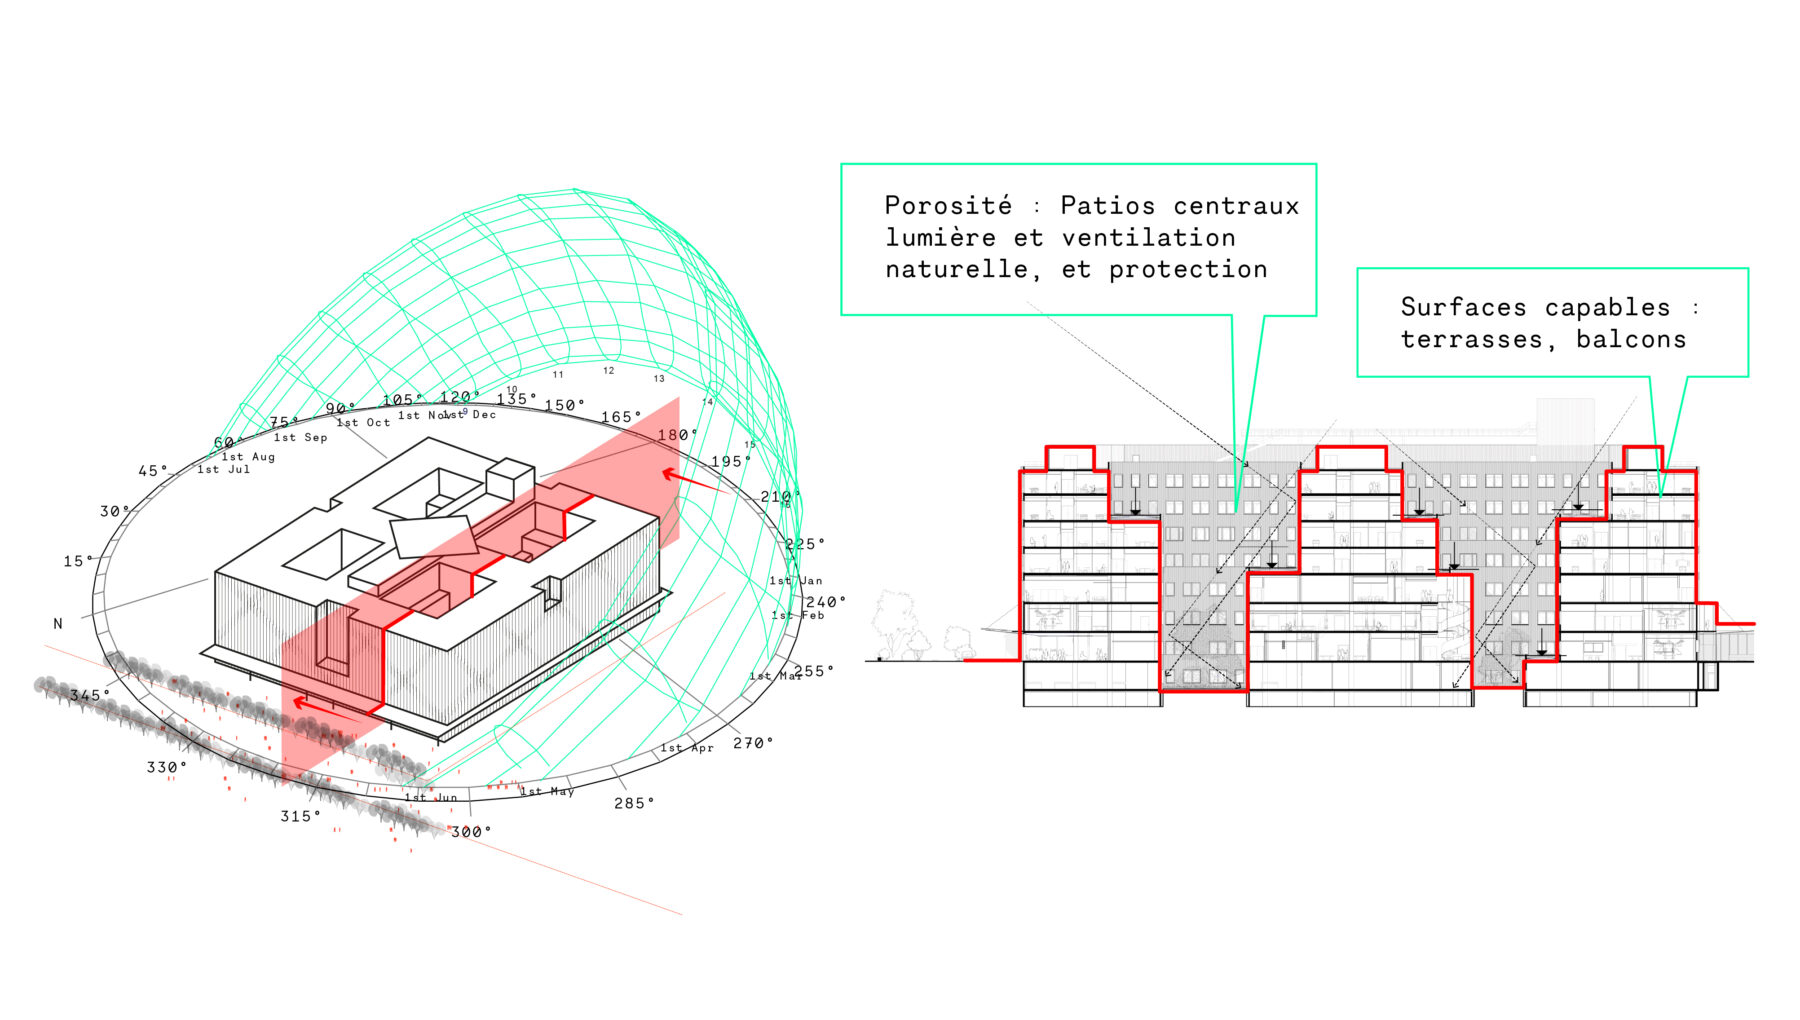
The architectural choices were guided by thermal simulations, which helped optimise the building envelope to ensure good passive comfort and limit heating and air conditioning needs. Natural ventilation is promoted through a sophisticated airflow design, reducing dependence on active systems.
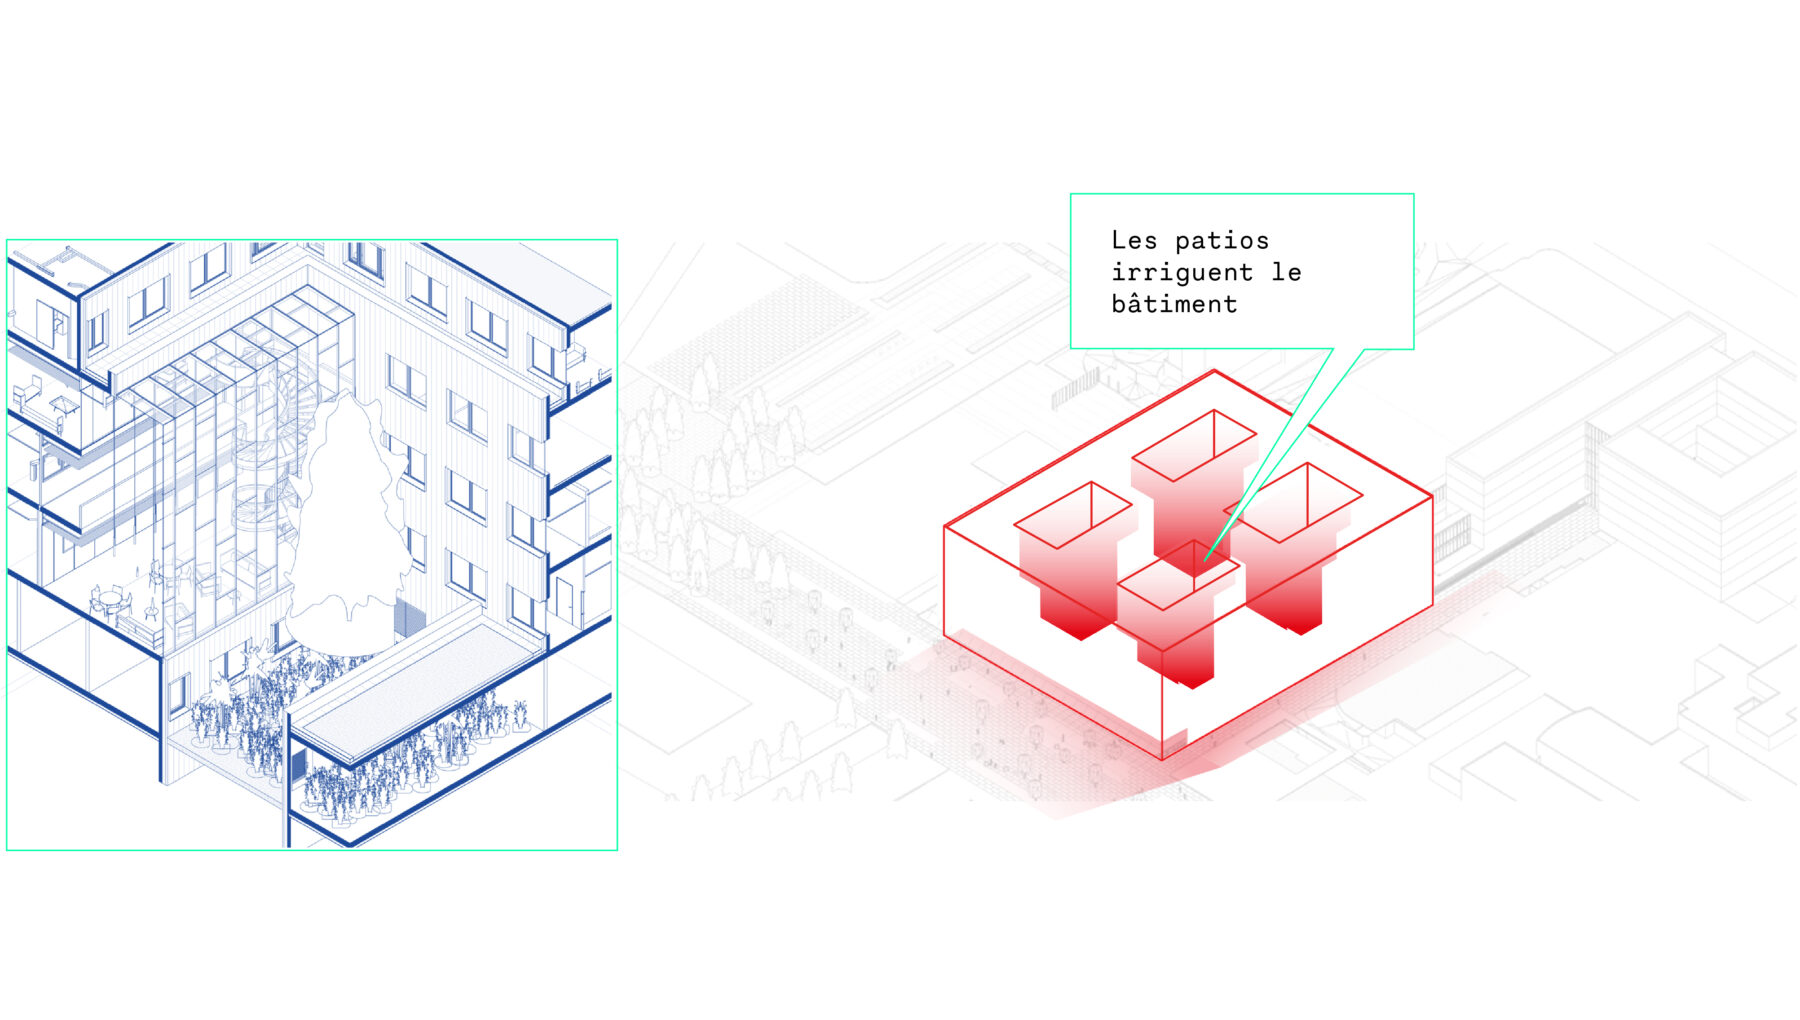
Natural light is maximised through the layout of the spaces and the positioning of the openings, limiting electricity consumption and improving user well-being.
The project also incorporates sustainable resource management: rainwater recovery, reduction of impermeable surfaces, integration of bio-based materials, and connection to the district heating network.
The result: the CCI achieves E3C1 performance level, embodying a sober, adaptable hospital model that is aligned with current environmental challenges.
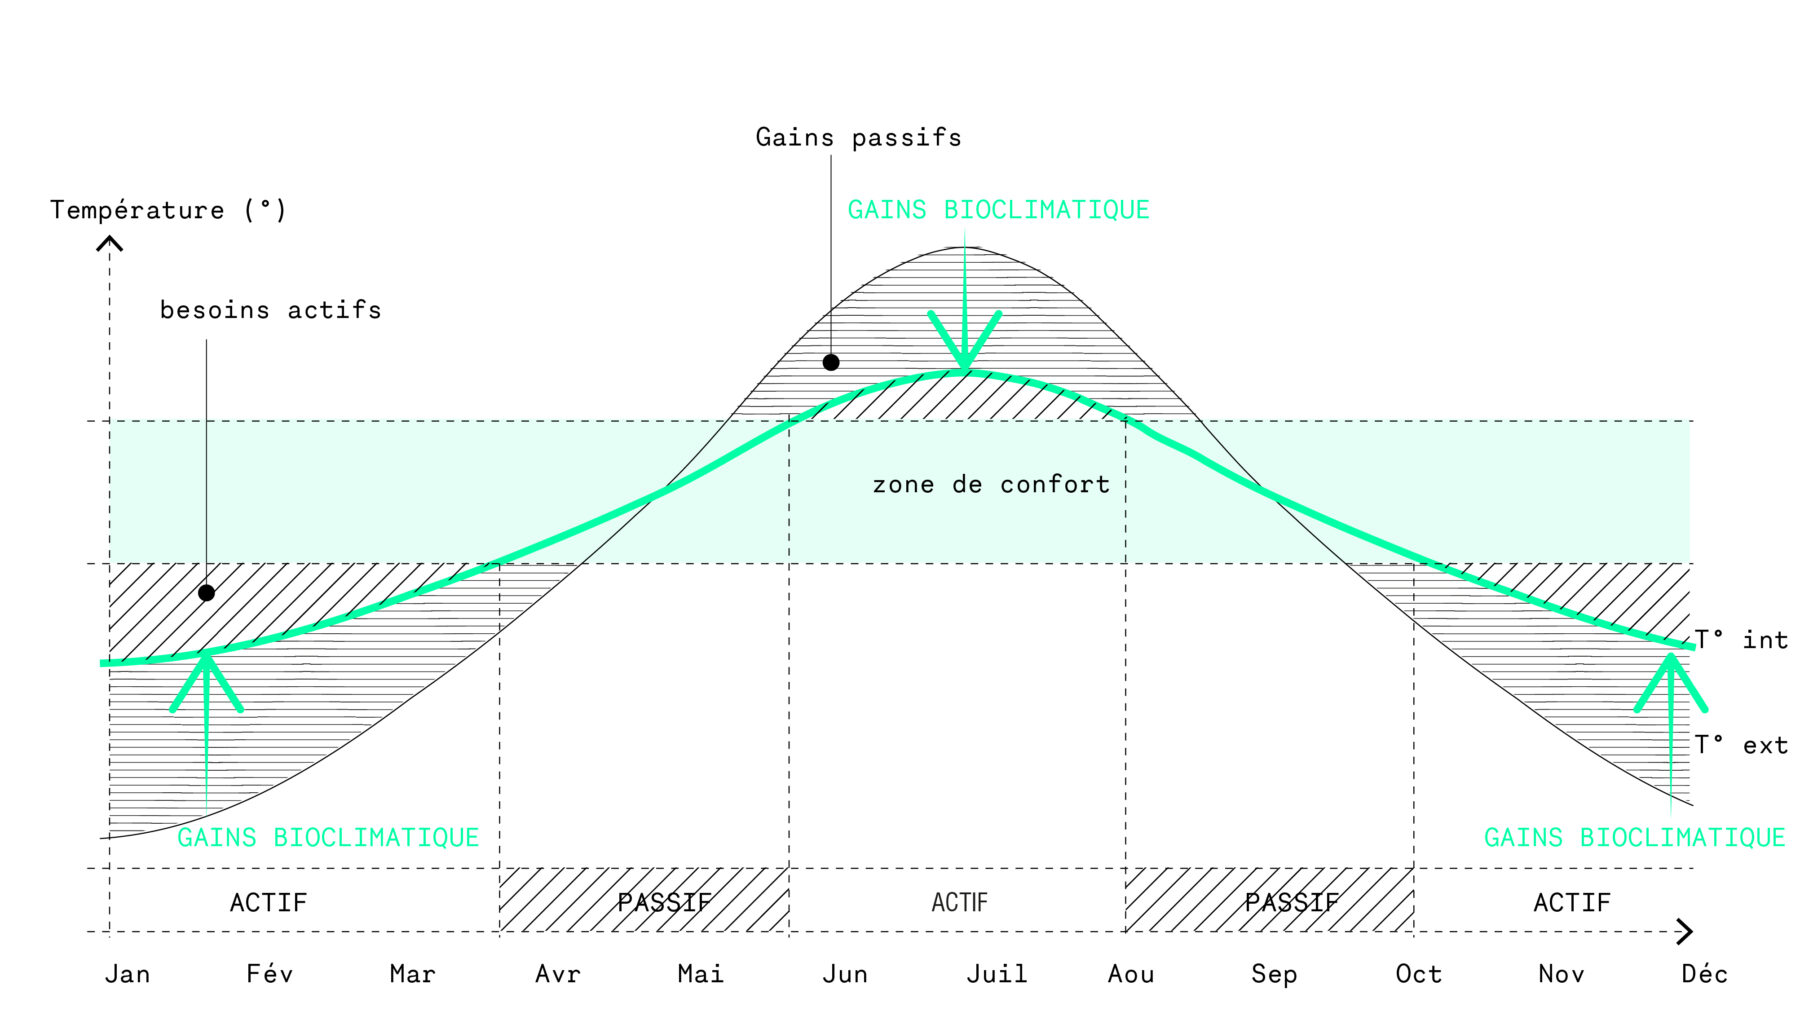
Principle of optimising comfort through bioclimatic design
Objective 1: Minimising requirements and optimising comfort through bioclimatic design

- Morphology and cladding: -15% of artificial lighting requirements
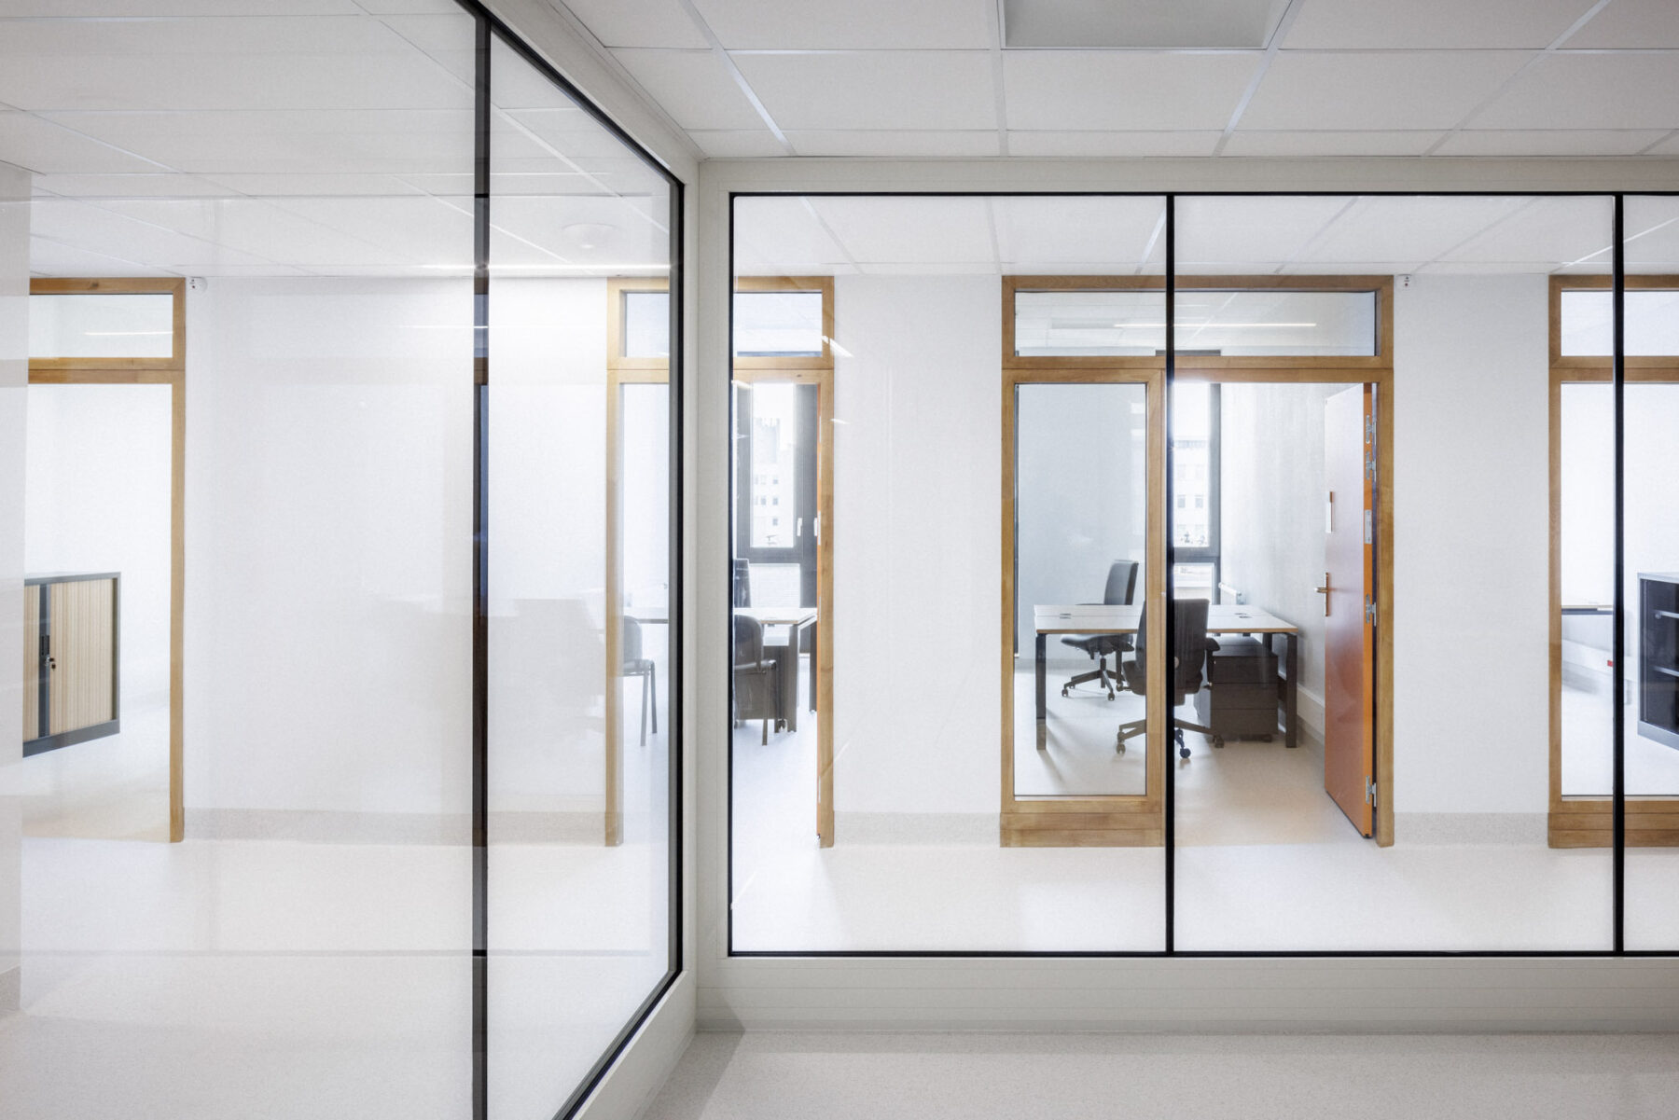
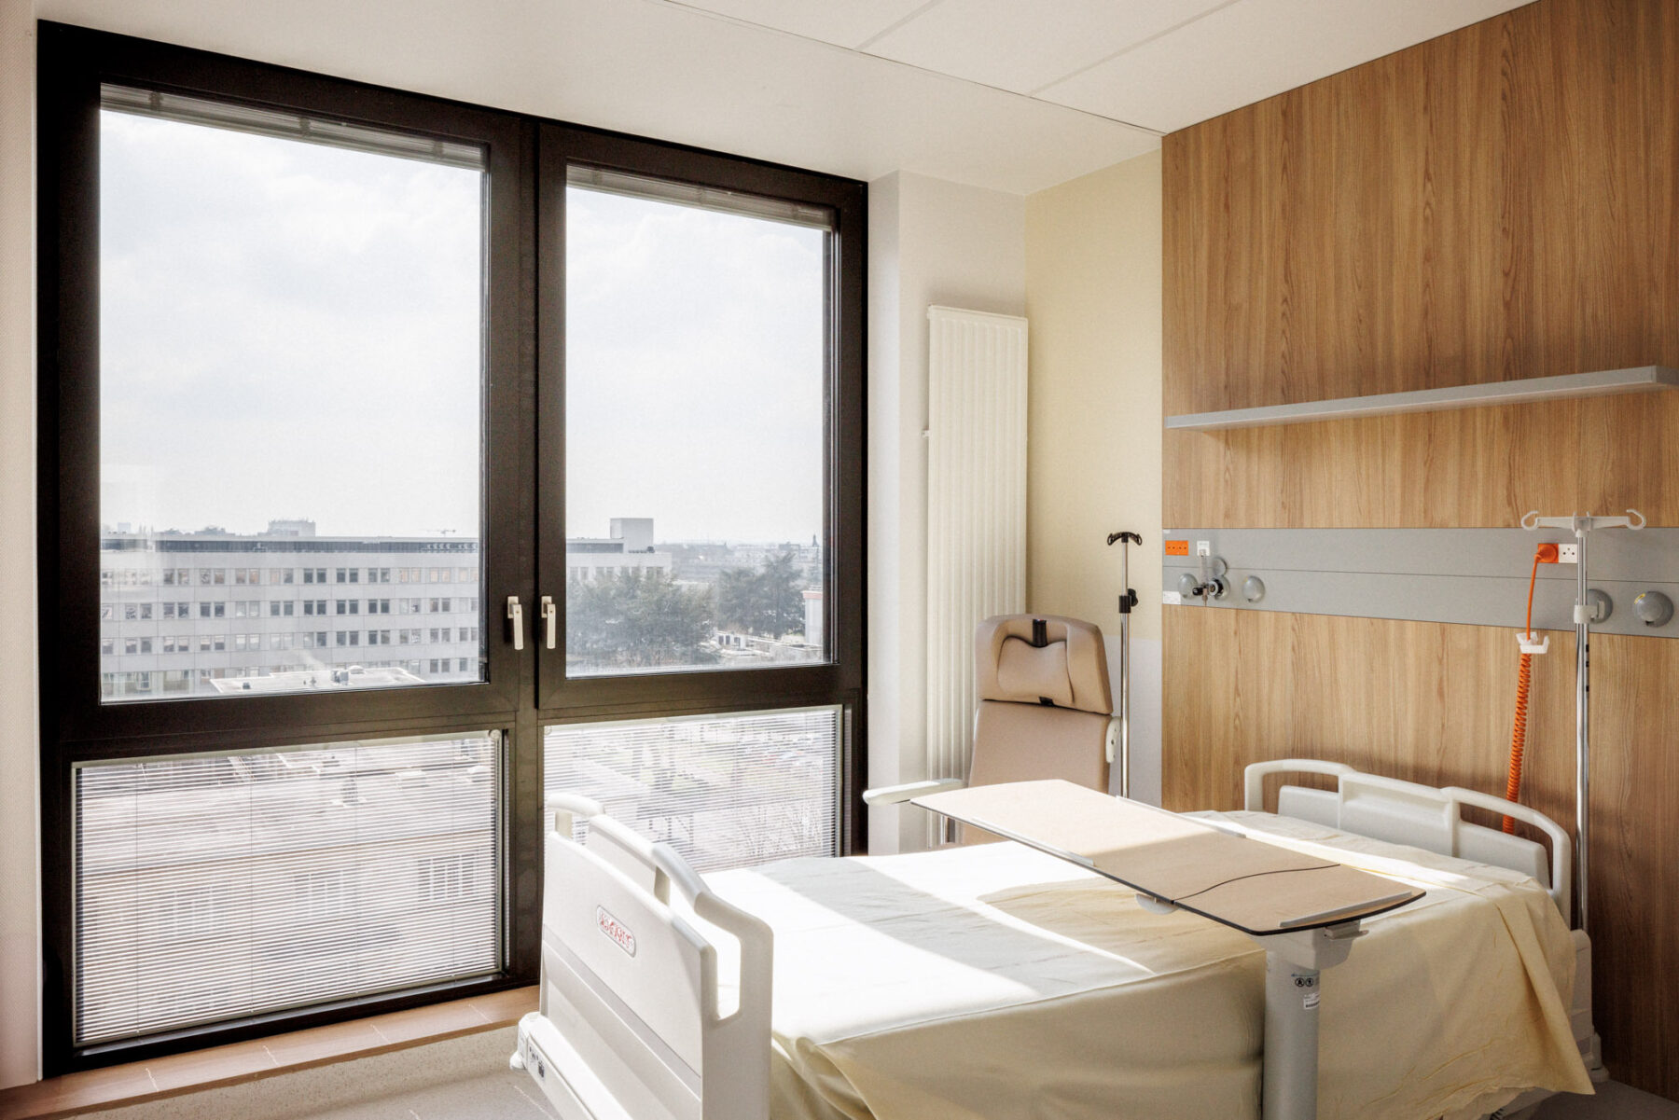
- 100% of bedrooms, offices, operating theatres, recovery rooms, waiting rooms, care stations, etc. lit by natural light!
- 95% of façades exposed to sunlight for at least 2 hours per day
Client
CHU de Rennes
Team
Brunet Saunier Architecture (lead architect), Vinci Construction France, EDEIS, SOGEA, SERTCO
Schedule
2013-2025 (delivery)
Surface
55 000 m²
Performance
E3C1
Photographies
11h45
AFB Team
Aymeric Anquetin, Kevin Bâcle, Julien Despax, Cyril Tron De Bouchony Sébastien Hascoët et Nina Mahe-Rome
AFB alumni: Karina Azos Diaz, Simon Delefosse, Anne Habte, Léo Mauvy, and Mathilde Poirier

Aymeric Anquetin
/ Project Director & Operations Manager Grand-Ouest Region