Au fil du Bois Nursing Home
Perray-Vaucluse
In progress
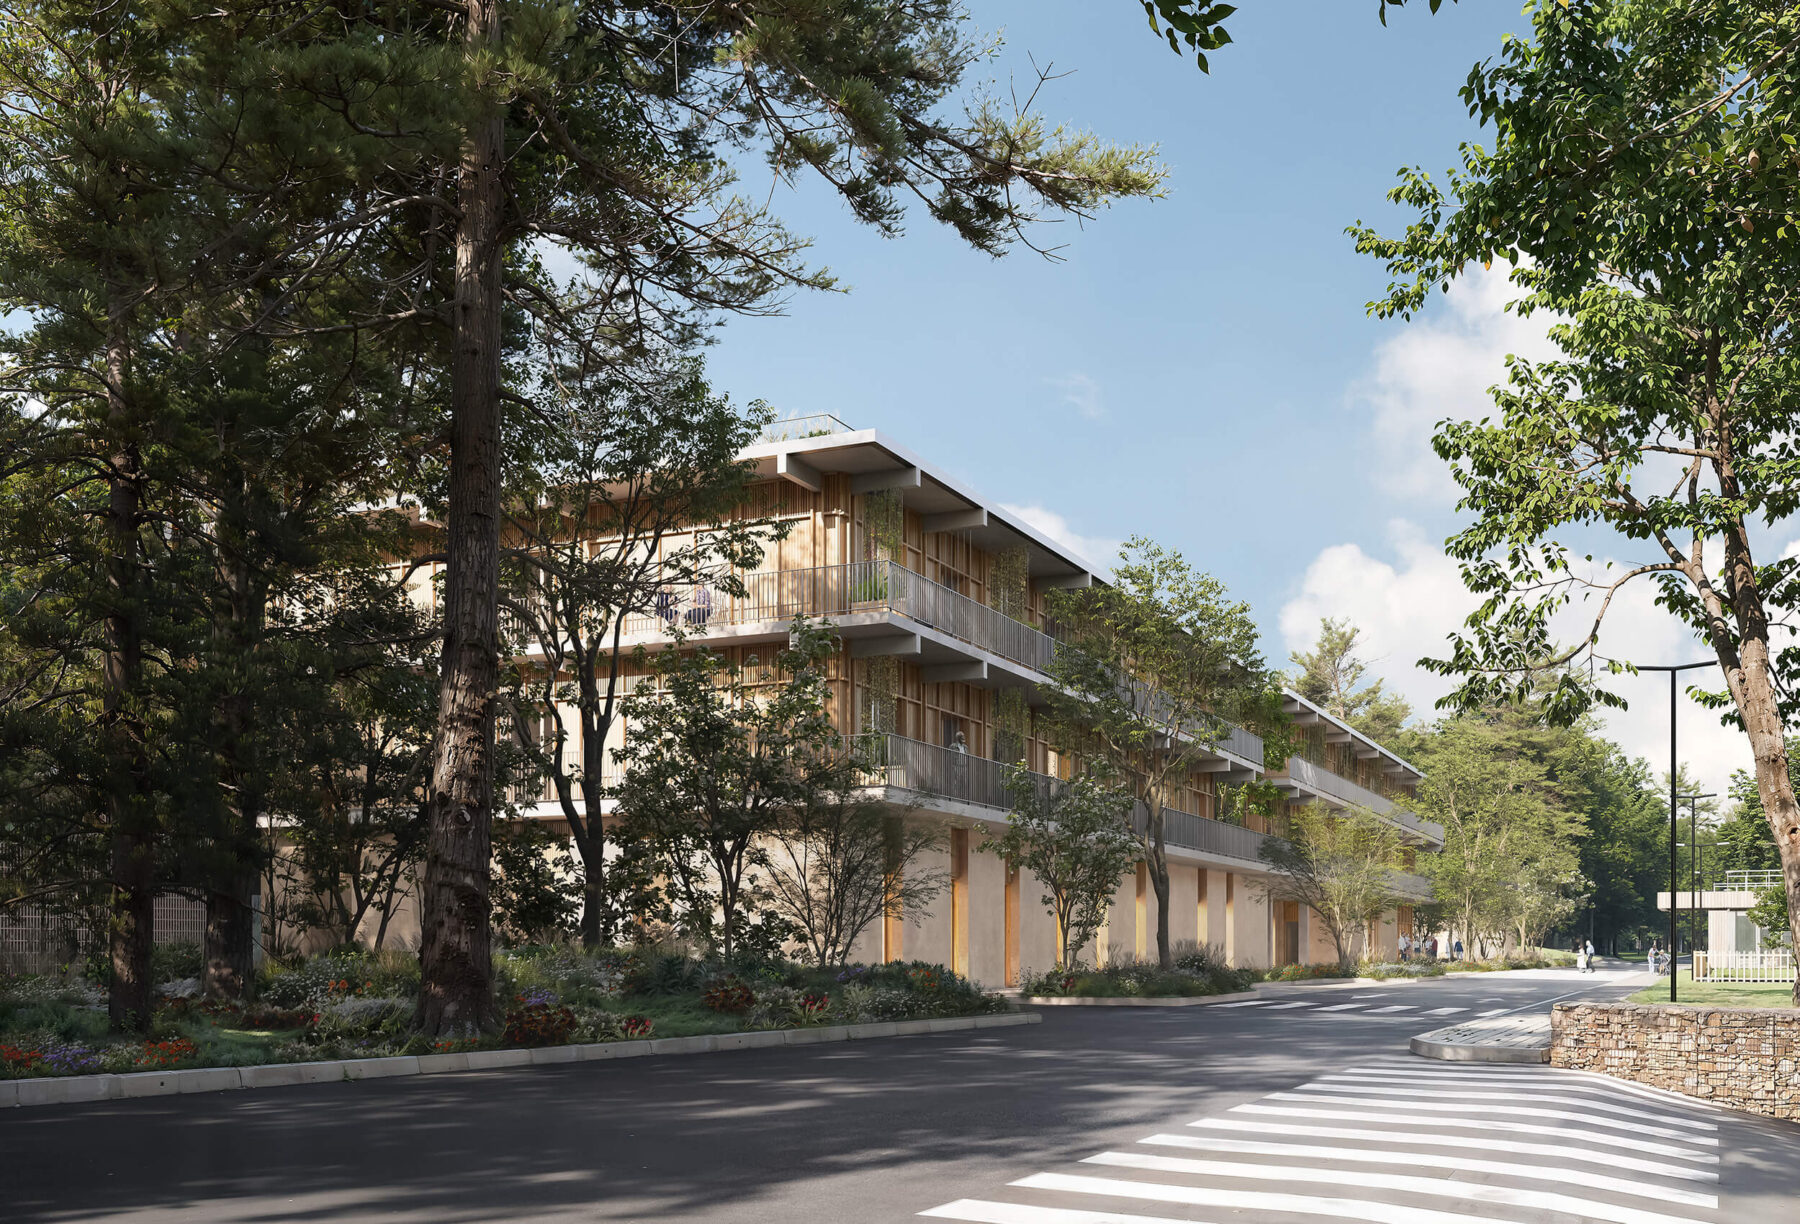
Located within the historic Perray-Vaucluse estate, Au Fil du Bois Care Home is set in a remarkable landscape characterised by protected woodland and the gentle topography of the forest edge. Rather than imposing itself on the site, the project seeks to extend and enhance the existing landscape.
The building is organised around a shared plinth that brings together the programme's different functions. Above this base, the residential volumes are arranged to maximise views of the surrounding landscape, ensuring a constant visual connection with nature for residents.
The project targets exemplary environmental performance. It is designed to achieve Bâtiment Durable Francilien (BDF) Silver certification while exceeding the requirements of RE2020, particularly in terms of energy performance, carbon emissions and summer thermal comfort. It also aims to achieve NF Habitat HQE Excellent certification and the BiodiverCity label.
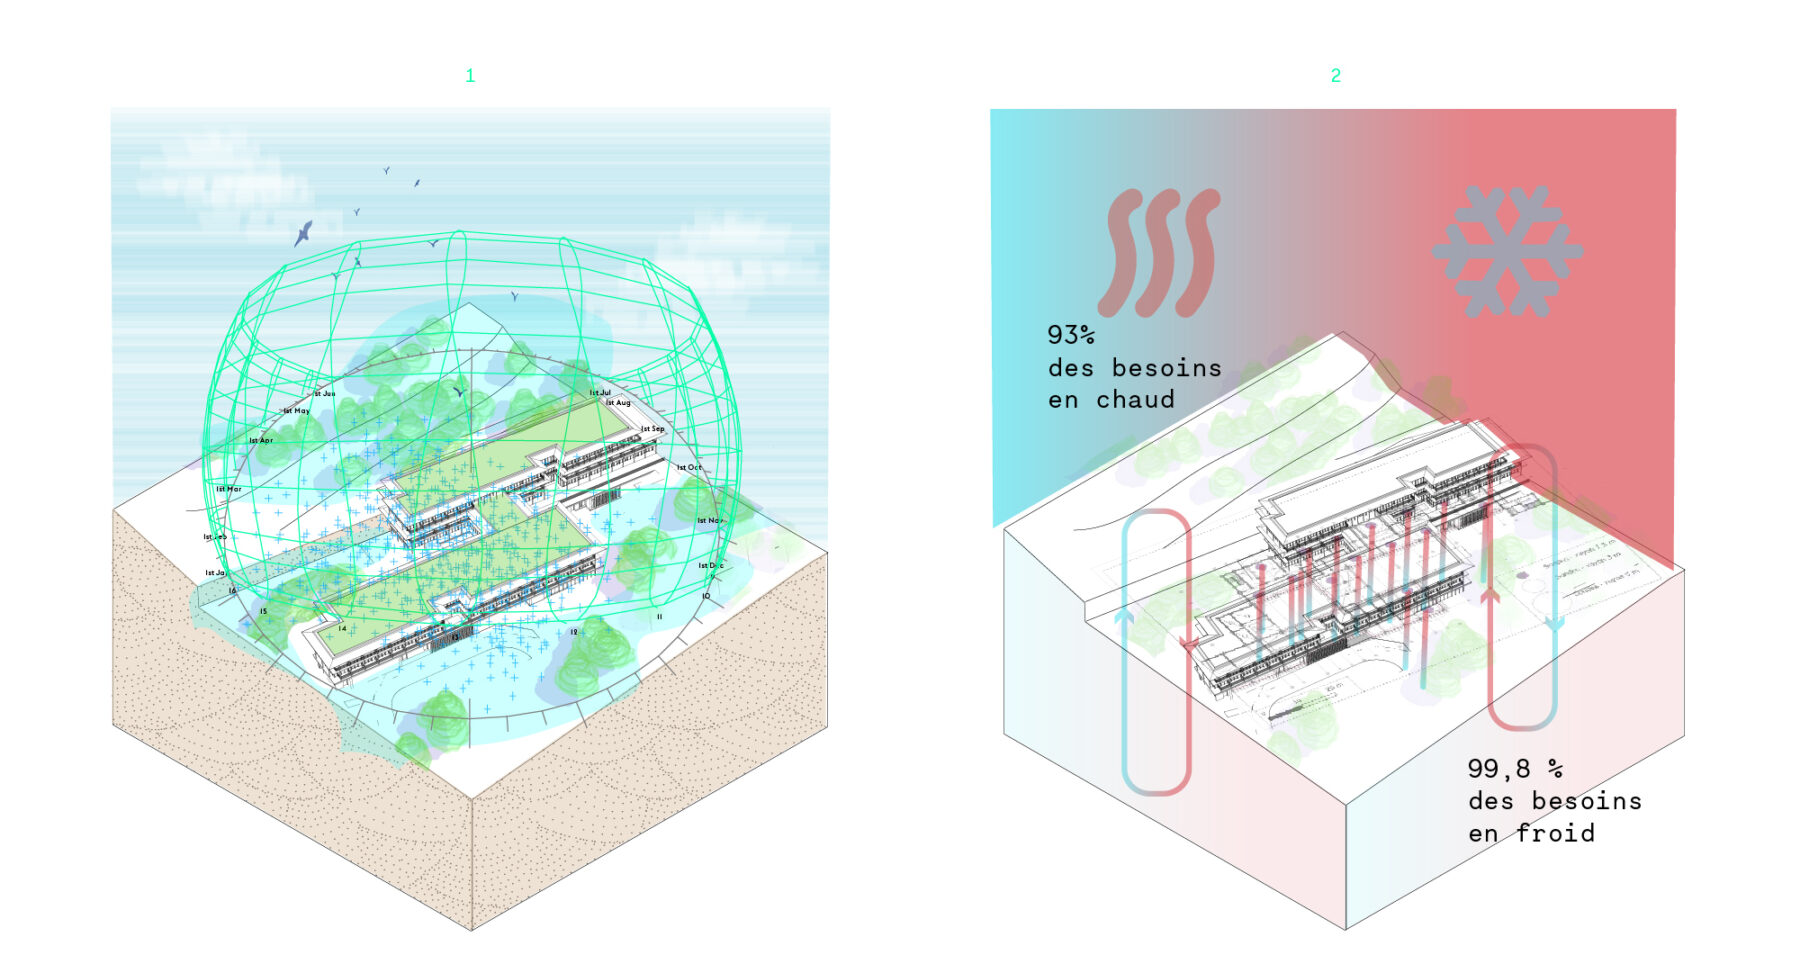
- Bioclimatic Design
- Geothermal System
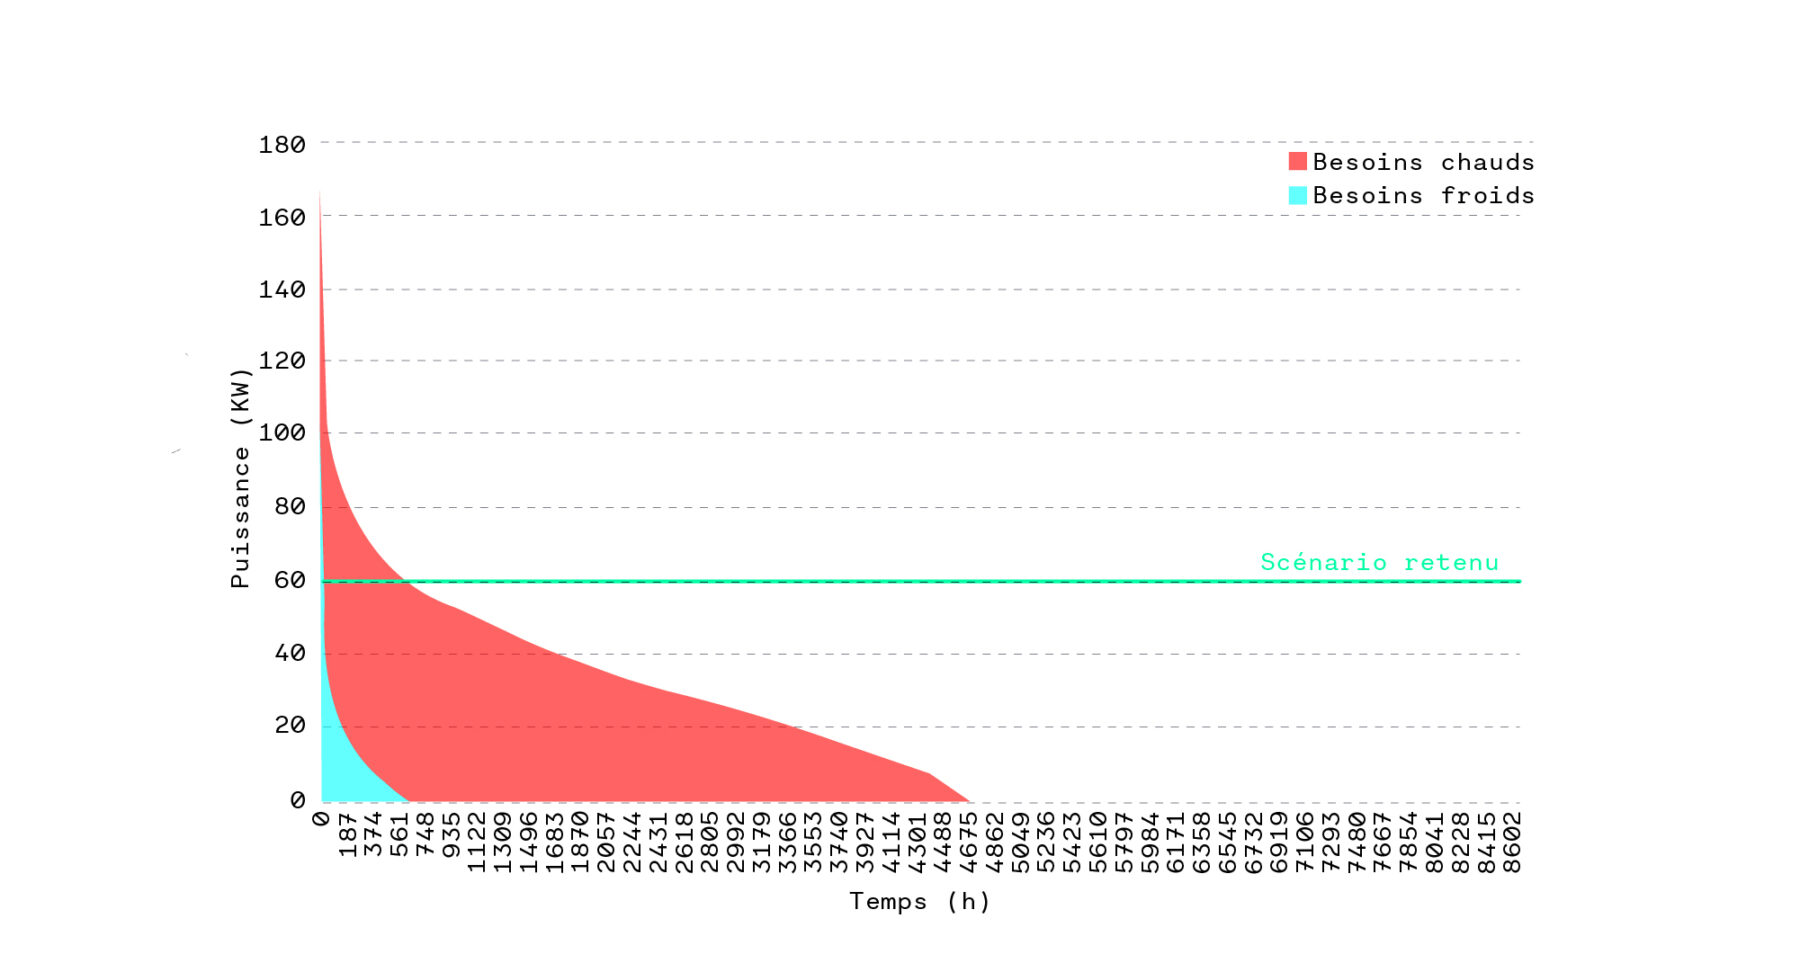
Hot/Cold Monotones Across the Project
The design adopts a bioclimatic approach that responds to its wooded setting. The building volumes are carefully positioned to maximise access to green and shaded spaces while creating outdoor areas with varied microclimates, including gardens sheltered from prevailing winds, shaded spaces for summer and sunny areas for winter.
The energy strategy is based on an aquifer geothermal system, harnessing the site's renewable ground resources to provide both heating and cooling.
To further reduce the project's carbon footprint, the ground floor is clad in earth concrete, a material combining high thermal mass with low embodied carbon. The upper levels feature timber façades, while biobased insulation, particularly wood fibre insulation, further reduces embodied carbon and anticipates the future performance targets of RE2020.
The landscape design extends this environmental strategy by preserving and enhancing biodiversity through predominantly permeable surfaces, green roofs, native plant species and the reinforcement of ecological corridors.
Together, these design strategies create an environment that supports both residents' well-being and the surrounding natural ecosystem.
Client
GHU Paris
Team
Richez_Associés (mandatory architect), Agence Catherine Dormoy et Egis
Surface
7 161m²
Schedule
2025 - 2028
Budget
17,5 M€
Perspectives
Richez_Associés
Target Certifications and Labels
BDF niv. Argent, NF Habitat niv. Excellent, Biodivercity
AFB Team
Maxime Grigaut, André-Marie Dogbo, Bertrand Bethune, Violette Molle, Léonard Pasturel et Valentine Jouan

Maxime Grigaut
/ Project Director