Plaine du Var
Nice
In progress
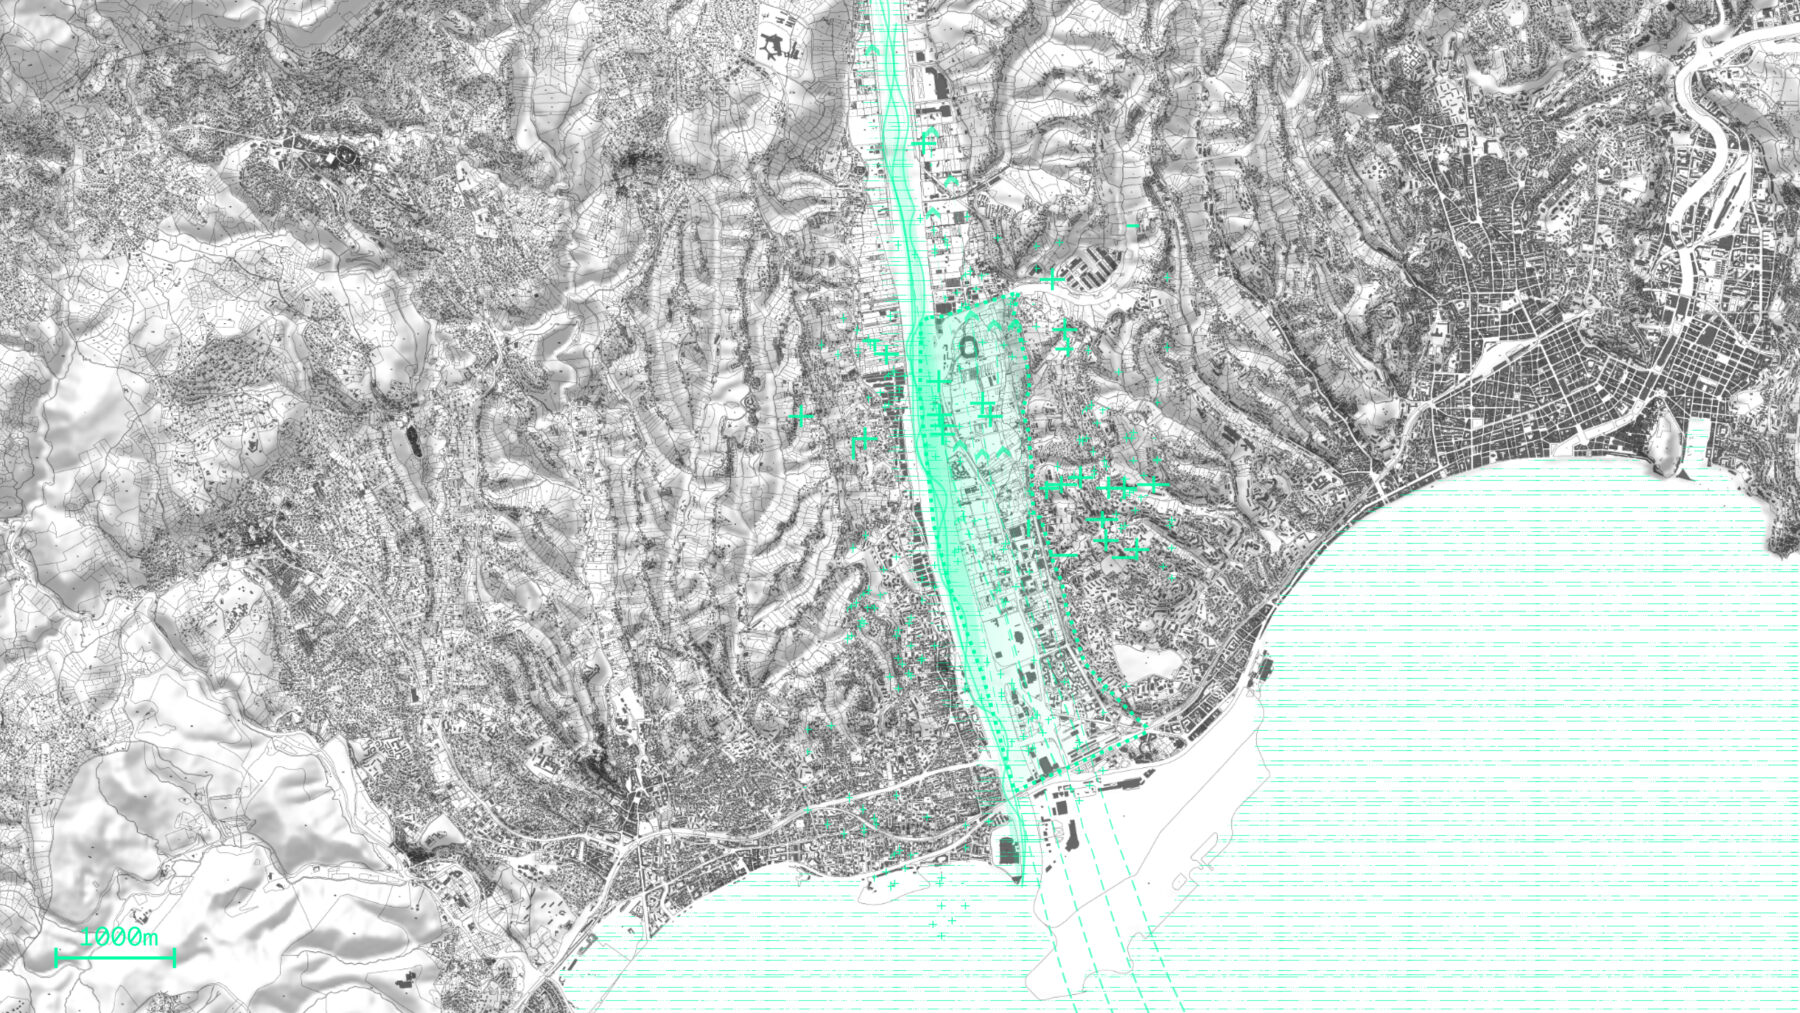
To the west of Nice, the transformation of the Plaine du Var is shaping a new metropolitan district combining major public facilities, infrastructure, public spaces and mixed-use neighbourhoods. Within this valley - strongly constrained by transport infrastructure, flood risk and the growing impacts of climate change- the Grand Parc de la Plaine du Var, the Parc Méridia development district and the associated public realm seek to restore territorial coherence by building upon the site's geographical and climatic characteristics.
As part of the multidisciplinary design team led by Réseaux, Atelier Franck Boutté provides expertise in environmental and climatic design, supporting the valley's transition towards a model of habitability adapted to the Mediterranean climate. The project adopts an integrated approach in which public spaces, landscape, mobility and microclimate are conceived together, with water, soil, vegetation and airflows becoming the key drivers of a more resilient and comfortable urban environment.
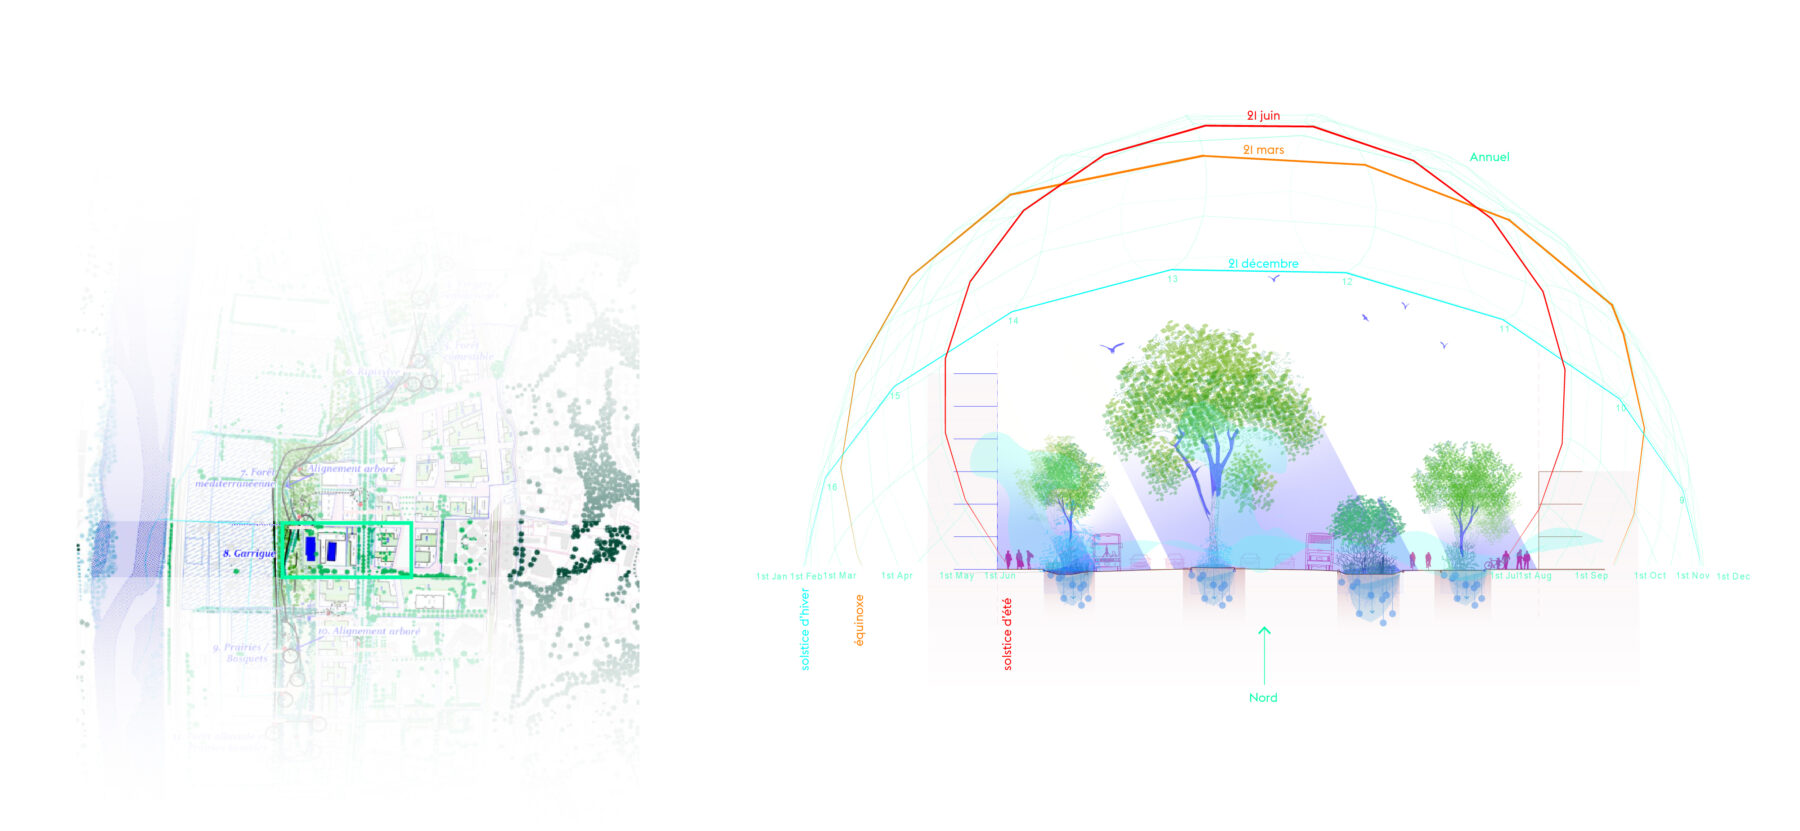
Solar Orientation and Urban Comfort
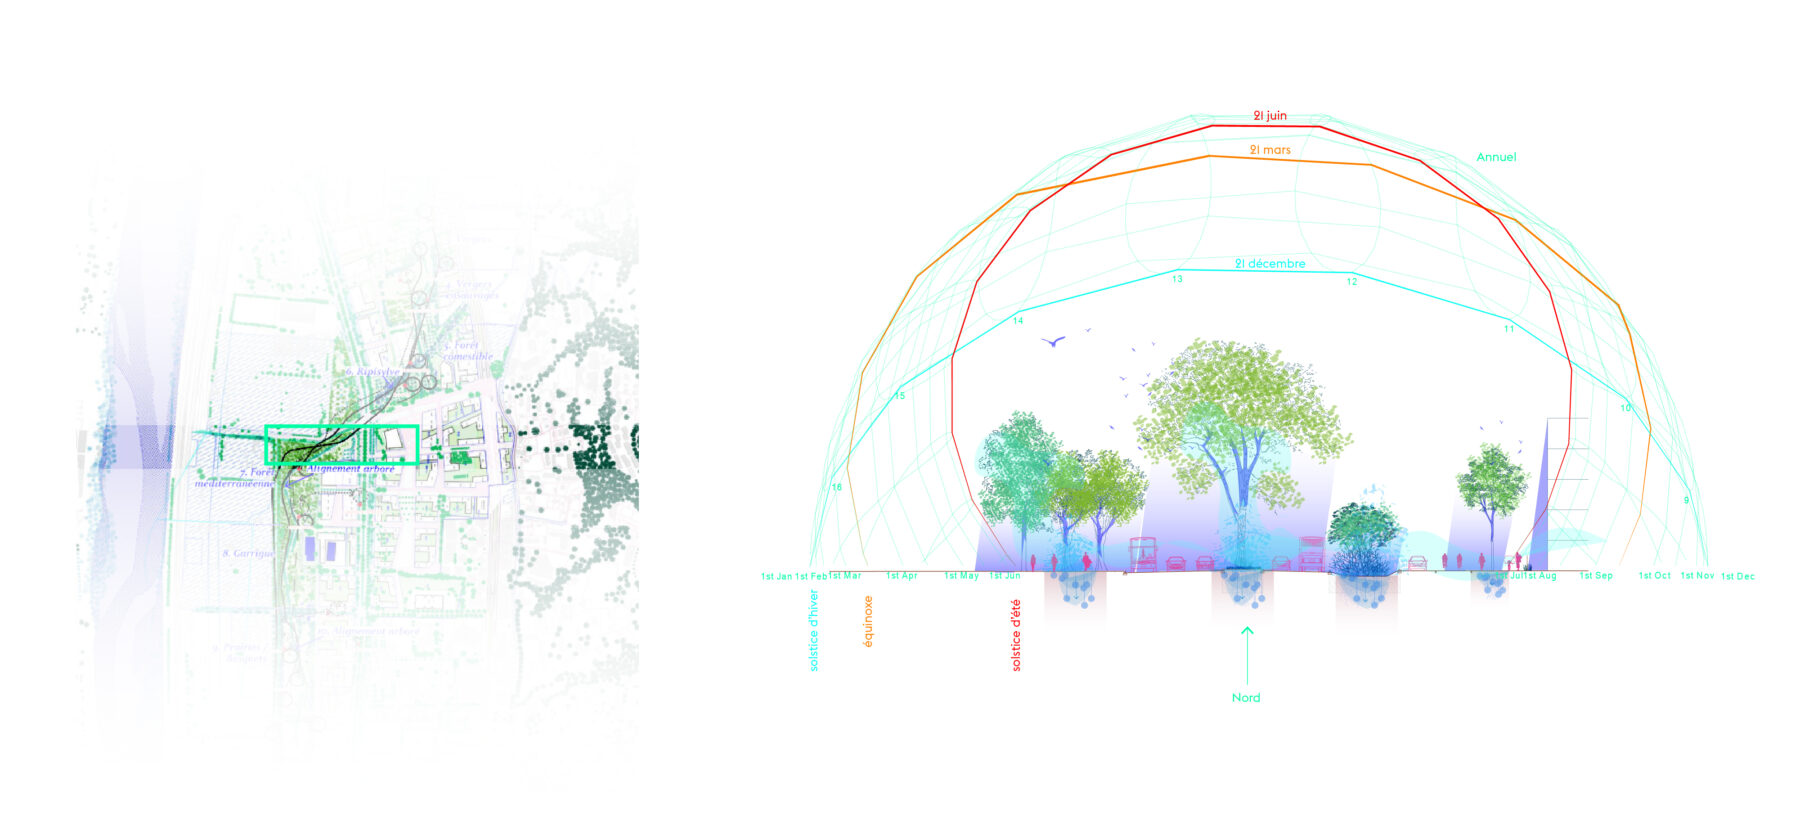
Solar Orientation and Urban Comfort
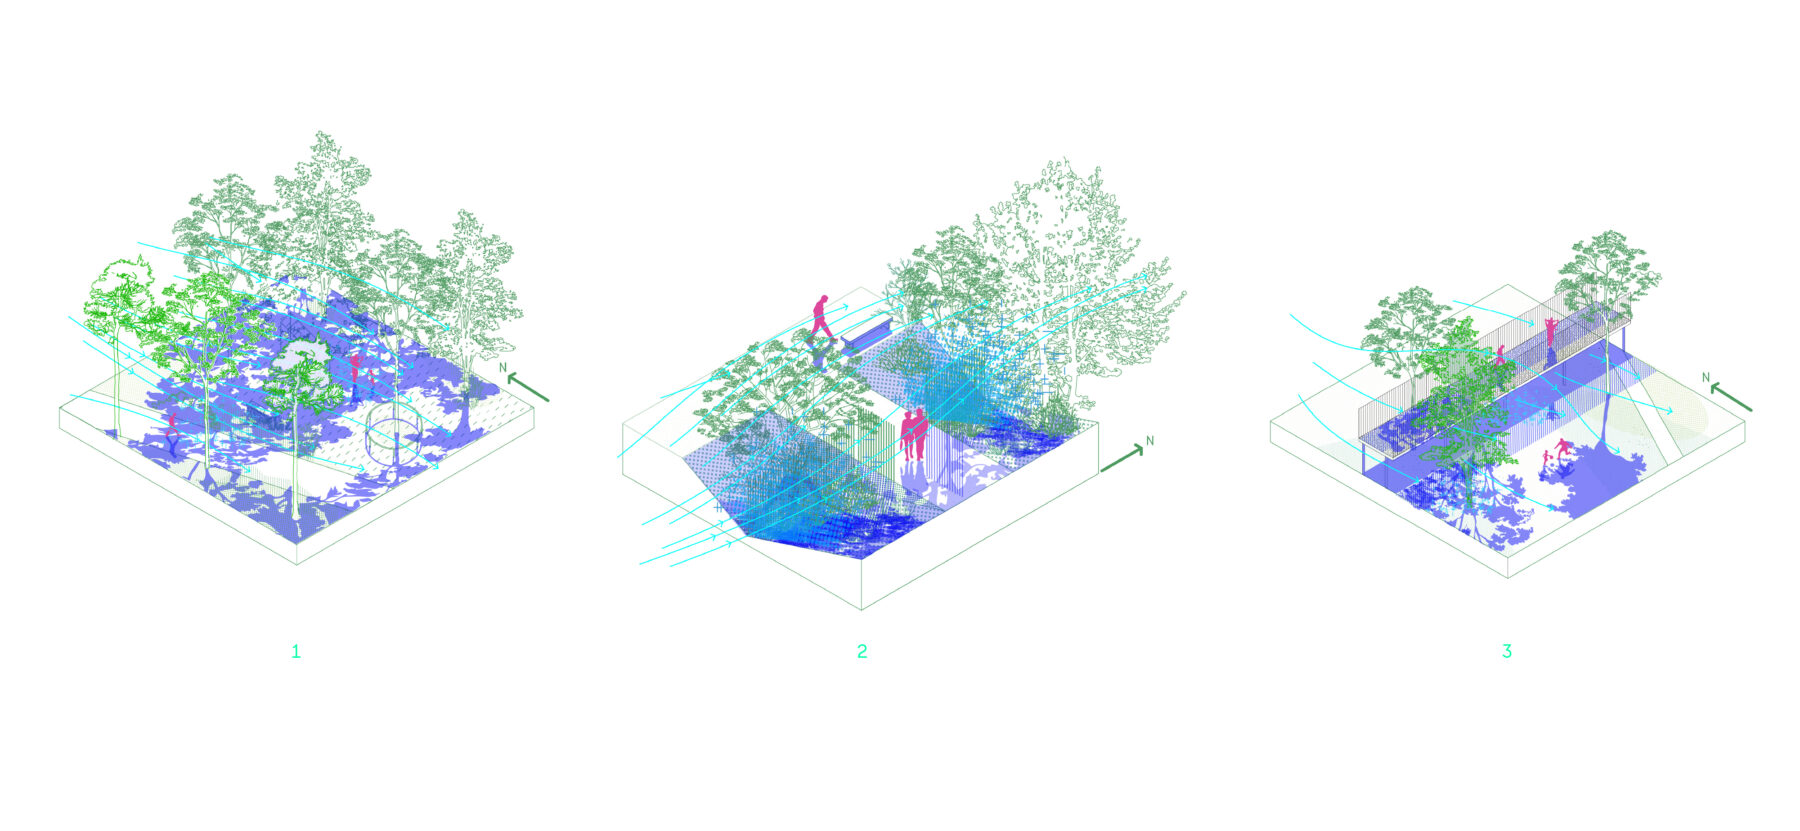
Bioclimatic Landscape Toolkit
- Play Area: Shade, Cooling Breezes and Permeable Ground
- Sunken Entrance: Evaporative Cooling and Shade
- Meadow Walkway: Cooling Breezes and Permeable Ground
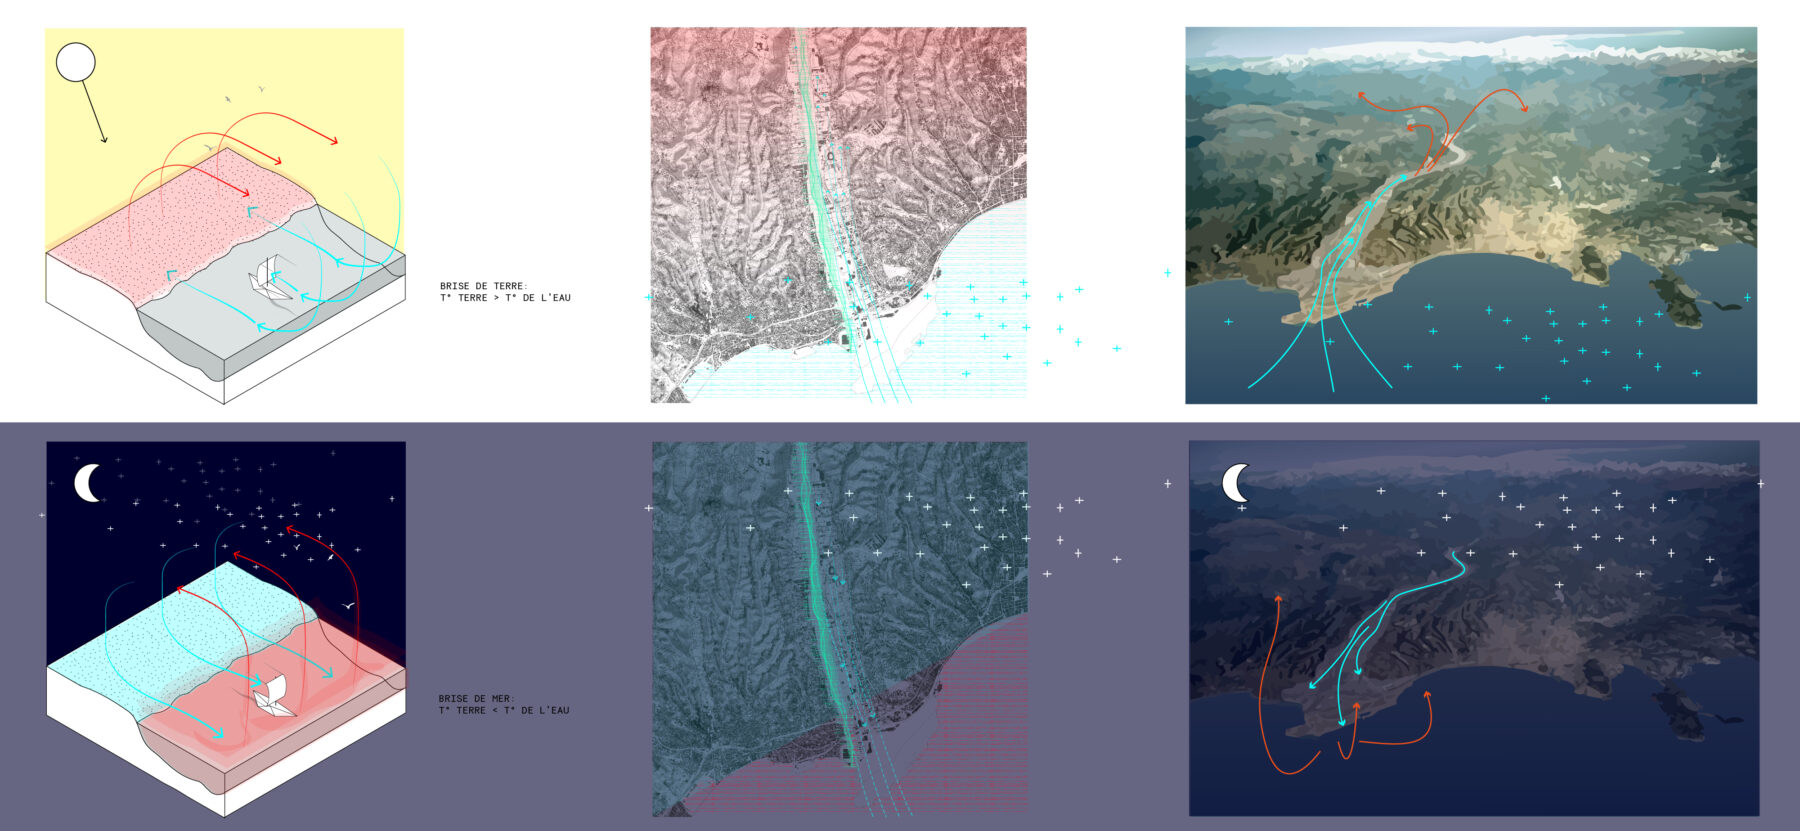
Land Breeze and Sea Breeze Principle
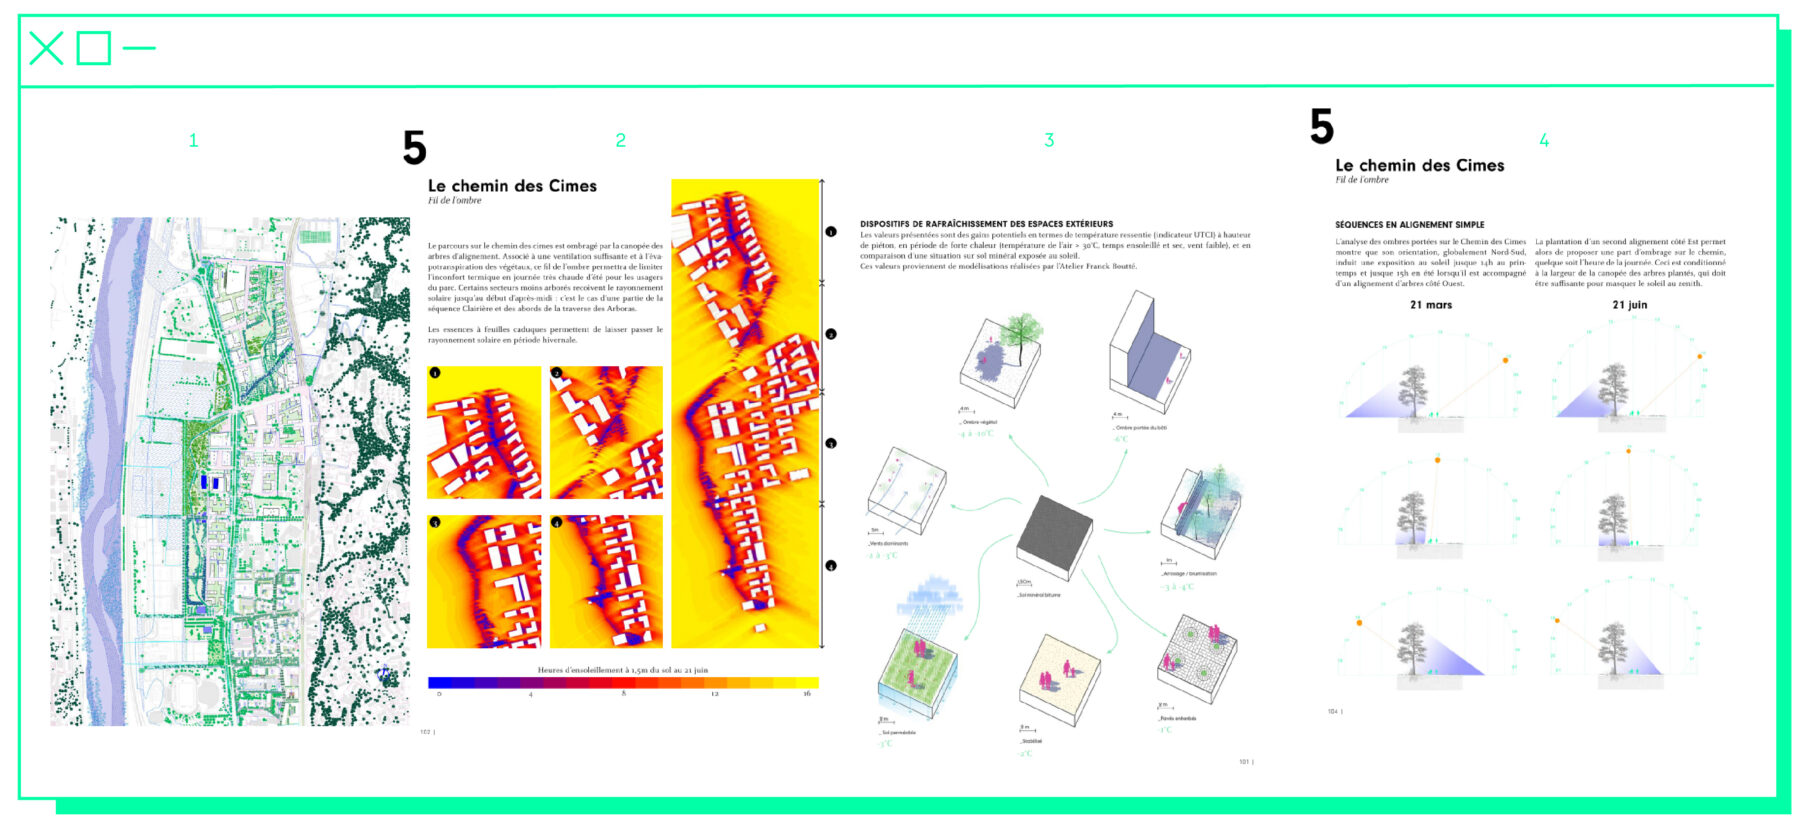
- Masterplan: Thermal and Wind Comfort – The Project's Overall Strategy
- The Treetop Walk and the Ribbon of Shade
- Outdoor Cooling Strategies
- The Treetop Walk and the Ribbon of Shade – Single-Row Planting Sequence
Atelier Franck Boutté's approach is based on a detailed climatic analysis of the Var Valley, understood as a territory shaped by wind patterns, heat and humidity that directly influence the use and comfort of public spaces. Working at both the valley scale and the scale of future developments, we identified several key challenges: mitigating the acceleration of cold northerly winds, encouraging cooling summer breezes, strengthening continuous shaded routes and reducing overheating caused by extensive sealed surfaces.
This bioclimatic understanding informed the urban design strategy by positioning landscape as a genuine climate-regulation tool. Reinforcing vegetation layers, restoring permeable ground, extending tree networks and creating urban porosity all contribute to public spaces capable of delivering long-term thermal comfort in a Mediterranean context increasingly affected by extreme heat.
Water also plays a central role in the project's environmental strategy. Considered both as a resource and as a constraint, it structures the project's approach to cooling, infiltration and ecological continuity across the valley. This strategy supports the transformation of major urban corridors and the creation of the Grand Parc as a metropolitan ecological and bioclimatic infrastructure, bringing together mobility, public life and climate adaptation within a rapidly evolving territory.
Client
EPA Nice Ecovallée
Team
Réseaux, RR&A, Ingérop, Atelier Isla, Atelier Franck Boutté, Hekladonia
Surface
approximately 70 hectares
Schedule
2024 - 2028
Budget
90M€
AFB team
Mohamed Benzerzour and Adam Postal

Mohamed Benzerzour
/ Project Director

Adam Postal
/ Project Lead