Plaine Saulnier
Saint-Denis
In progress
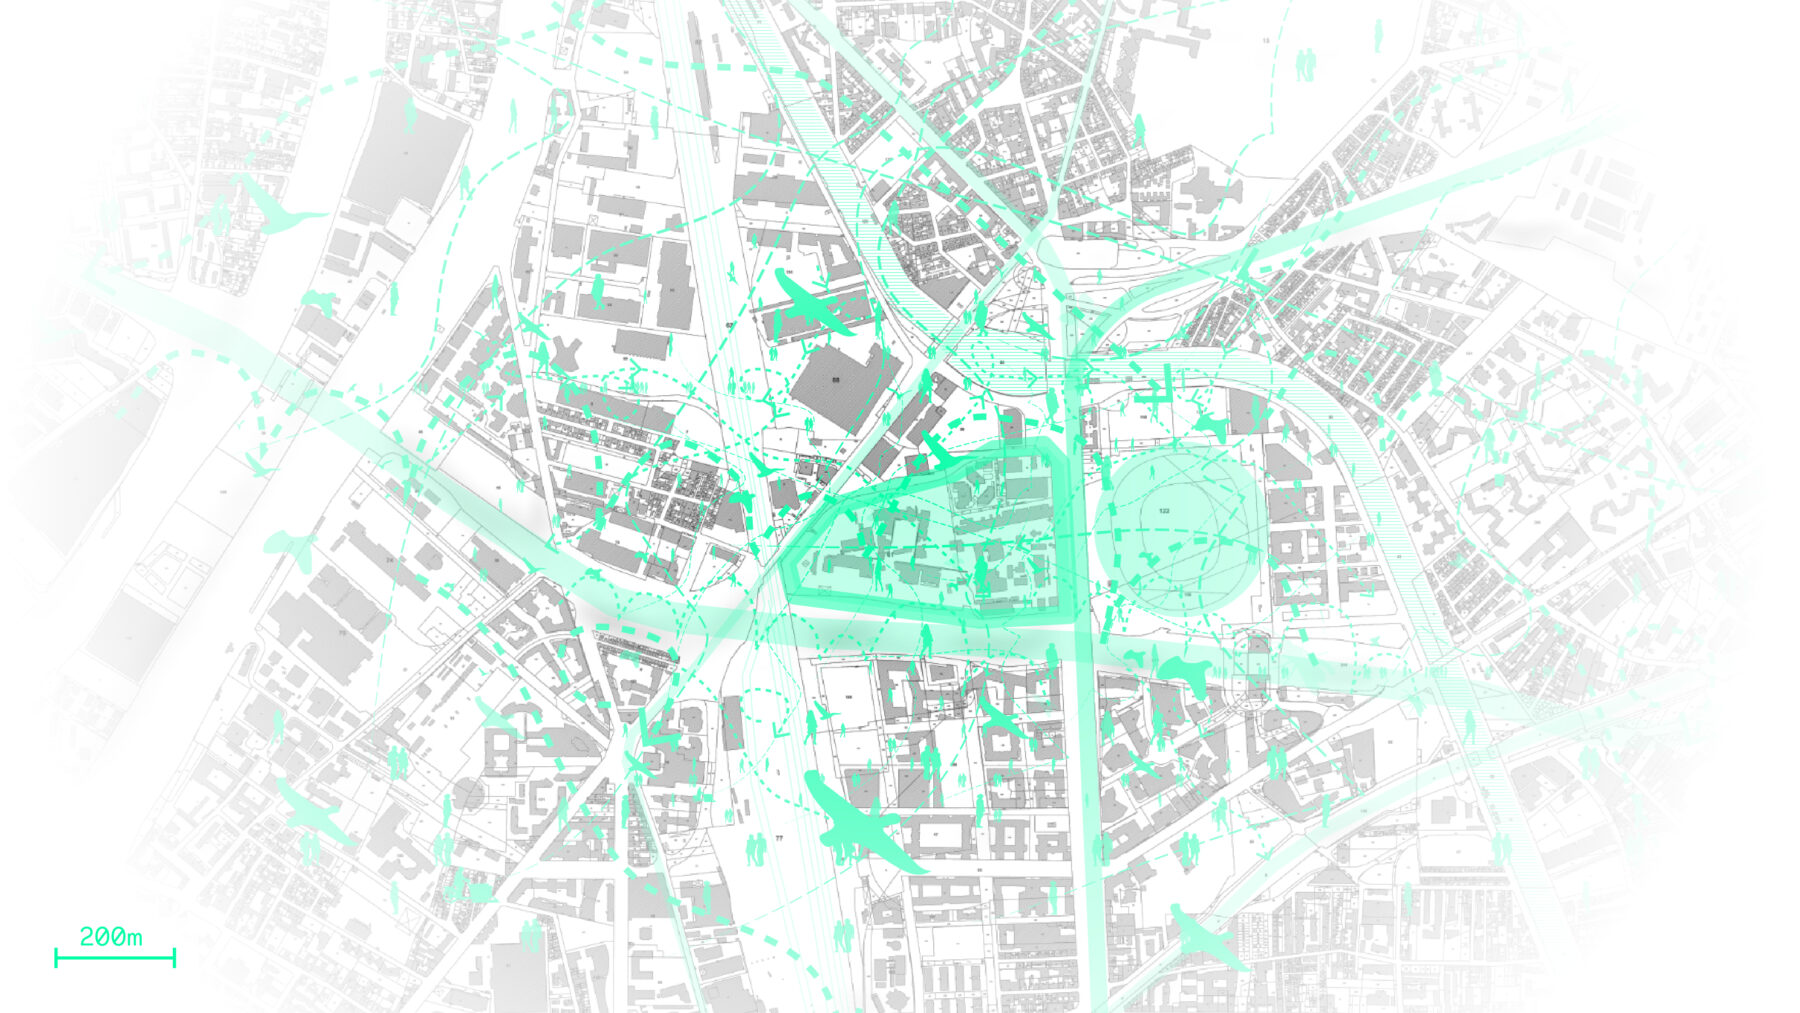
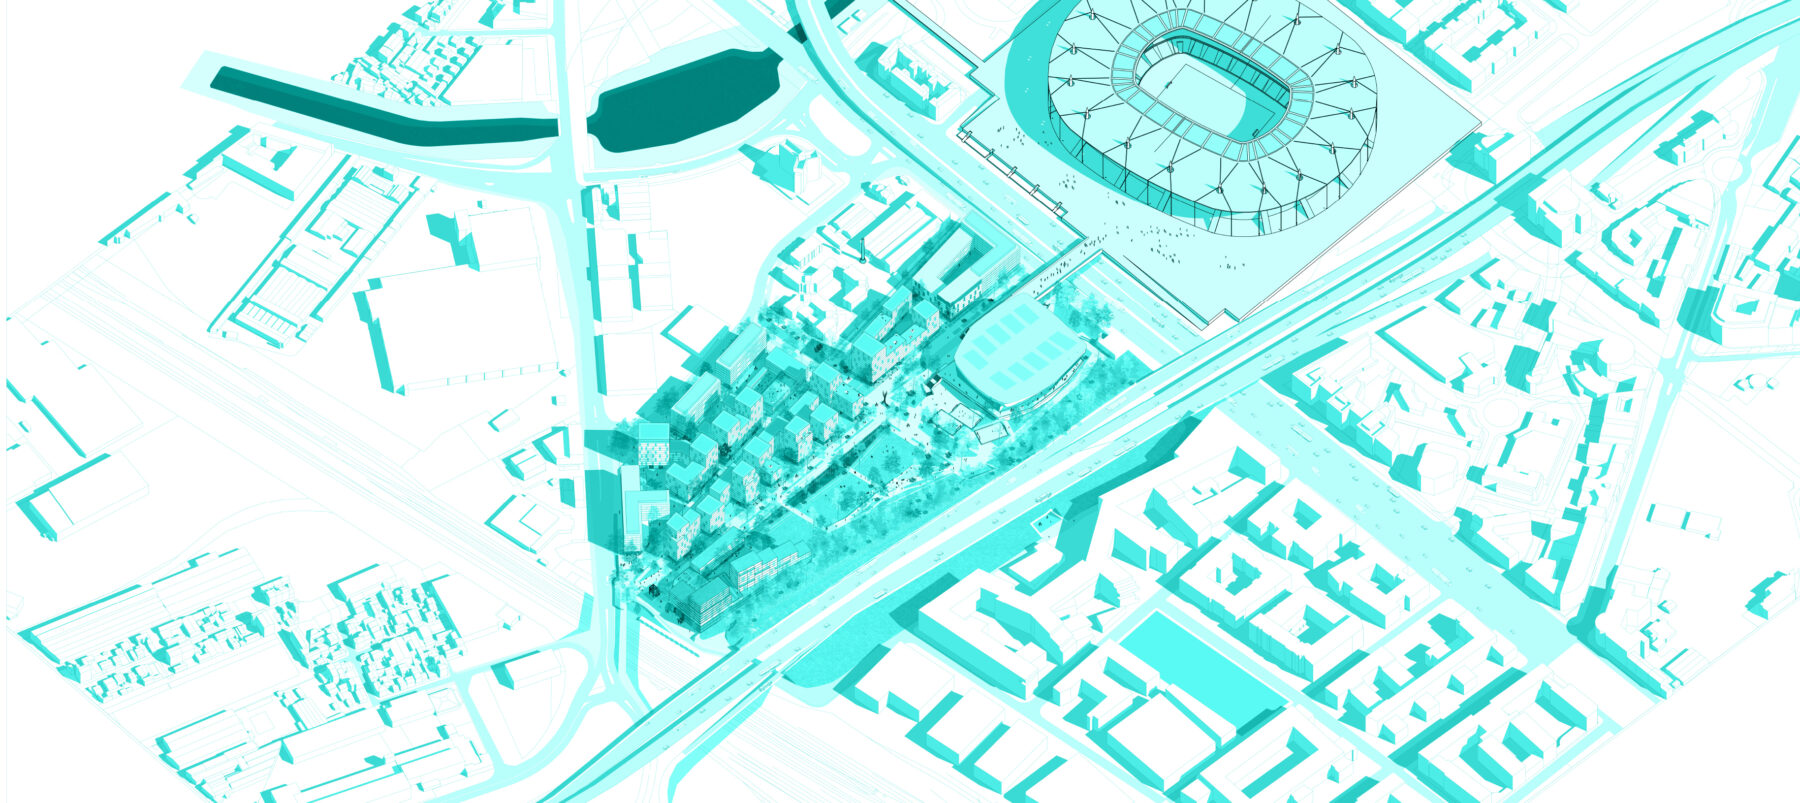
Located in Saint-Denis, between the Stade de France and the future Saint-Denis Pleyel transport hub, the Plaine Saulnier Olympic District is one of the flagship legacy projects of the Paris 2024 Olympic and Paralympic Games. The construction of the Olympic Aquatics Centre—the only sports venue purpose-built for the Games—provides the opportunity to transform this former 12-hectare industrial site into a new metropolitan neighbourhood.
Led by the Greater Paris Metropolis, the project will deliver a mixed-use district combining housing, offices, commercial activities, public facilities and landscaped public spaces. Situated at the crossroads of Plaine Saint-Denis, Pleyel and Porte de Paris, the development seeks to reconnect an area currently fragmented by major transport infrastructure while supporting the wider urban transformation initiated around the Olympic cluster.
The environmental ambition is to create a lasting Olympic legacy by delivering a neighbourhood capable of adapting to future climate conditions while combining quality of life, low-carbon development, biodiversity and resilience to extreme heat.
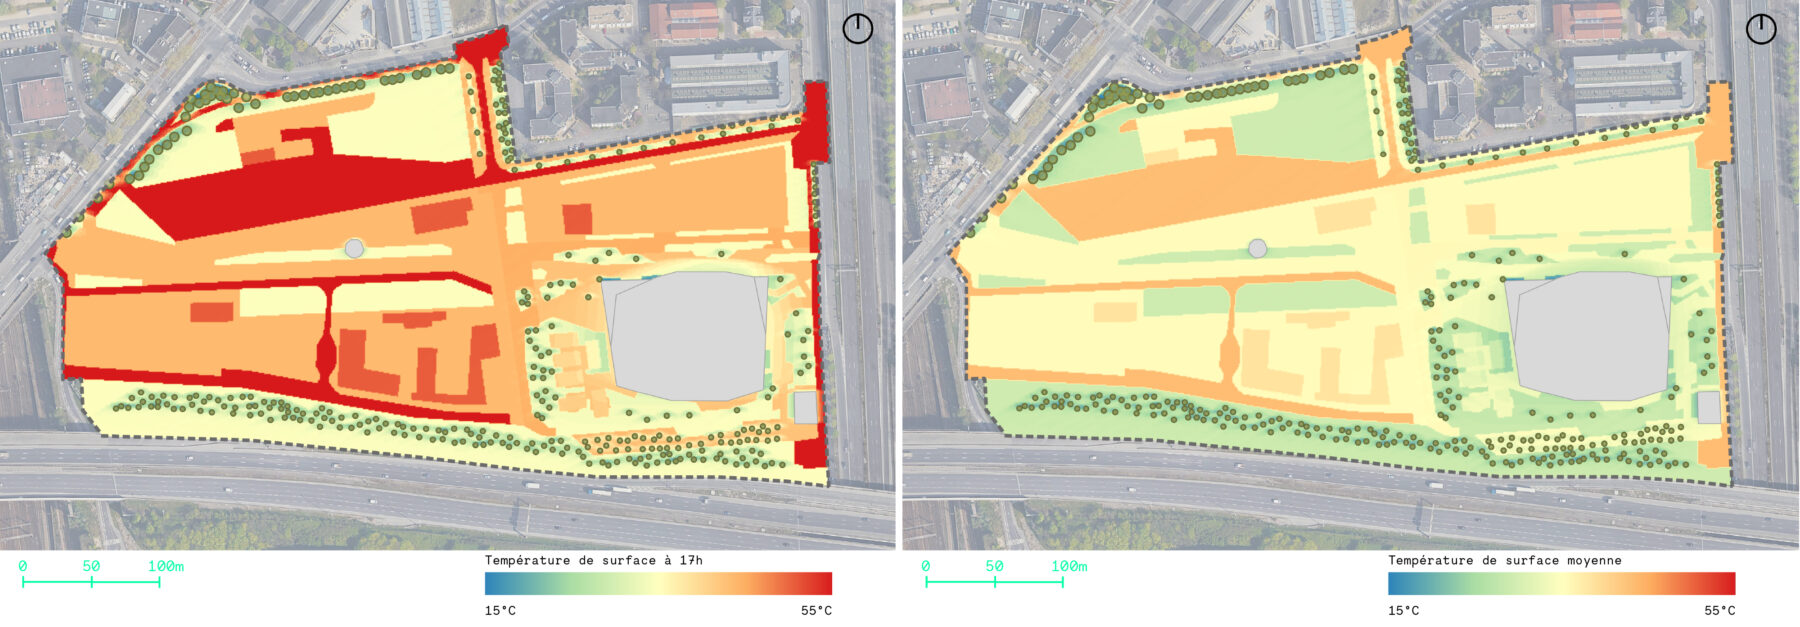
Surface Temperature at 5:00 p.m.
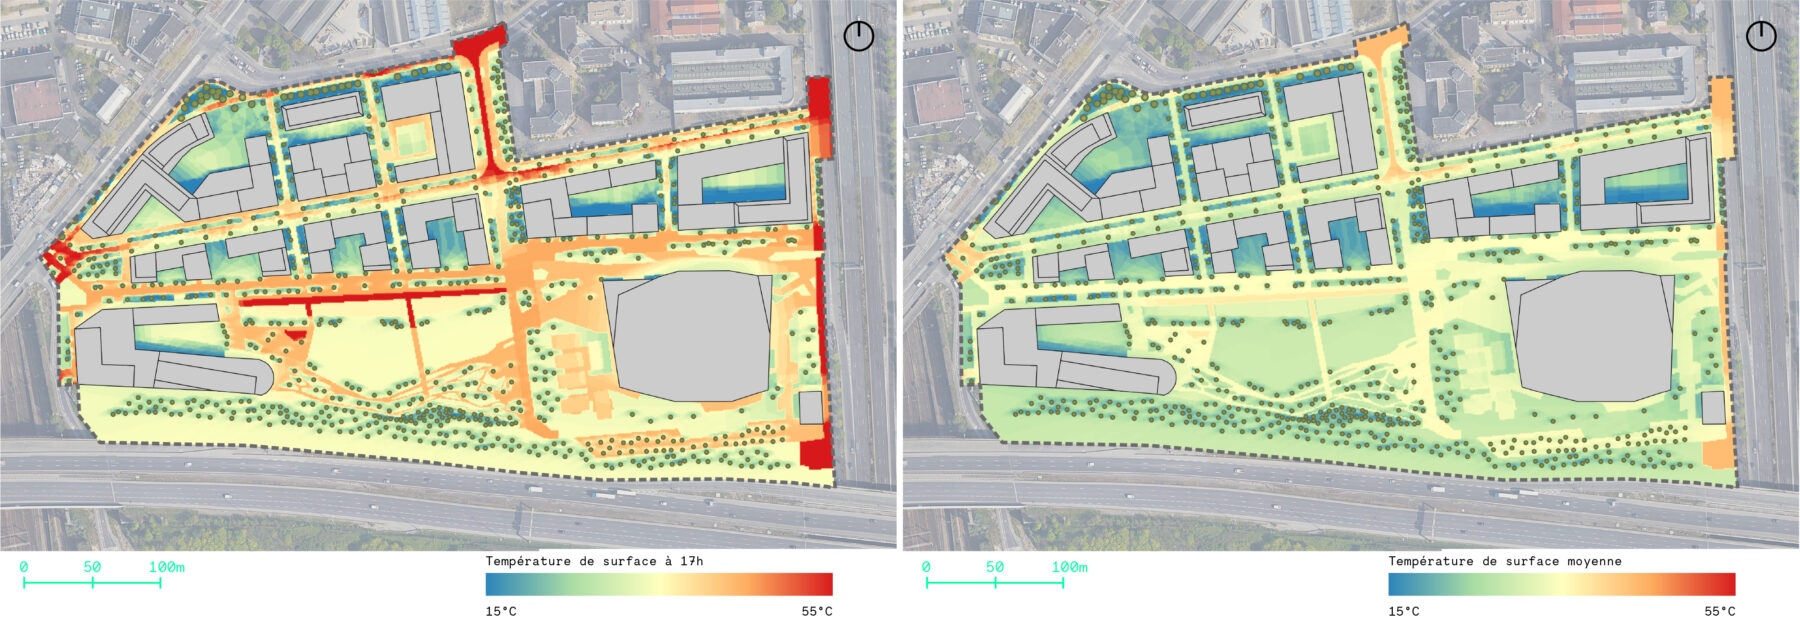
Surface Temperature at 5:00 p.m.
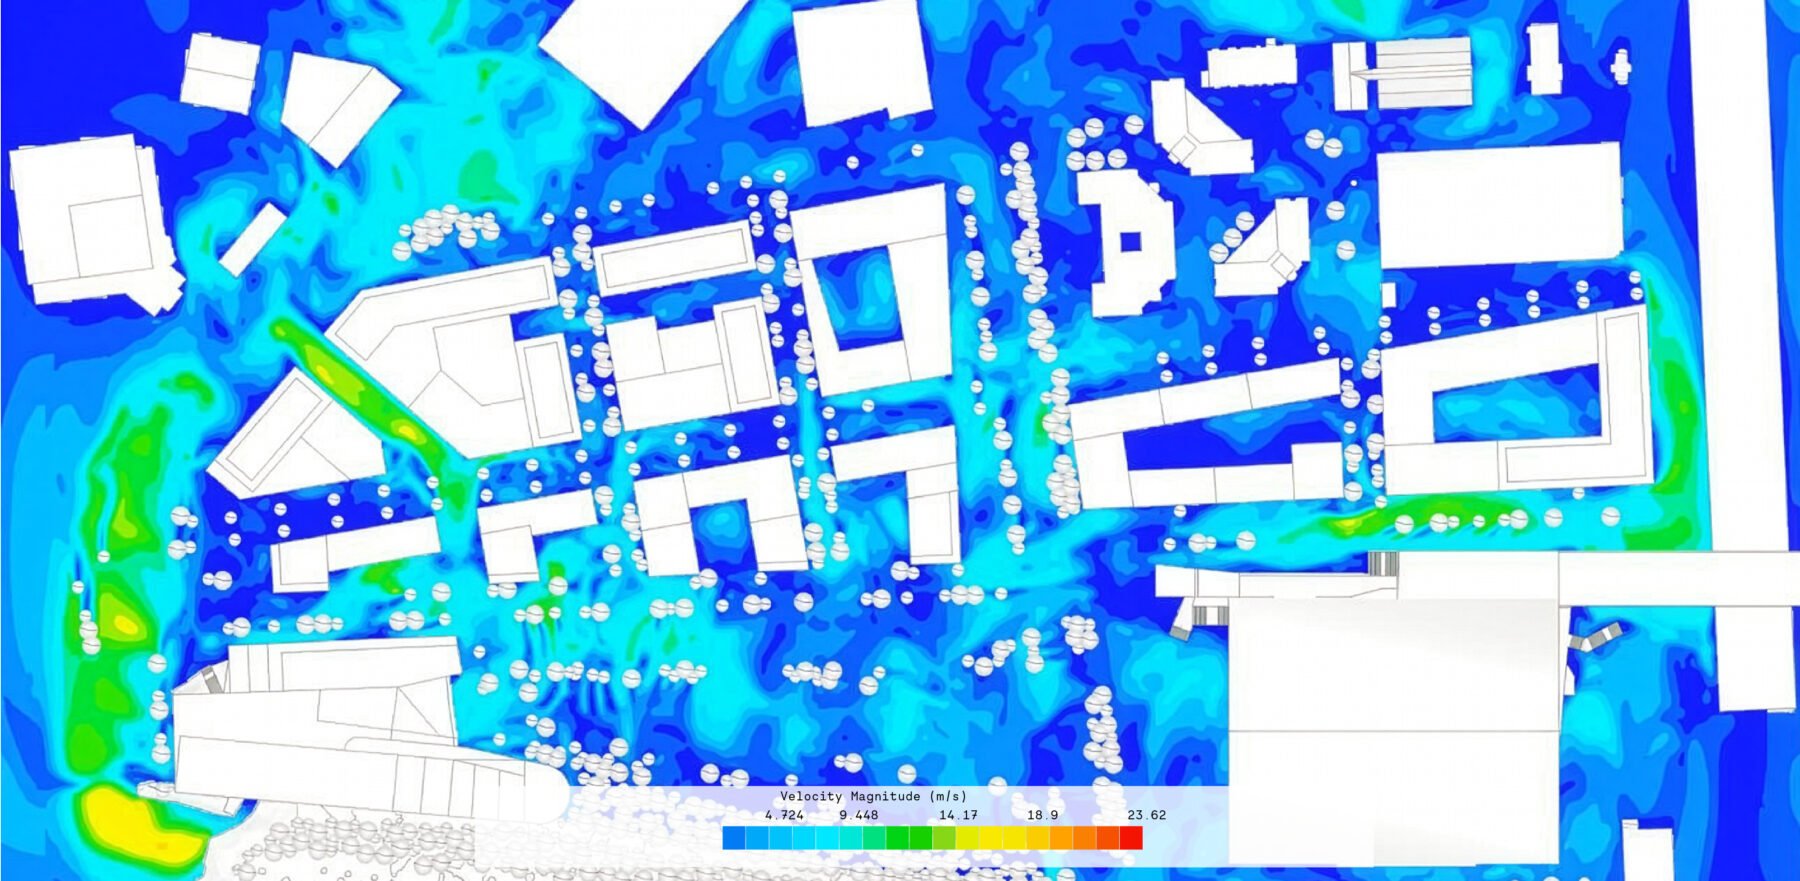
Wind Study
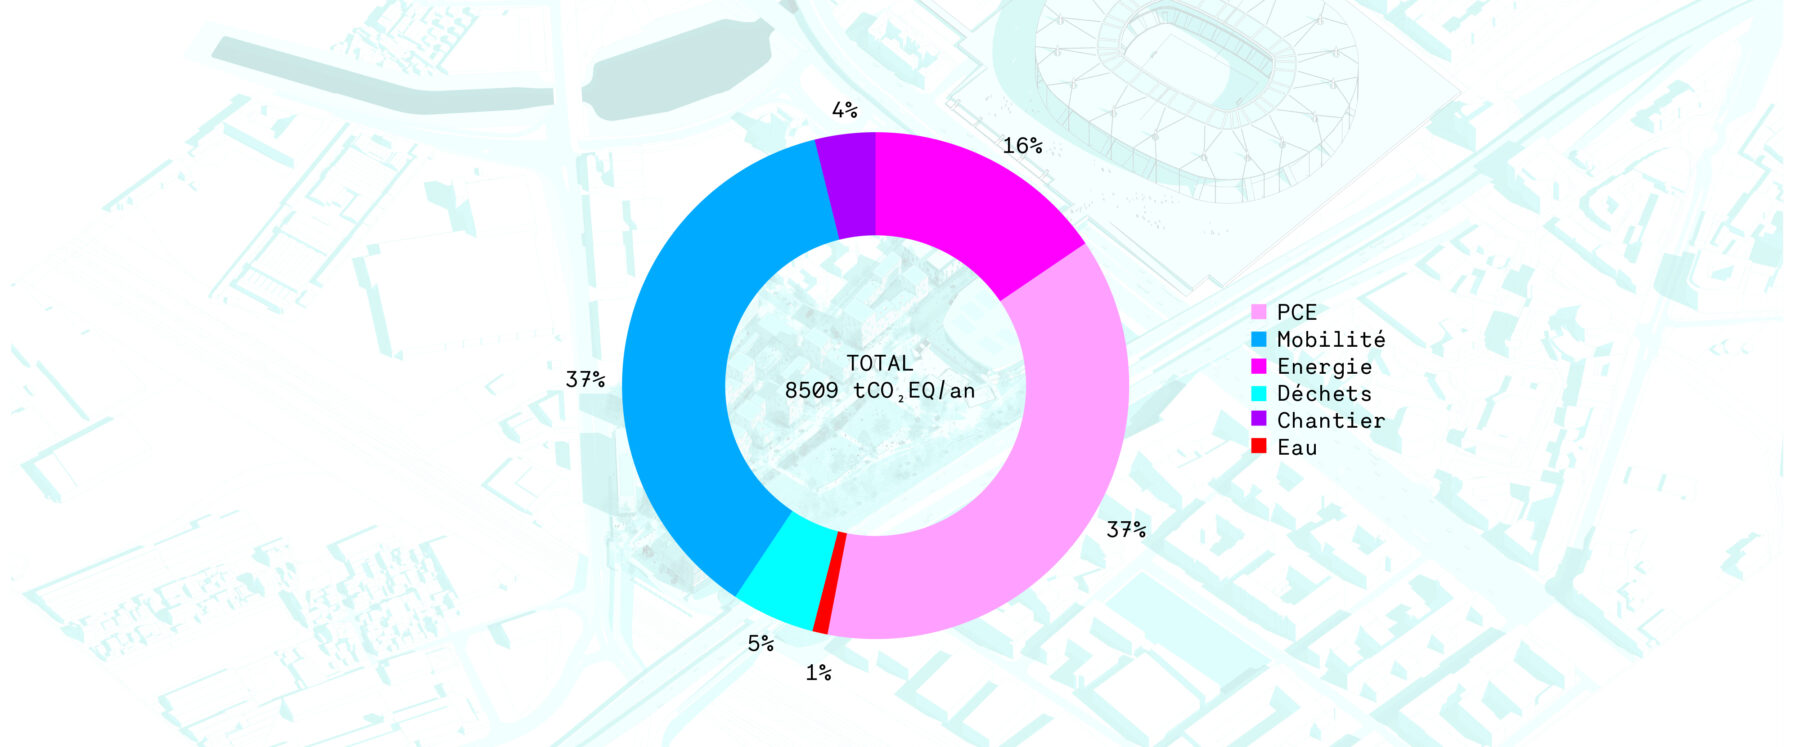
Carbon Footprint Breakdown by Source
- Construction Products and Building Systems: 3,191 tCO₂e/year
- Daily Mobility: 3,142 tCO₂e/year
- Energy: 1,324 tCO₂e/year
- Waste: 455 tCO₂e/year
- Construction Site: 322 tCO₂e/year
- Water: 87 tCO₂e/year
Atelier Franck Boutté is supporting the project through the development of its environmental strategy, masterplan and the design guidelines that will govern future buildings and public spaces. The objective is to integrate climate considerations into the definition of the urban form from the earliest design stages, ensuring the long-term environmental performance of the district.
Solar access, wind, urban heat island, air quality, acoustic and carbon assessments informed the urban design principles of the future neighbourhood. The porosity of the urban blocks, the orientation of buildings and the organisation of public spaces have been carefully designed to promote natural ventilation, reduce heat accumulation and air pollution, and improve thermal comfort across the site. This bioclimatic approach is also embedded within the architectural guidelines for the district, promoting dual-aspect apartments from three-bedroom units onwards, orientation-specific window and shading strategies, and predominantly passive summer comfort designed to respond to a +4°C climate scenario.
The energy strategy prioritises demand reduction through bioclimatic design before drawing on low-carbon district energy networks available at the metropolitan scale, including heating and cooling networks with carbon intensities of just 50 gCO₂/kWh and 16 gCO₂/kWh respectively. The project has also initiated the connection of the Equinix data centre, whose recovered waste heat will supply the equivalent of approximately 75% of the district's heating demand. Environmental guidelines further anticipate the 2028 performance thresholds of RE2020, encourage the use of biobased materials and reclaimed resources, and integrate circular economy principles throughout the development.
Landscape plays an equally fundamental role within the project. A 1.5-hectare central park, strengthened ecological corridors, integrated rainwater management and extensive green public spaces all contribute to the creation of a more favourable microclimate and enhance the long-term habitability of the future neighbourhood.
Client
Métropole du Grand Paris
Team
Leclercq Associés
Surface
12 hectares
Schedule
2018 - In progress
Mission
Urban Design for the Development District
Programm
Olympic Aquatics Centre, 1.5-hectare Park, Retail and Services, Business Activities, School, Housing, Offices, Sports Facilities and Hotel
AFB Team
Loïc Chesne, Julien Despax, Adam Postal, Olivier Detroit
Ex-AFB : Orlane Mottes, Manon Lesterlin and Lucie François

Loïc Chesne
/ Project Director

Adam Postal
/ Project Lead