Spa O'Balia
Balaruc-les-Bains
In progress
© Amelia Tavella Architectes
© Amelia Tavella Architectes
© Amelia Tavella Architectes
© Amelia Tavella Architectes
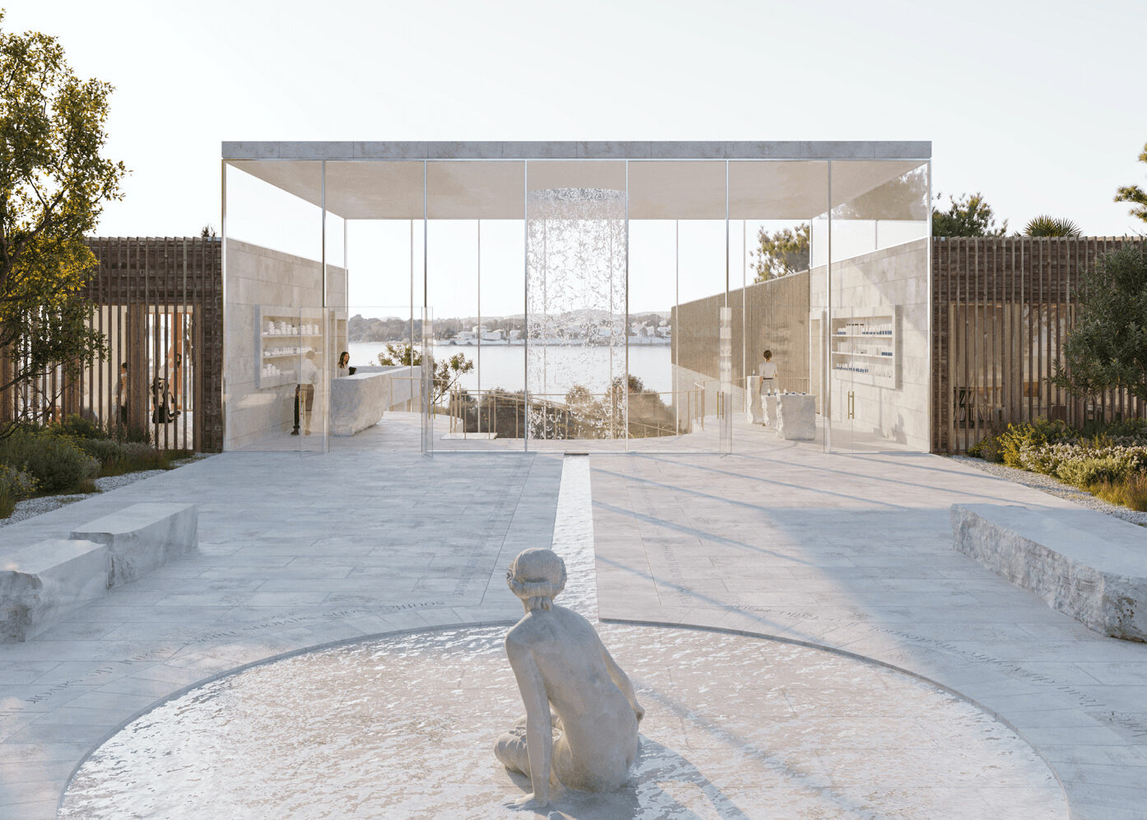
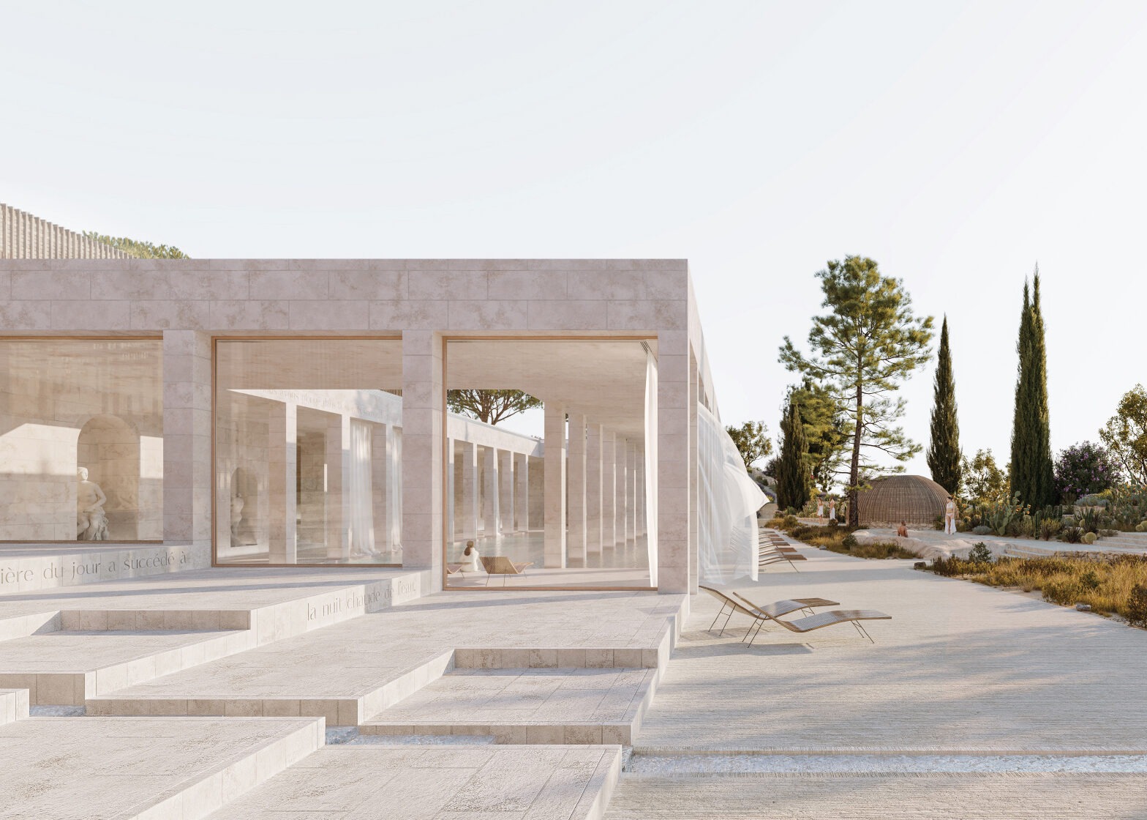
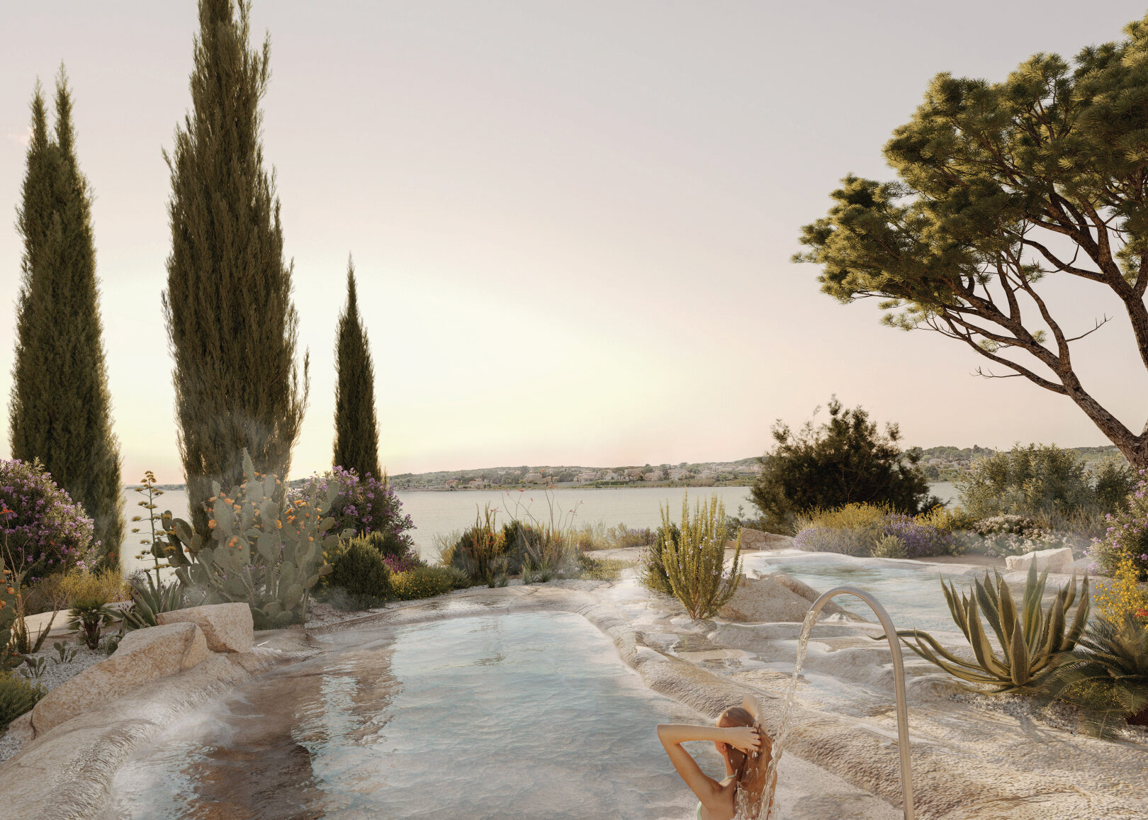
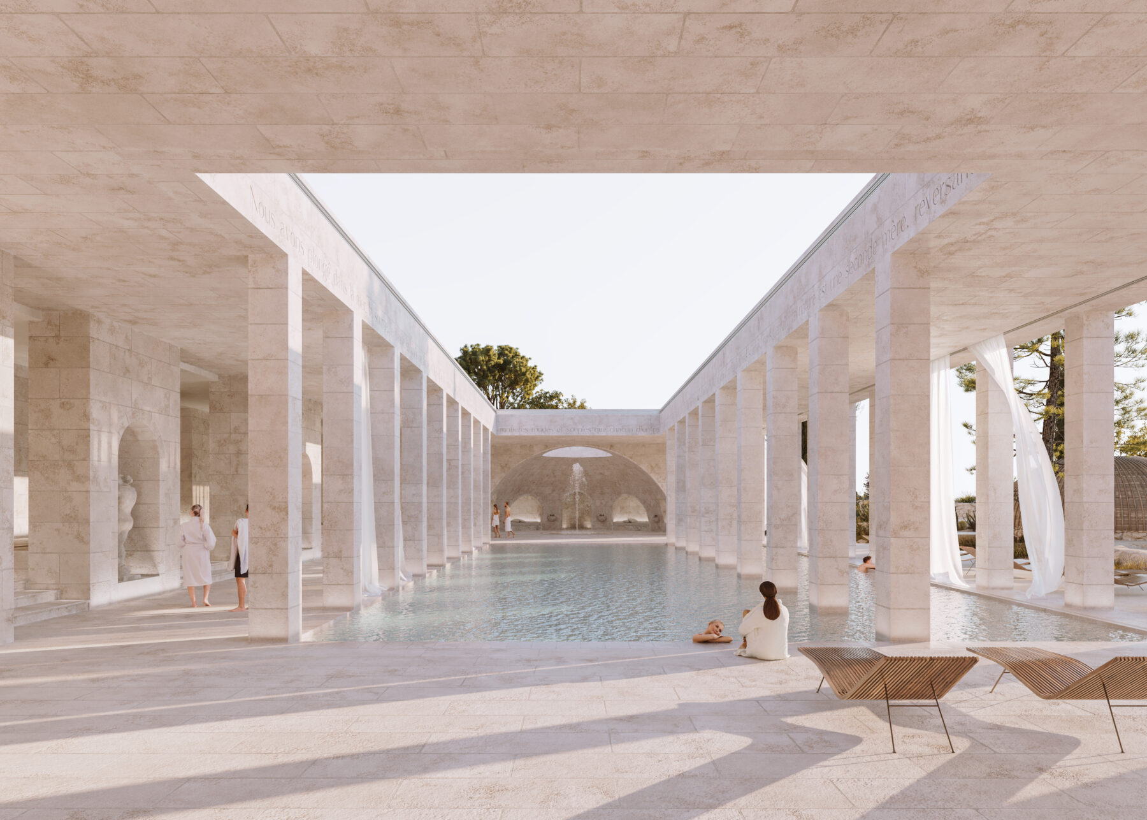
Rooted in the thermal heritage of Balaruc-les-Bains, the extension and refurbishment of the O'Balia Spa reinterprets the legacy of ancient Roman baths through a contemporary architectural language. Designed by architect Amelia Tavella, the project comprises 3,100 m² of wellness facilities set within a 4,000 m² landscaped park overlooking the Thau Lagoon.
The project responds to a Mediterranean climate characterised by intense solar exposure, hot and dry summers, low rainfall and occasional strong winds—conditions expected to become more pronounced as climate change progresses.
Its environmental ambition is to create a thermal spa that is fully adapted to its climate, delivering a high level of comfort while minimising energy and water consumption and ensuring long-term environmental performance.
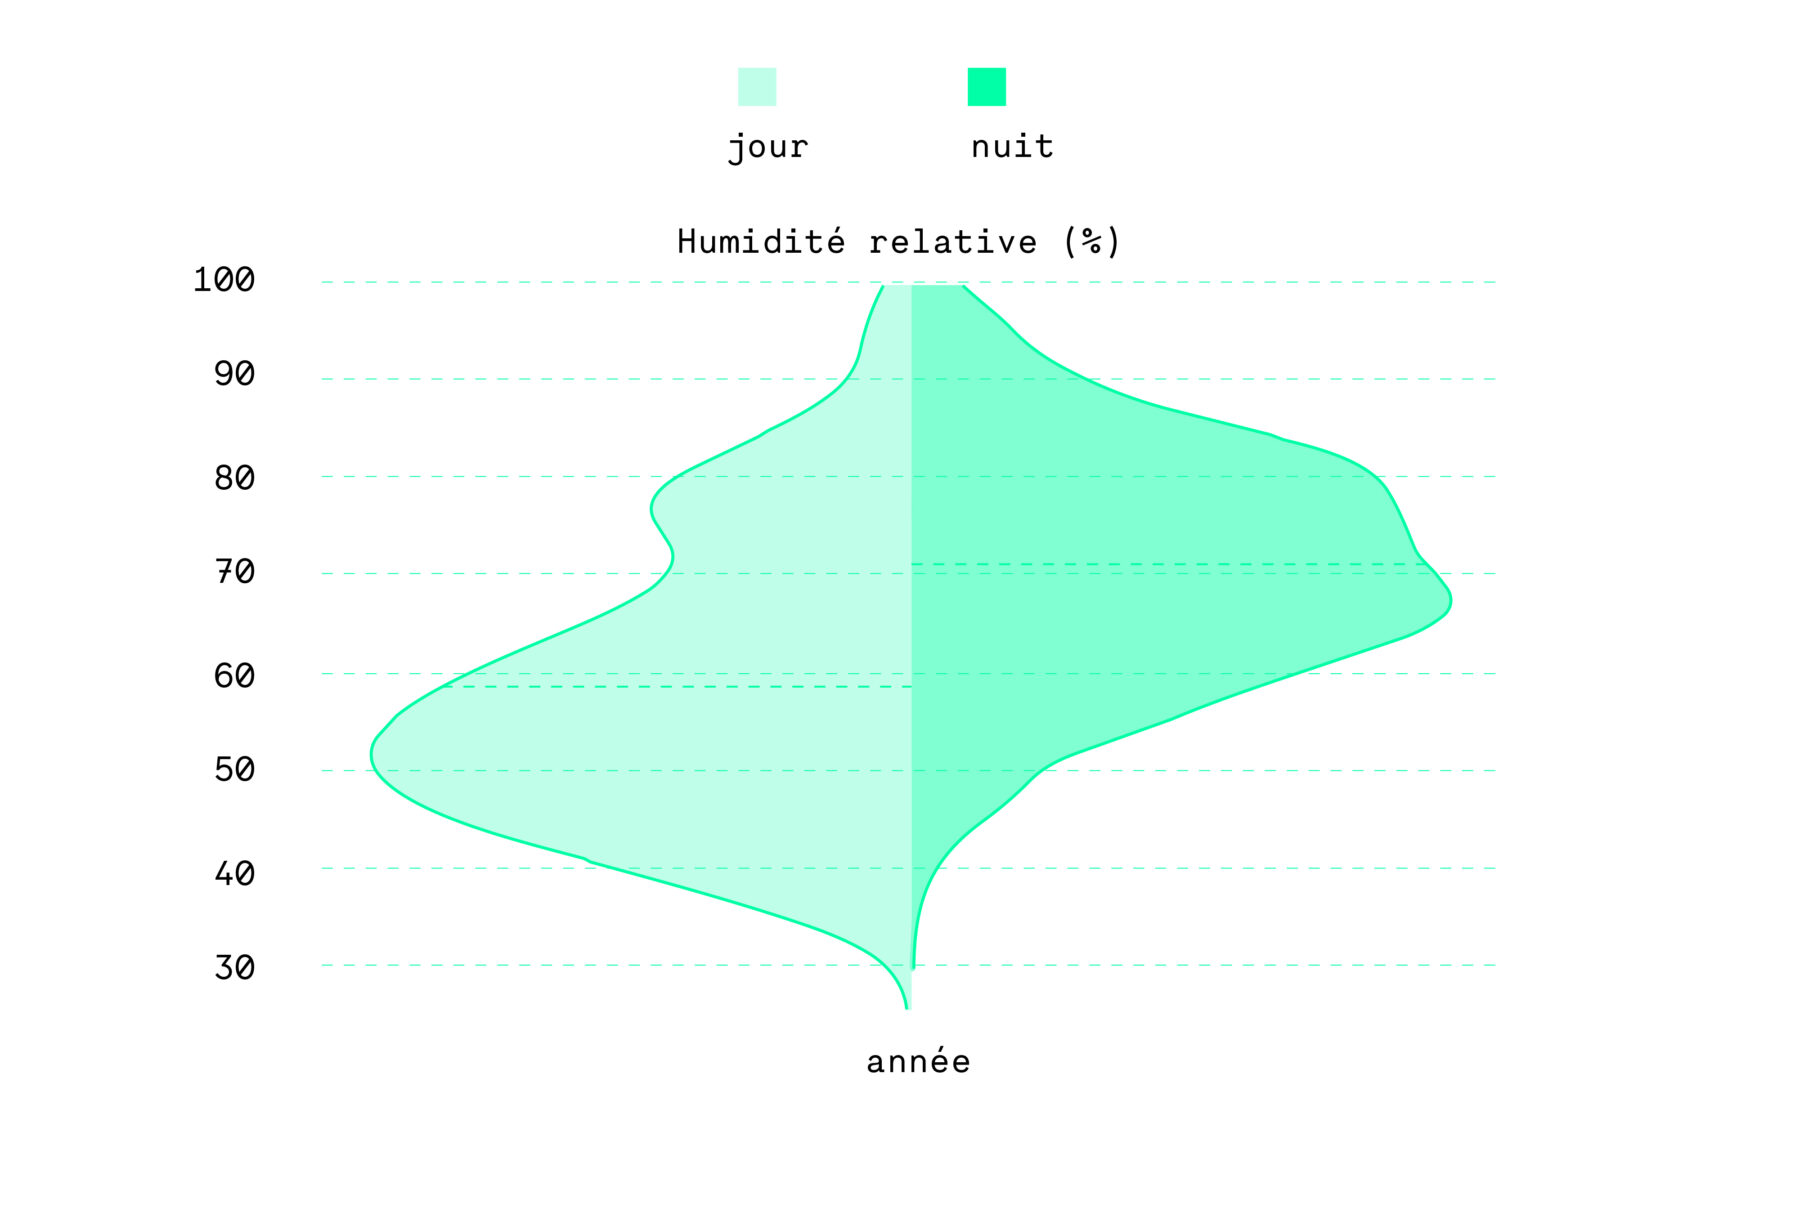
Balaruc-les-Bains experiences a dry, and often very dry, summer climate, with relative humidity below 59% for almost half of the year. This is a key parameter for the project because:
- These dry conditions inevitably lead to high evaporation rates from the pools.
- These dry conditions may lead to thermal discomfort.
- The dry air can be used to remove moisture from specific areas, reducing dehumidification requirements.
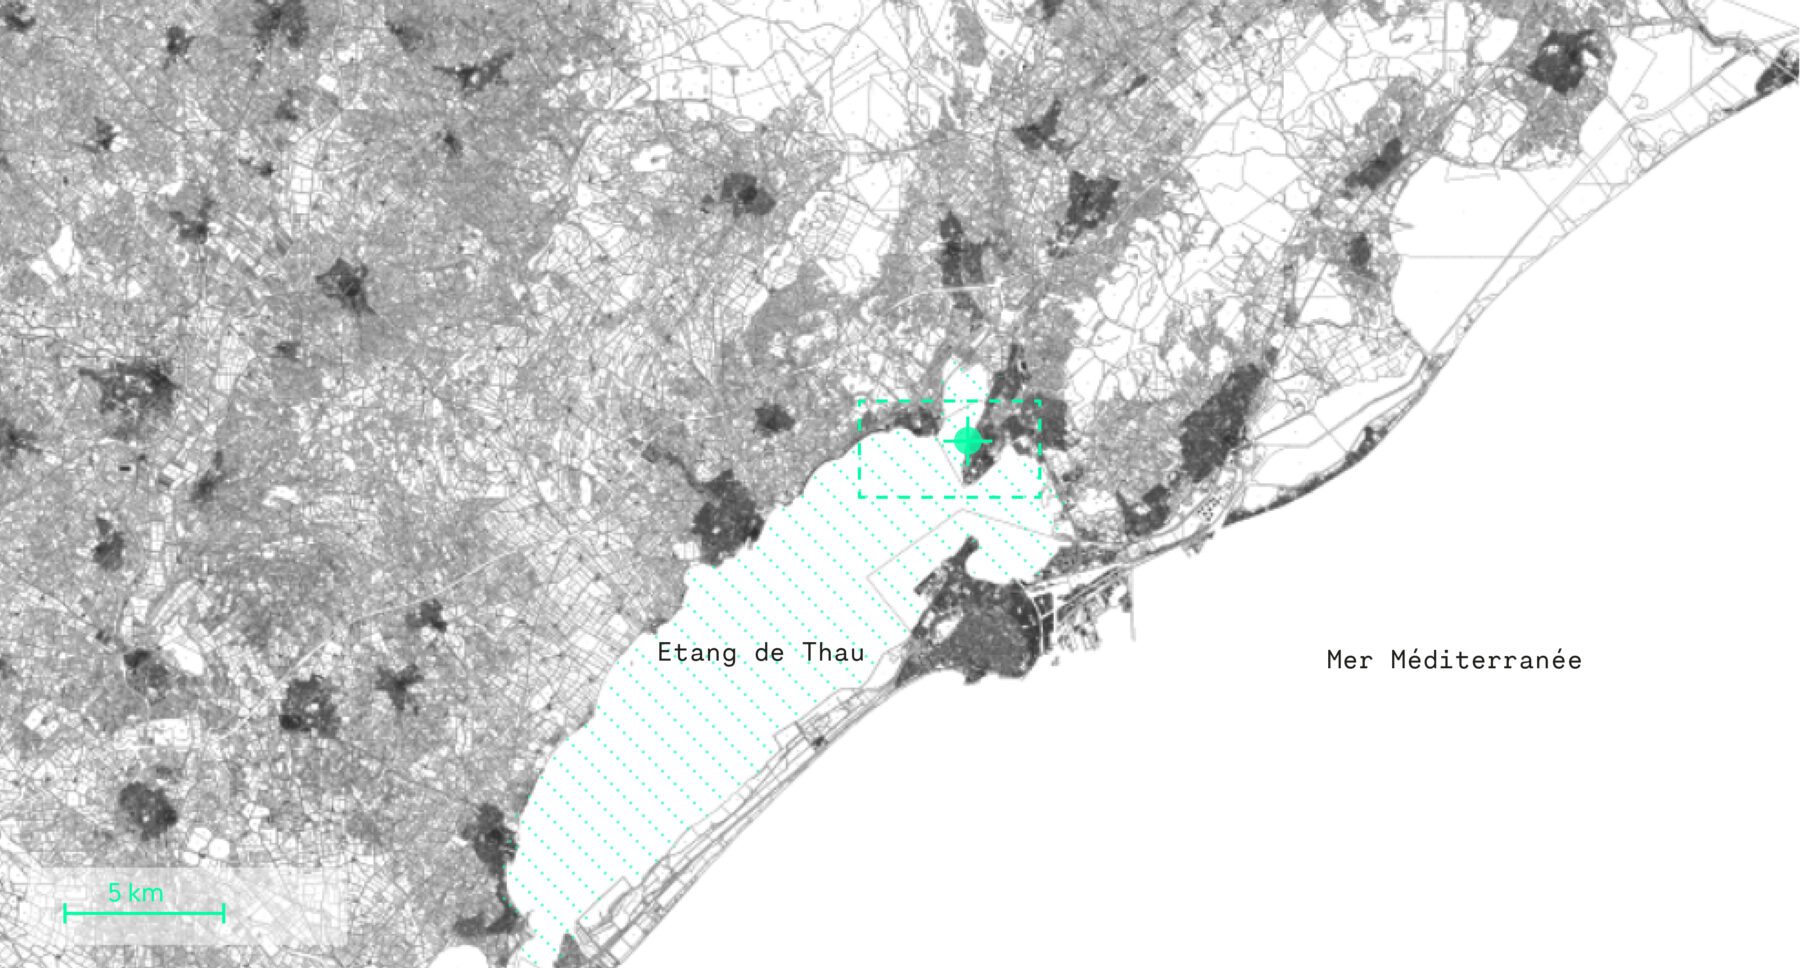
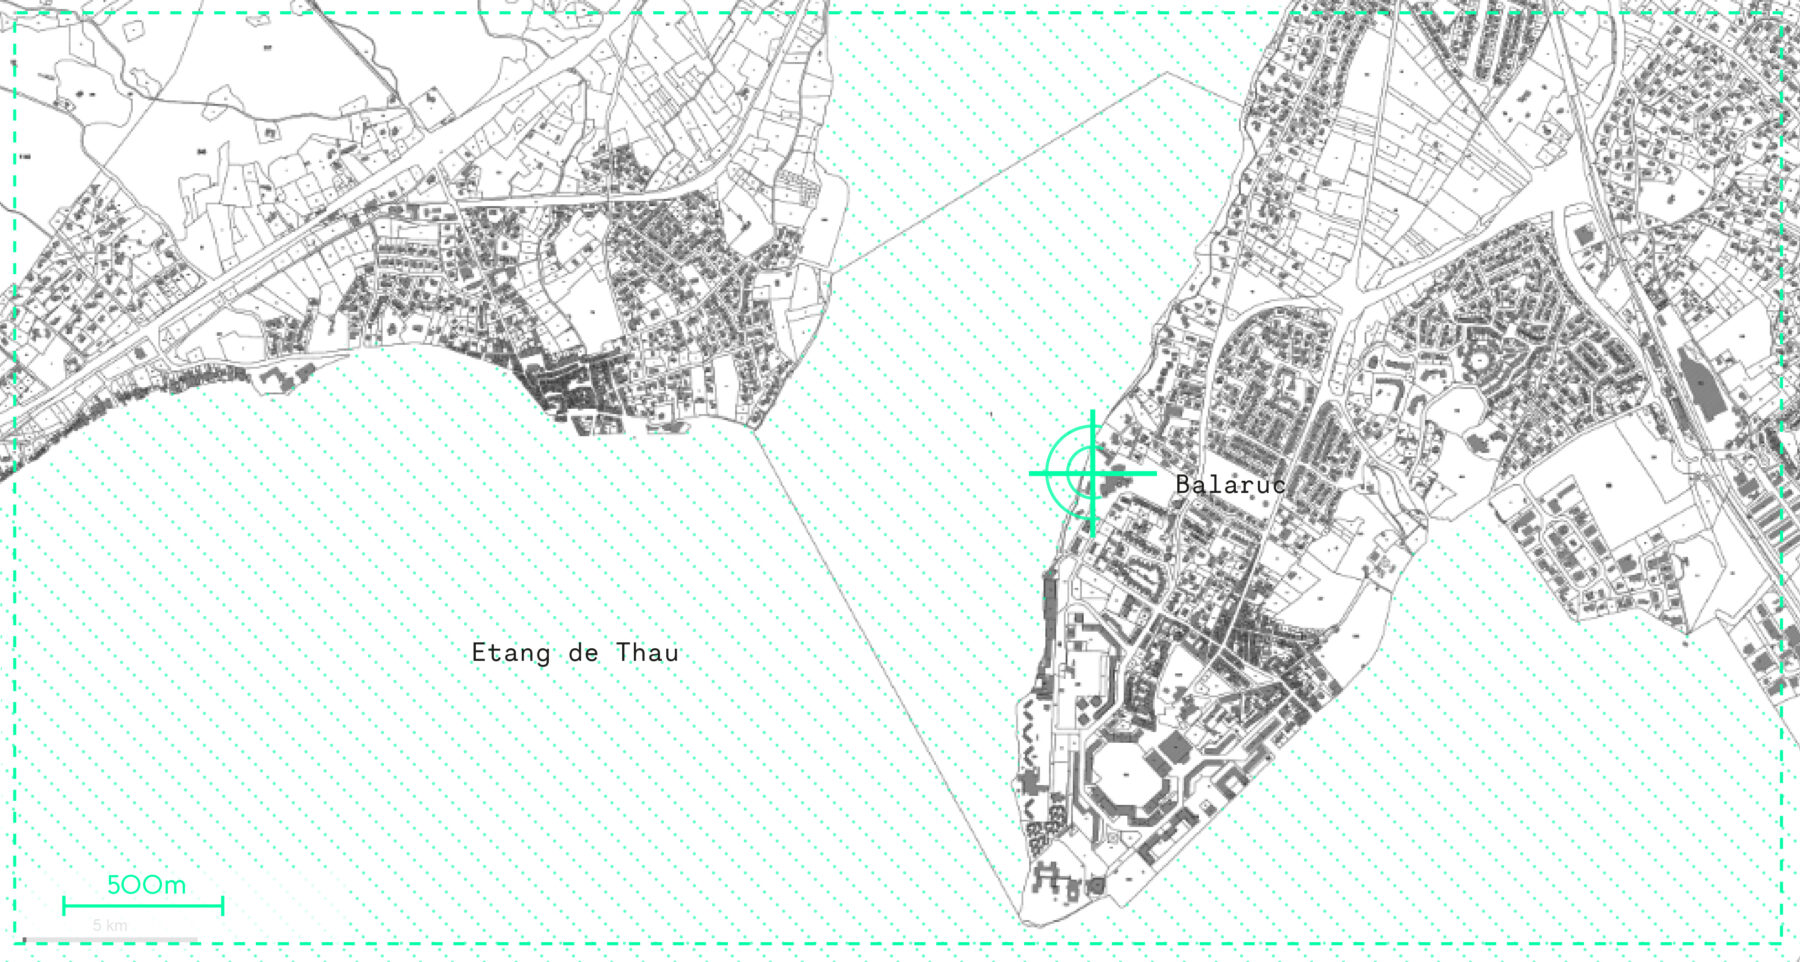
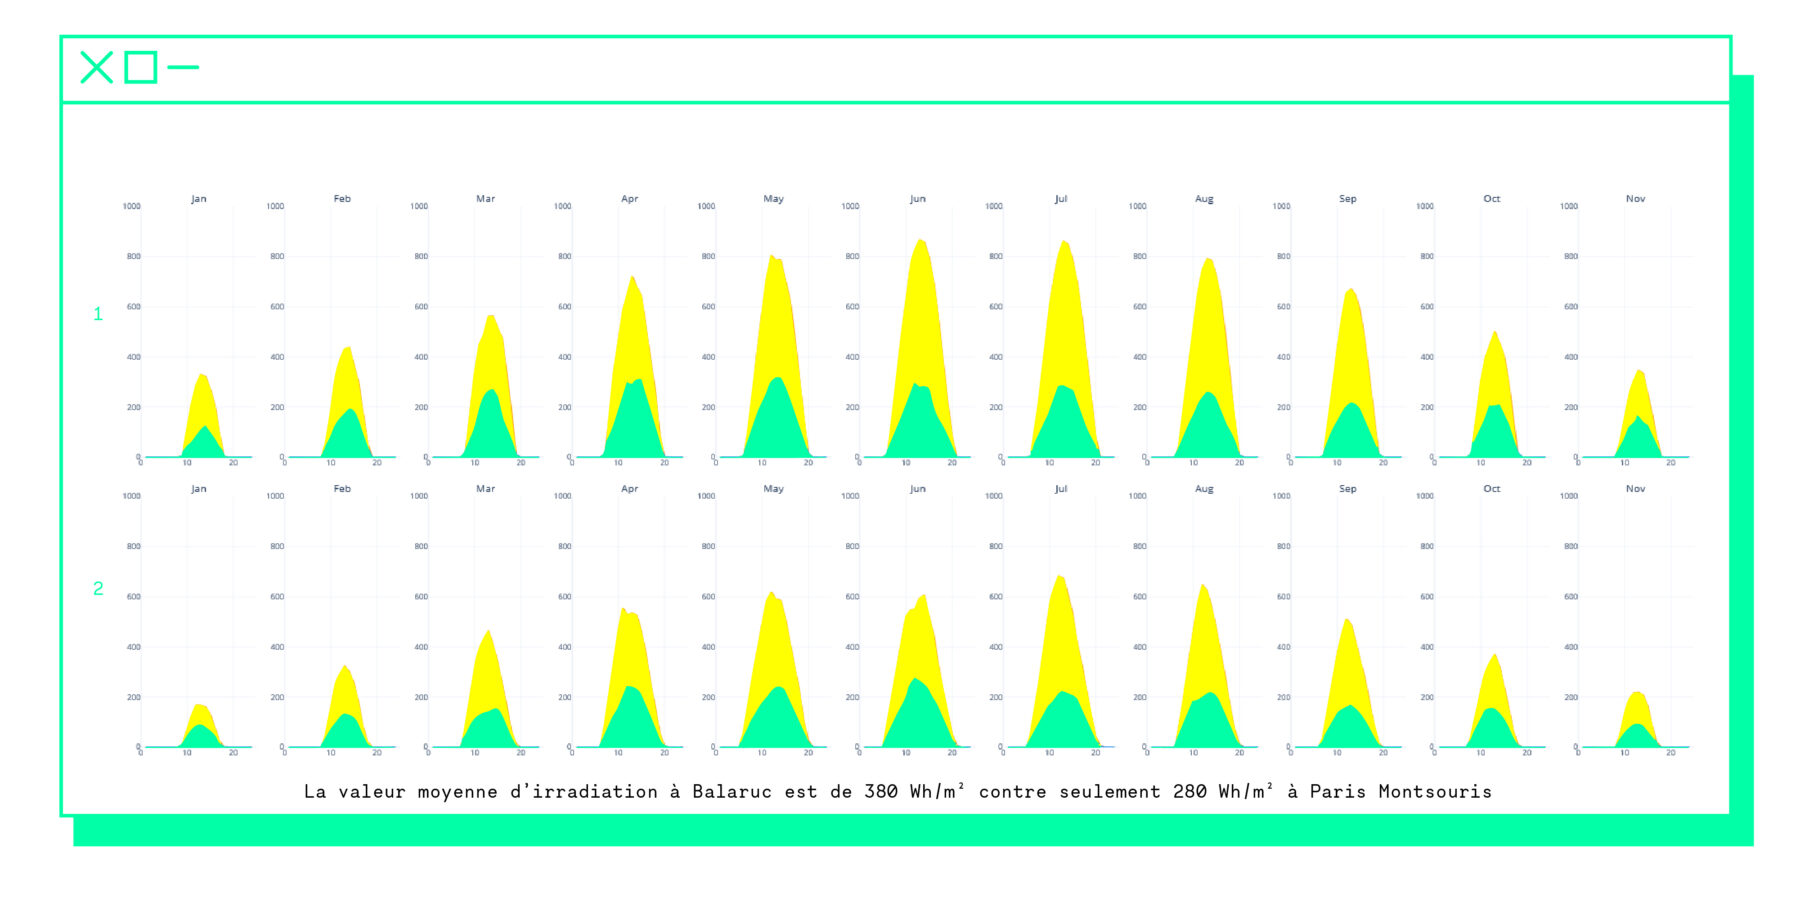
Average solar irradiation reaches 380 Wh/m² in Balaruc, compared with just 280 Wh/m² at Paris-Montsouris.
- Average solar irradiation in Balaruc-les-Bains
- Average solar irradiation at Paris-Montsouris
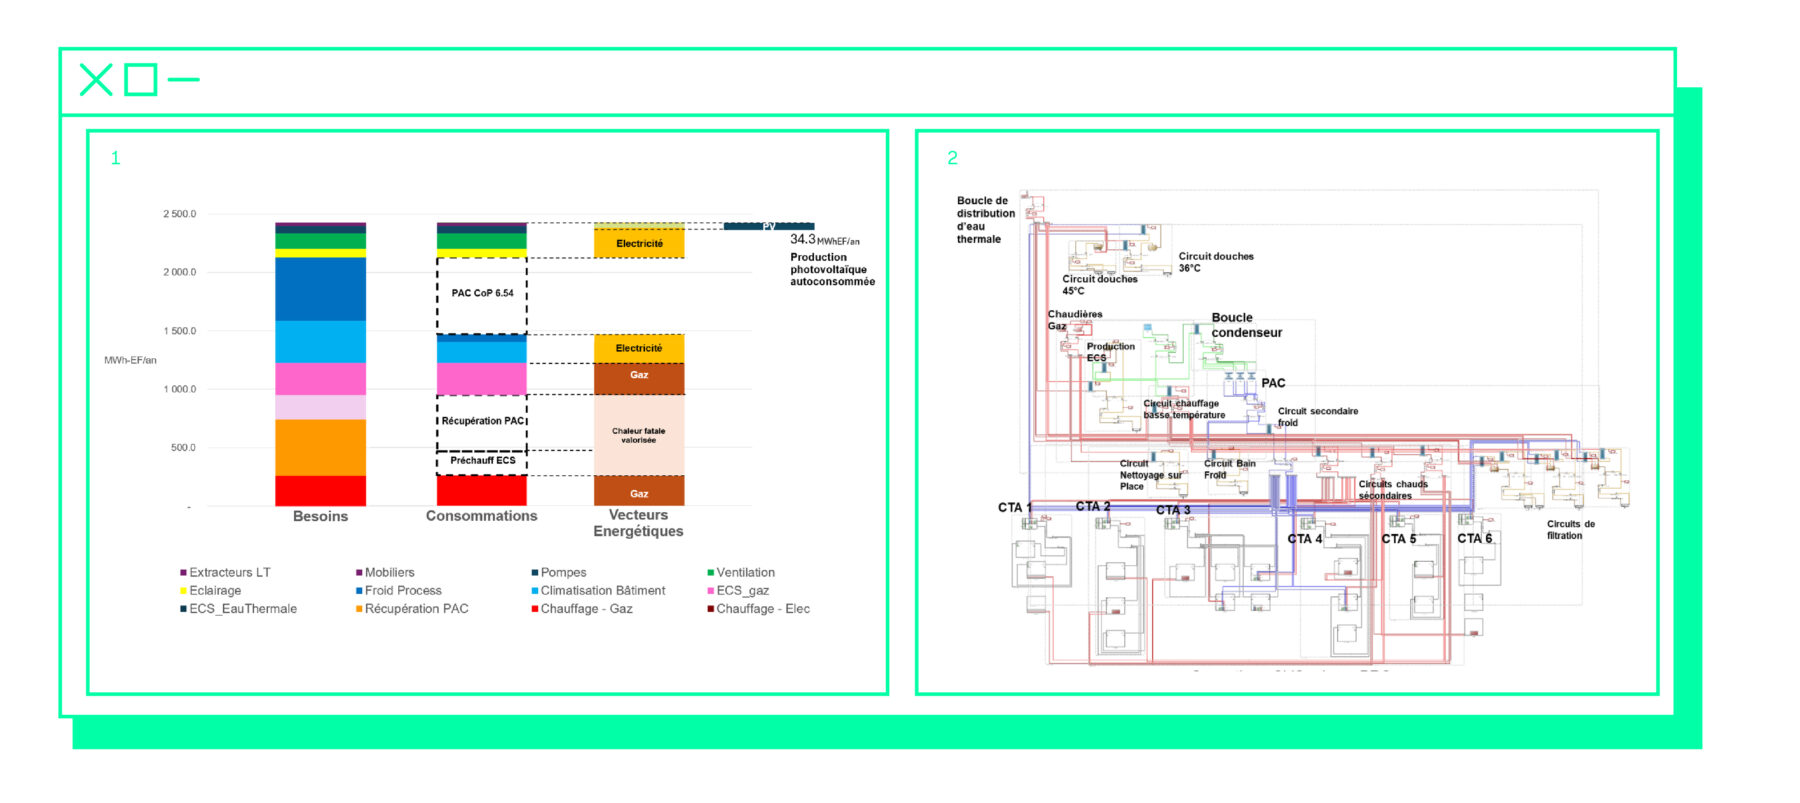
- Energy demand and consumption assessment
- HVAC system diagram – Detailed design phase
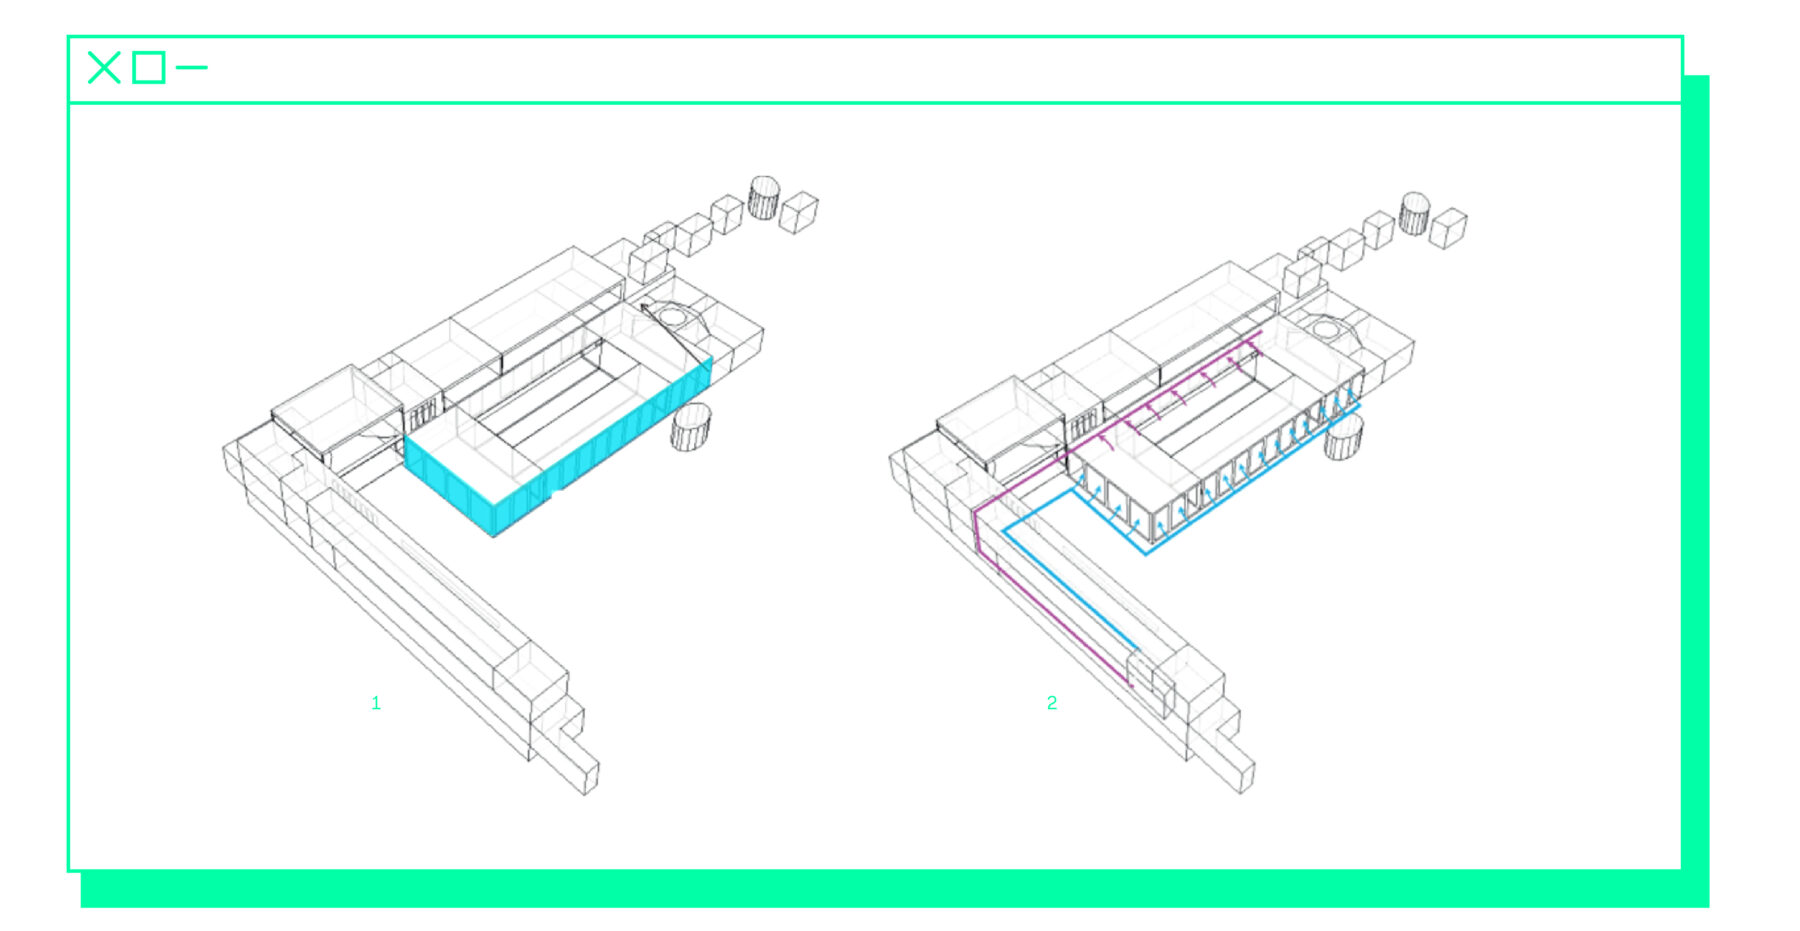
- Identification of surfaces at risk of cold surface effects
- Air supply strategy to prevent condensation
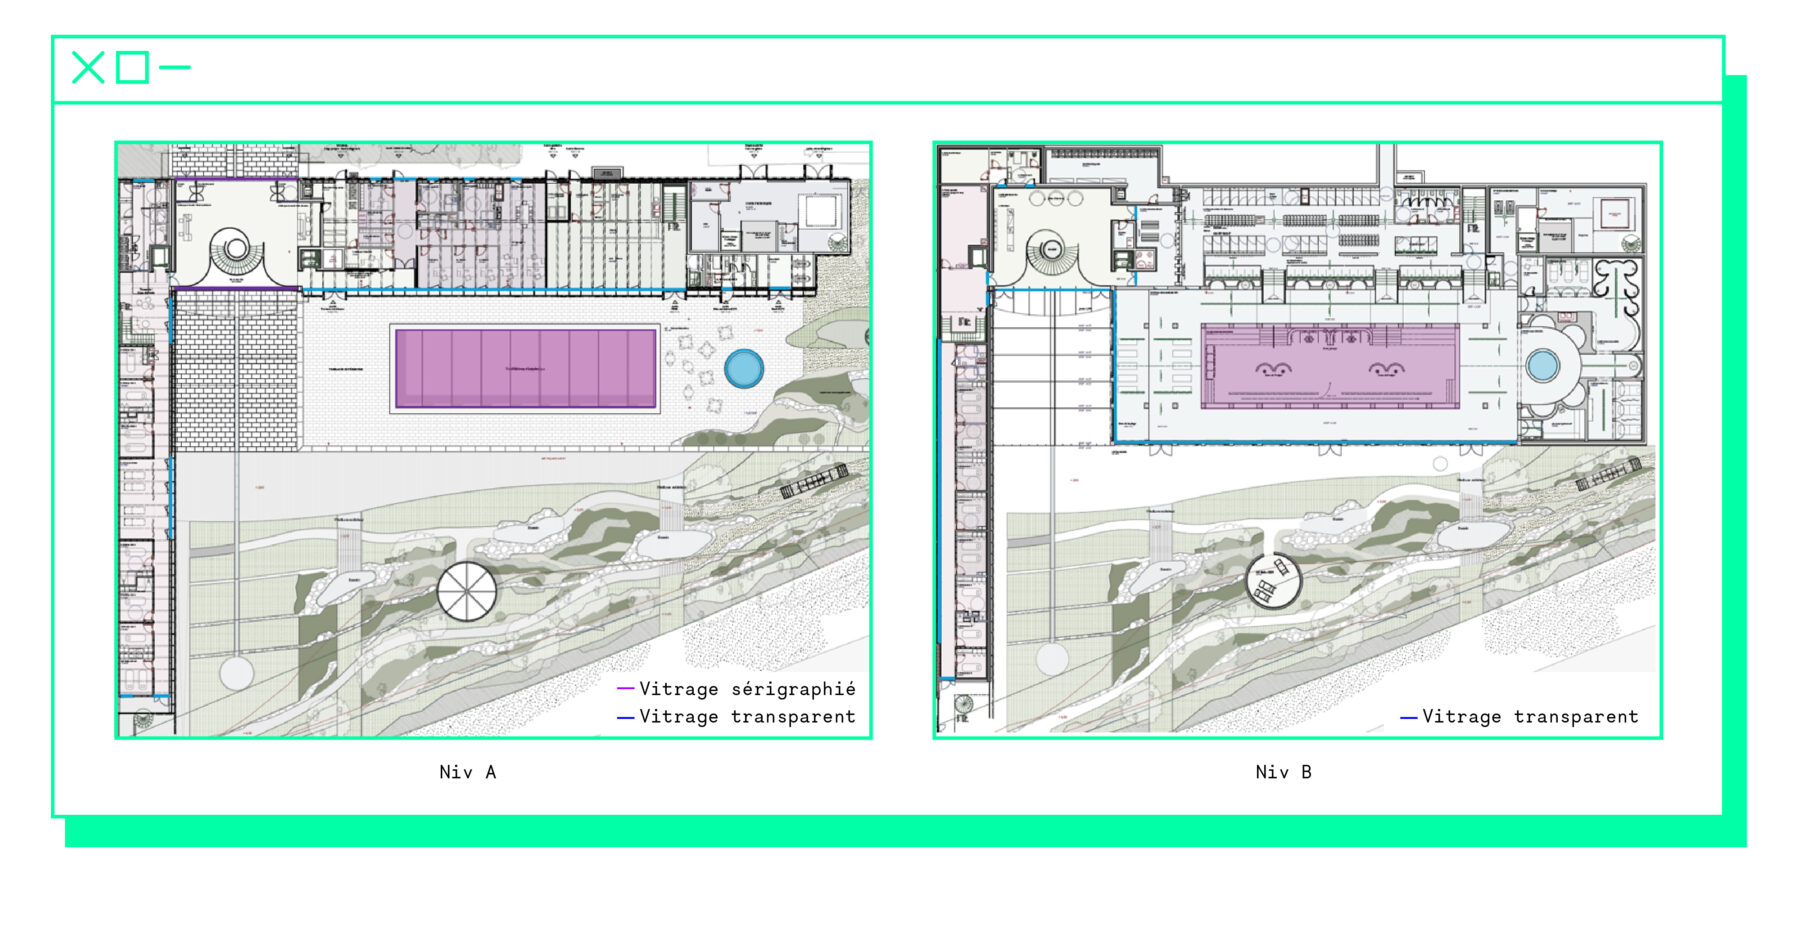
Daylight access
- 79% of the analysed spaces achieve daylight autonomy over at least 50% of their floor area for more than 75% of the occupied time.
- 73% of the analysed spaces achieve daylight autonomy over at least 70% of their floor area for more than 75% of the occupied time.
The design is based on a bioclimatic approach tailored to Mediterranean conditions. Solar protection is a key consideration in preventing summer overheating: overhangs, external shading devices and carefully sized openings protect interior spaces while preserving views across the Thau Lagoon. The generously glazed entrance hall incorporates high- and low-level openings that enable natural ventilation whenever outdoor conditions are favourable.
The construction combines timber framing for selected façades with a mineral structural system for the bathing areas, extending the architectural language of the existing building. Materials—including natural stone, porcelain stoneware, timber and biobased insulation—have been selected for their durability, resistance to humid environments and ease of maintenance. A highly insulated building envelope further reduces energy demand while ensuring excellent thermal comfort.
The energy strategy makes the most of the site's available resources, particularly the thermal energy contained in the spa water. Thermal water is cooled for storage before being reheated for use in the pools, optimising resource use while recovering valuable energy. The system also captures waste heat from the heat pumps, which is reused in particular to preheat domestic hot water. The building services were optimised through dynamic thermal simulations incorporating projected 2050 climate conditions, ensuring long-term operational performance. A rooftop photovoltaic array, entirely self-consumed on site, complements the overall energy strategy.
Water management focuses on reducing consumption at source and using non-potable water wherever possible, including for irrigation, cleaning and sanitary facilities. In a region characterised by low and irregular rainfall, rainwater harvesting offers limited benefits; the strategy therefore prioritises optimising available water resources while reducing overall demand. Wherever appropriate, the project is connected to a non-potable water network supplied by treated greywater from the spa.
Client
Ville de Balaruc-les-Bains (34)
Delegated Project Owner
A3-Sereba
Team
Amelia Tavella Architectes, Scénarchie, Agence Christophe Gautrand & associés, Alternative Studio, Atelier Bastien Morin, STC ingénierie (acoustics), Ethis (fluids), VPEAS (economy), Batiserf (structure)
Budget
11 M€
Schedule
2023 - 2027
Perspectives
Amelia Tavella Architectes
Framework
Environmental Quality Guidelines for Sports Facilities – Swimming Pools
AFB Team
Cyril Tron de Bouchony, Mauro Contreras, Marion Baudu, Thomas Petit and André-Marie Dogbo
Ex-AFB : Lorène Morenval, Louise Angel, Valentine Poumaere, Fatima Aharcham, Ismail Sakout

Cyril Tron de Bouchony
/ Project Manager

Mauro Contreras
/ Lead Consultant