Ascension Paysagère
Rennes
2016 - 2022
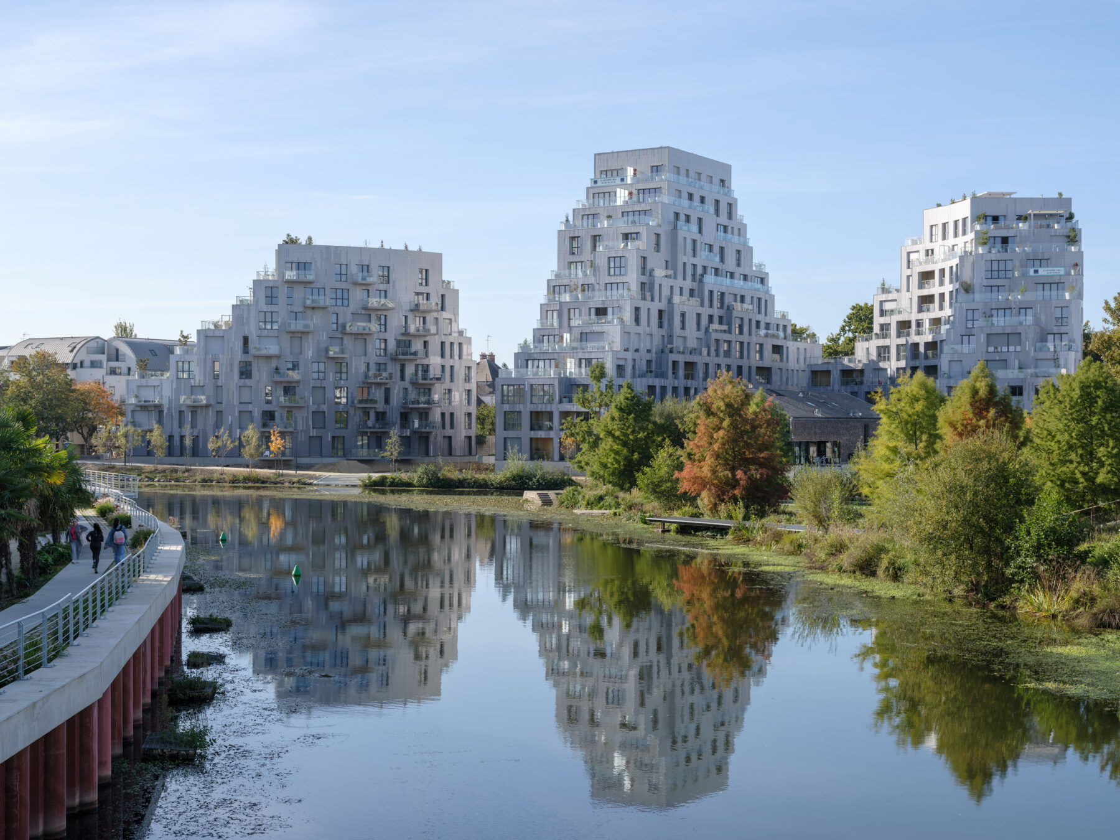
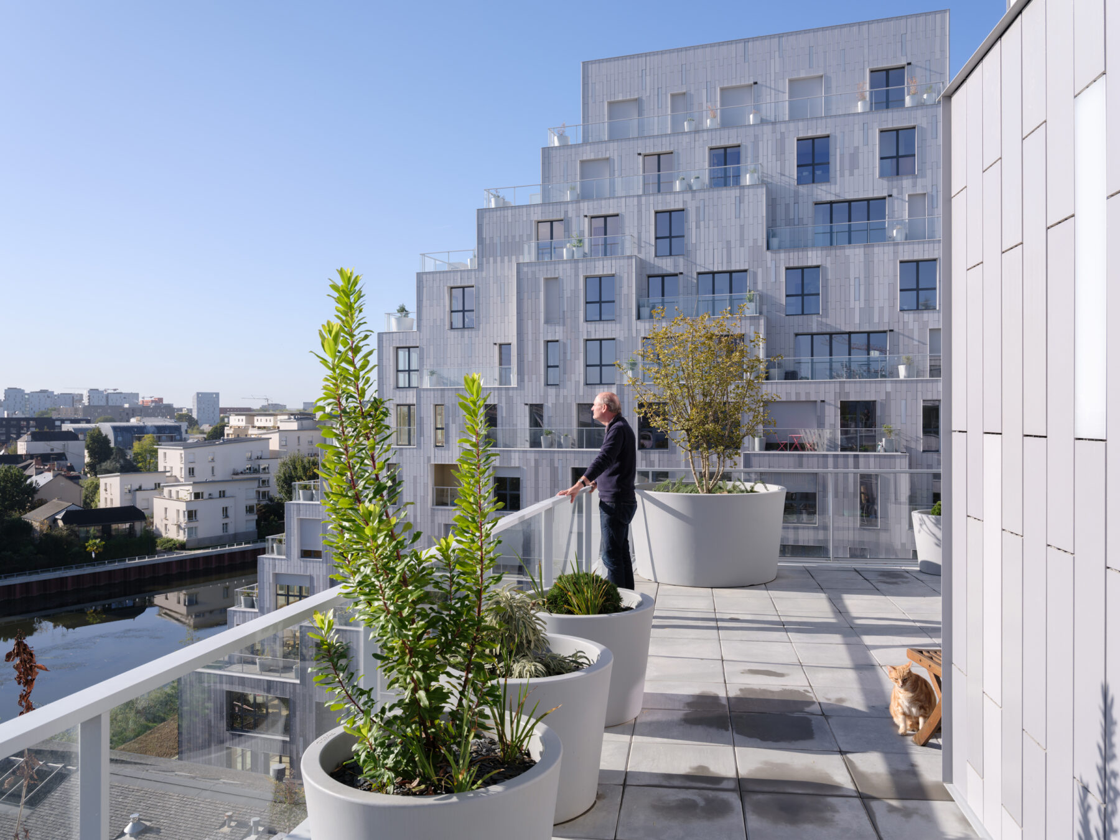
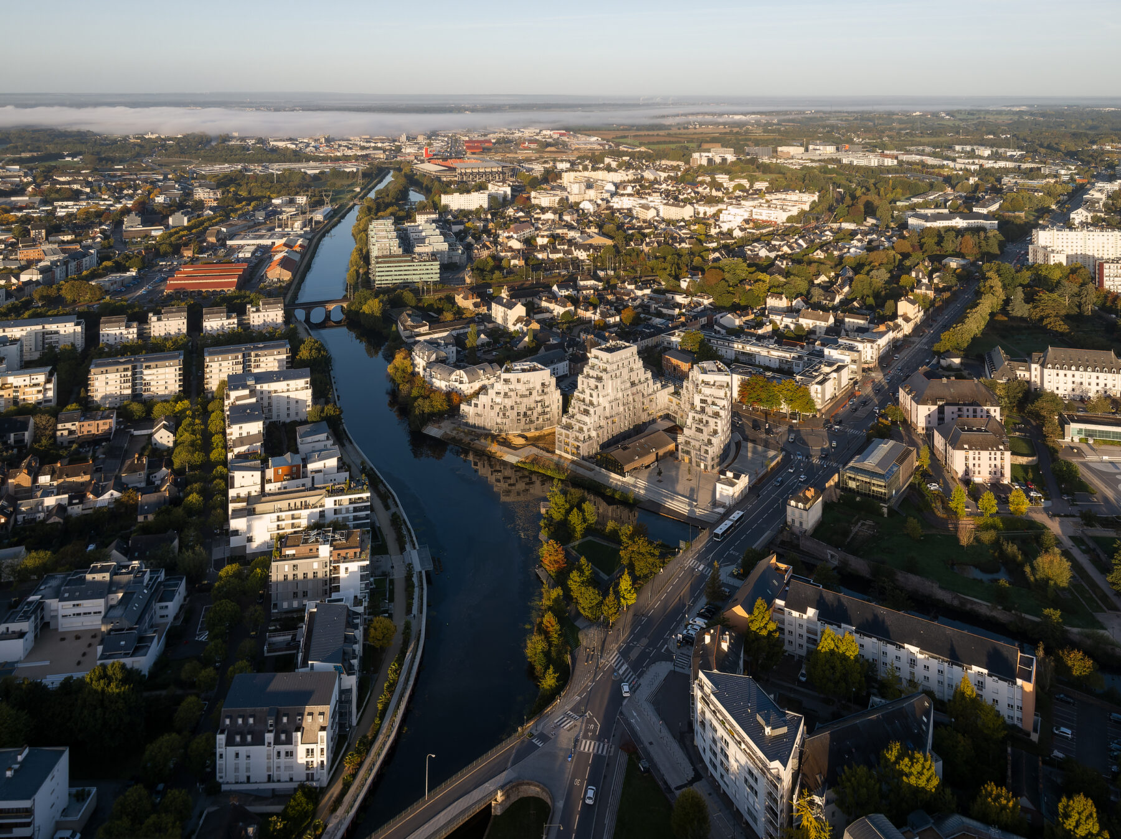
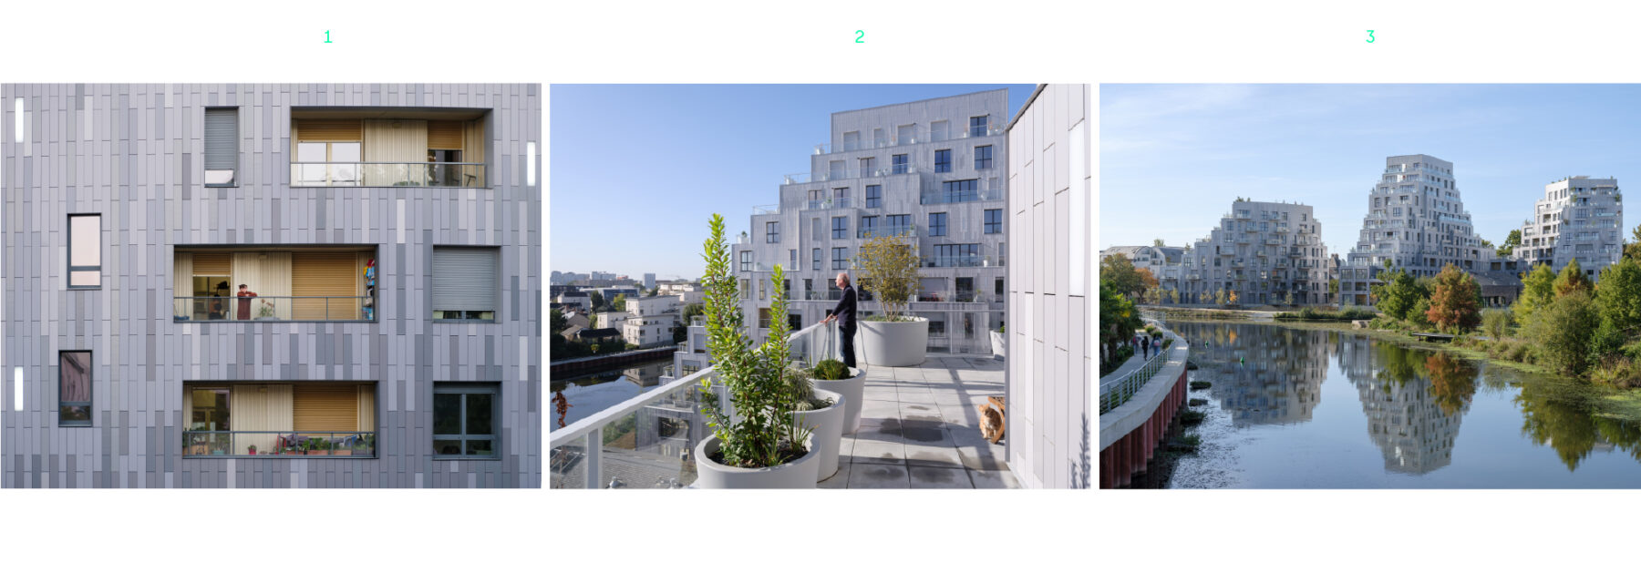
Located at the urban edge, in direct contact with the waterfront, Ascension Paysagère is a residential development comprising 135 homes across two plots. Set within a site of remarkable landscape quality that had long remained disconnected from the city, the project seeks to reveal and celebrate its natural setting—river, vegetation and groundscape—while responding to a high-density urban context and ambitious environmental performance targets.
The programme is organised around two complementary levels of environmental ambition: one plot is designed to achieve Passivhaus certification, while the second targets NF Habitat HQE certification. Beyond these different standards, both share the same objective: to create sustainable, comfortable and desirable homes by making architecture the primary driver of environmental performance. The challenge is twofold: to provide generous, light-filled homes with strong visual connections to the landscape, while reducing energy demand, operational costs and the project's long-term environmental impact.
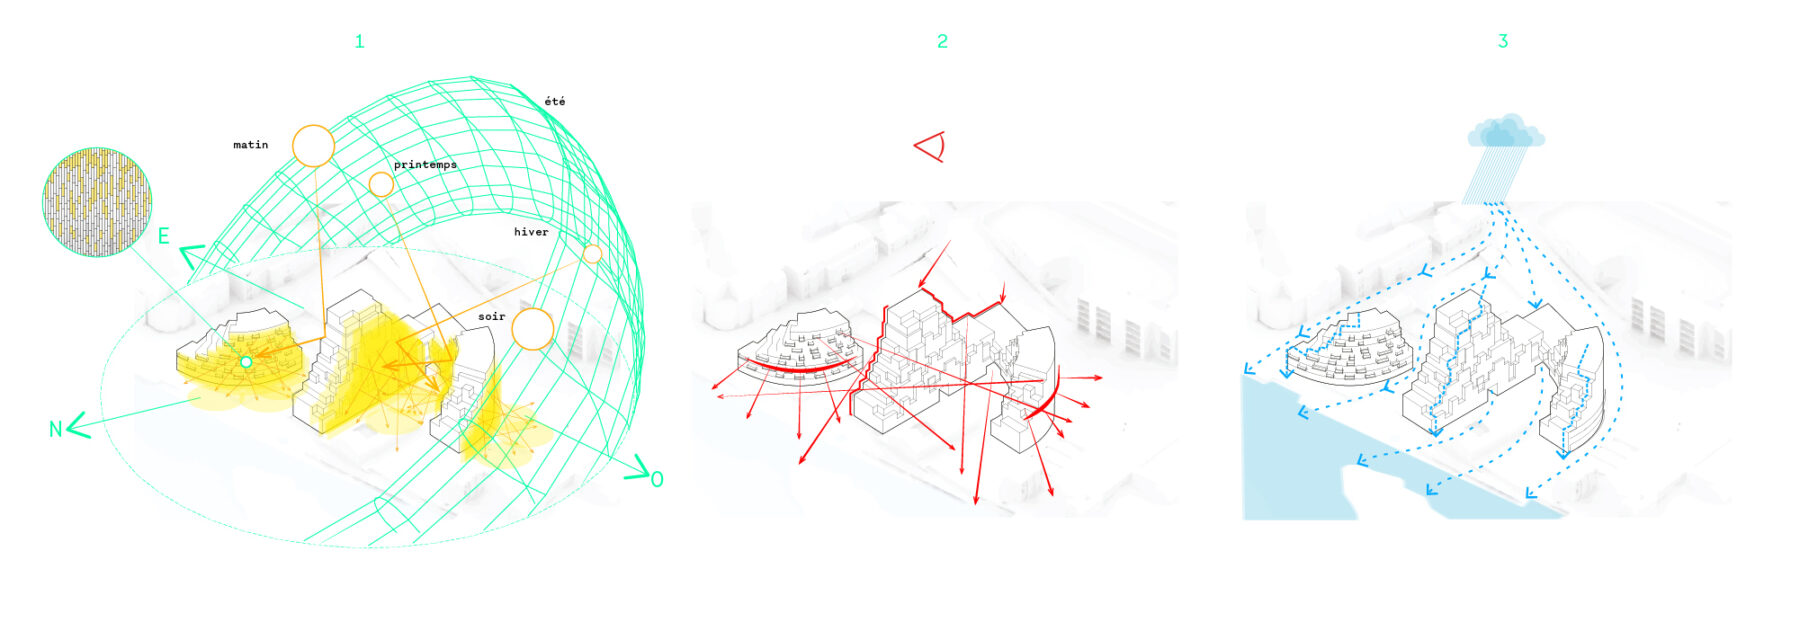
- Solar obstruction compensation strategy
- Visual permeability between dwellings
- Water pathways
- Permeable materials
- Visual corridors
- Hydraulic connectivity
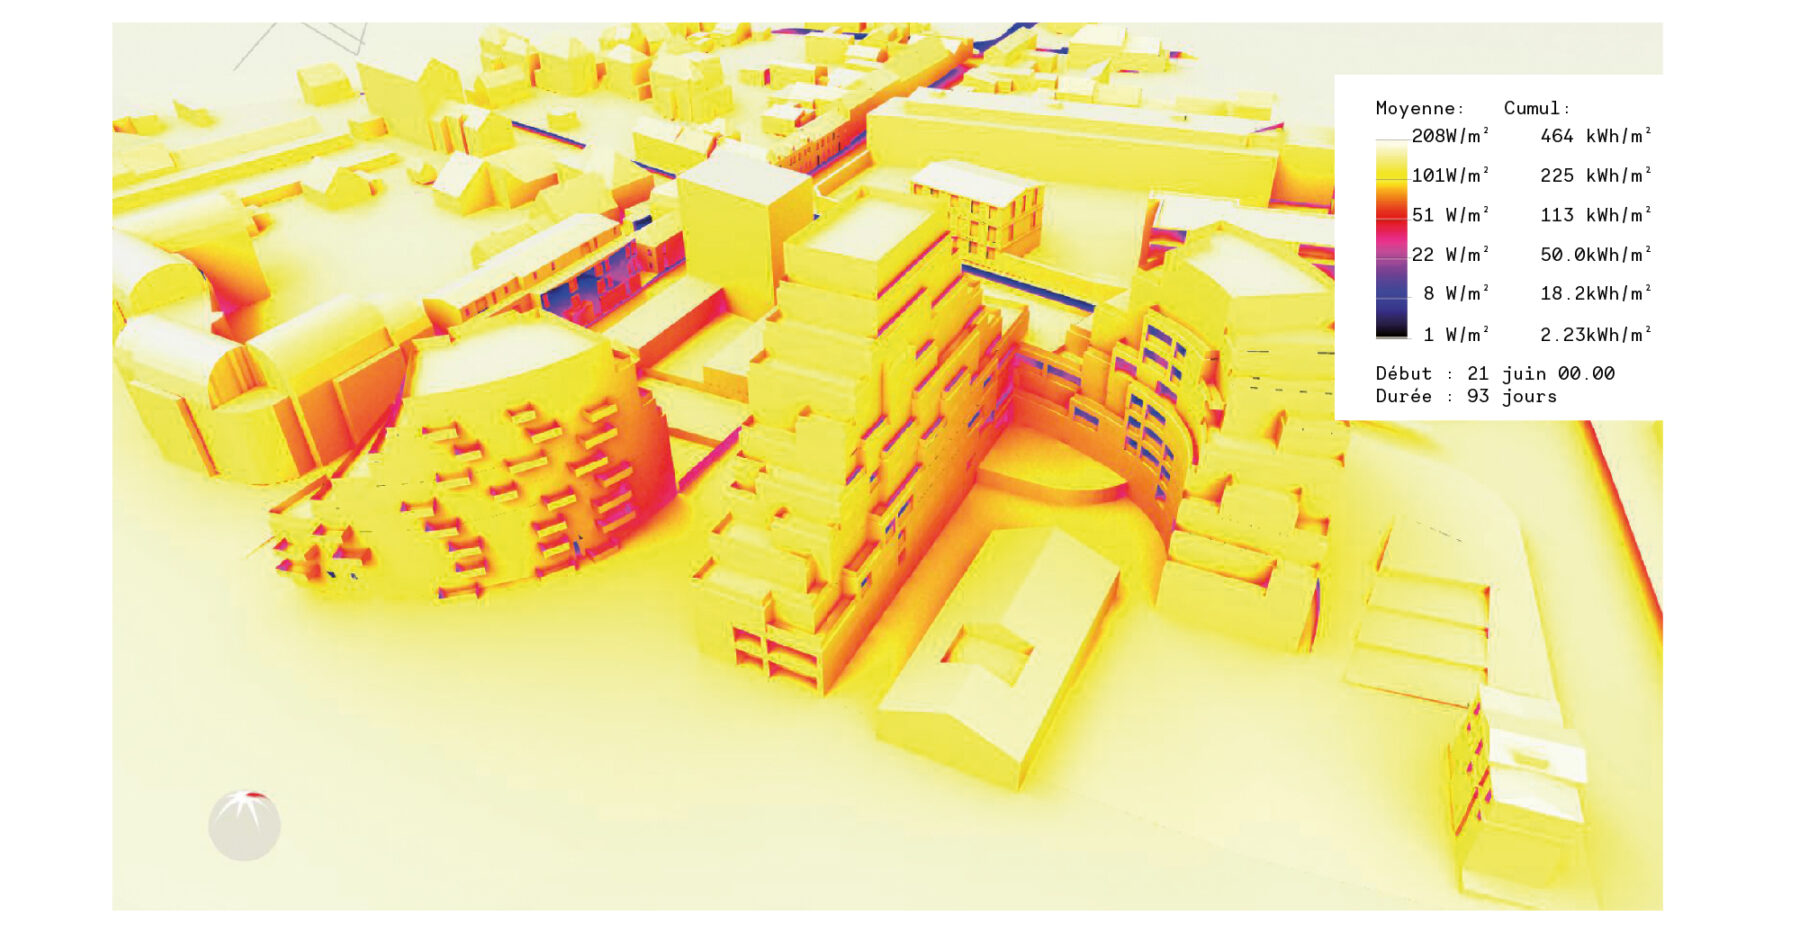
Global solar irradiation in summer
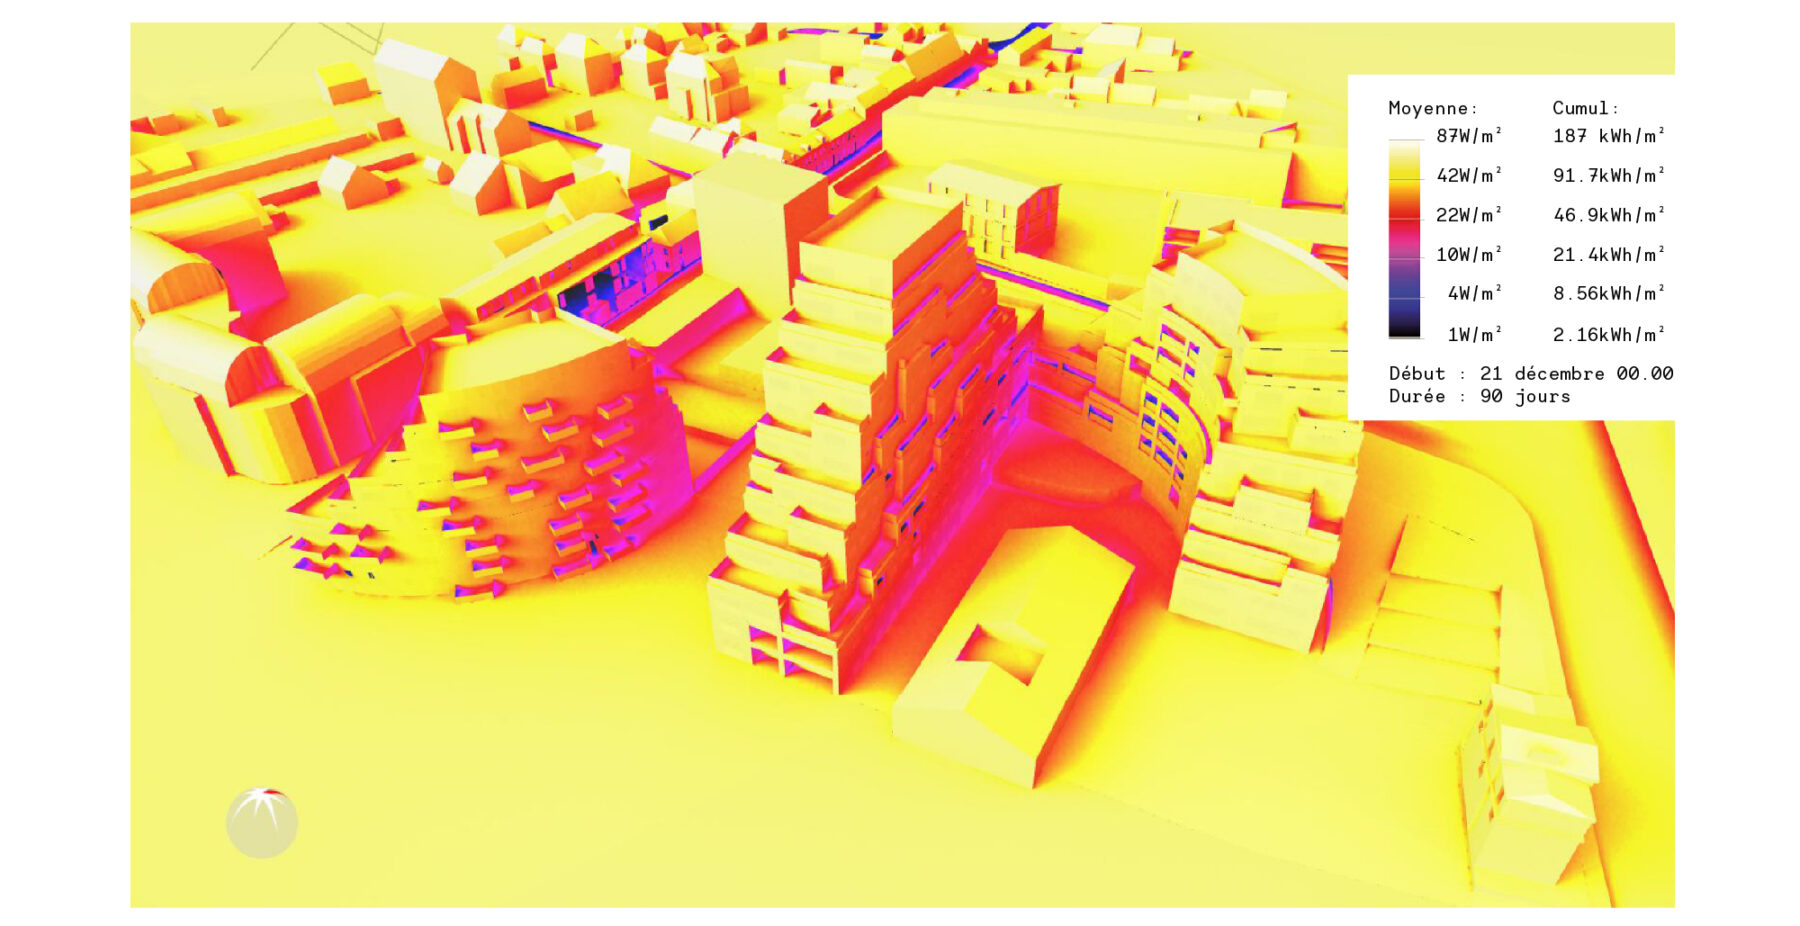
Global solar irradiation in winter
The design is based on a bioclimatic strategy that operates across every scale, from the urban layout to the individual dwelling. The positioning of the buildings constitutes the project's first environmental response: the volumes are carefully arranged to reveal the landscape, frame views towards the river and optimise solar orientation, while balancing urban density with quality of living. Their compact form minimises heat loss while promoting dual-aspect apartments, daylight access and indoor comfort.
The building envelope is designed according to the objectives of each plot, combining enhanced insulation, careful treatment of airtightness and thermal bridges, and light-coloured façades that maximise daylight within the homes. The building's thermal mass contributes to summer comfort. Efficient, shared building systems complement this passive approach, including high-performance ventilation and centralised heating and domestic hot water production incorporating waste heat recovery. Water management follows an integrated strategy that prioritises water efficiency and on-site rainwater infiltration.
The project as a whole illustrates a holistic, low-impact and long-lasting environmental approach, where performance is achieved first and foremost through thoughtful architectural design, creating comfortable homes and a high-quality living environment.
Client
Groupe Giboire
Team
MVRDV (mandatory architect), ALL (associated architect)
Surface
10 550 m²
Schedule
2016 - 2022
Photographs
Ossip van Duivenbode
Certifications and labels
PassivHaus and NF HABITAT HQE
AFB Team
Maxime Grigaut and Cyril Tron de Bouchony
Ex-AFB : Yohan Gauchet, Kevin Duris and Lucas DugrenotAward
Pyramide d'Argent

Maxime Grigaut
/ Project Director