AXA Matignon
Paris
2025
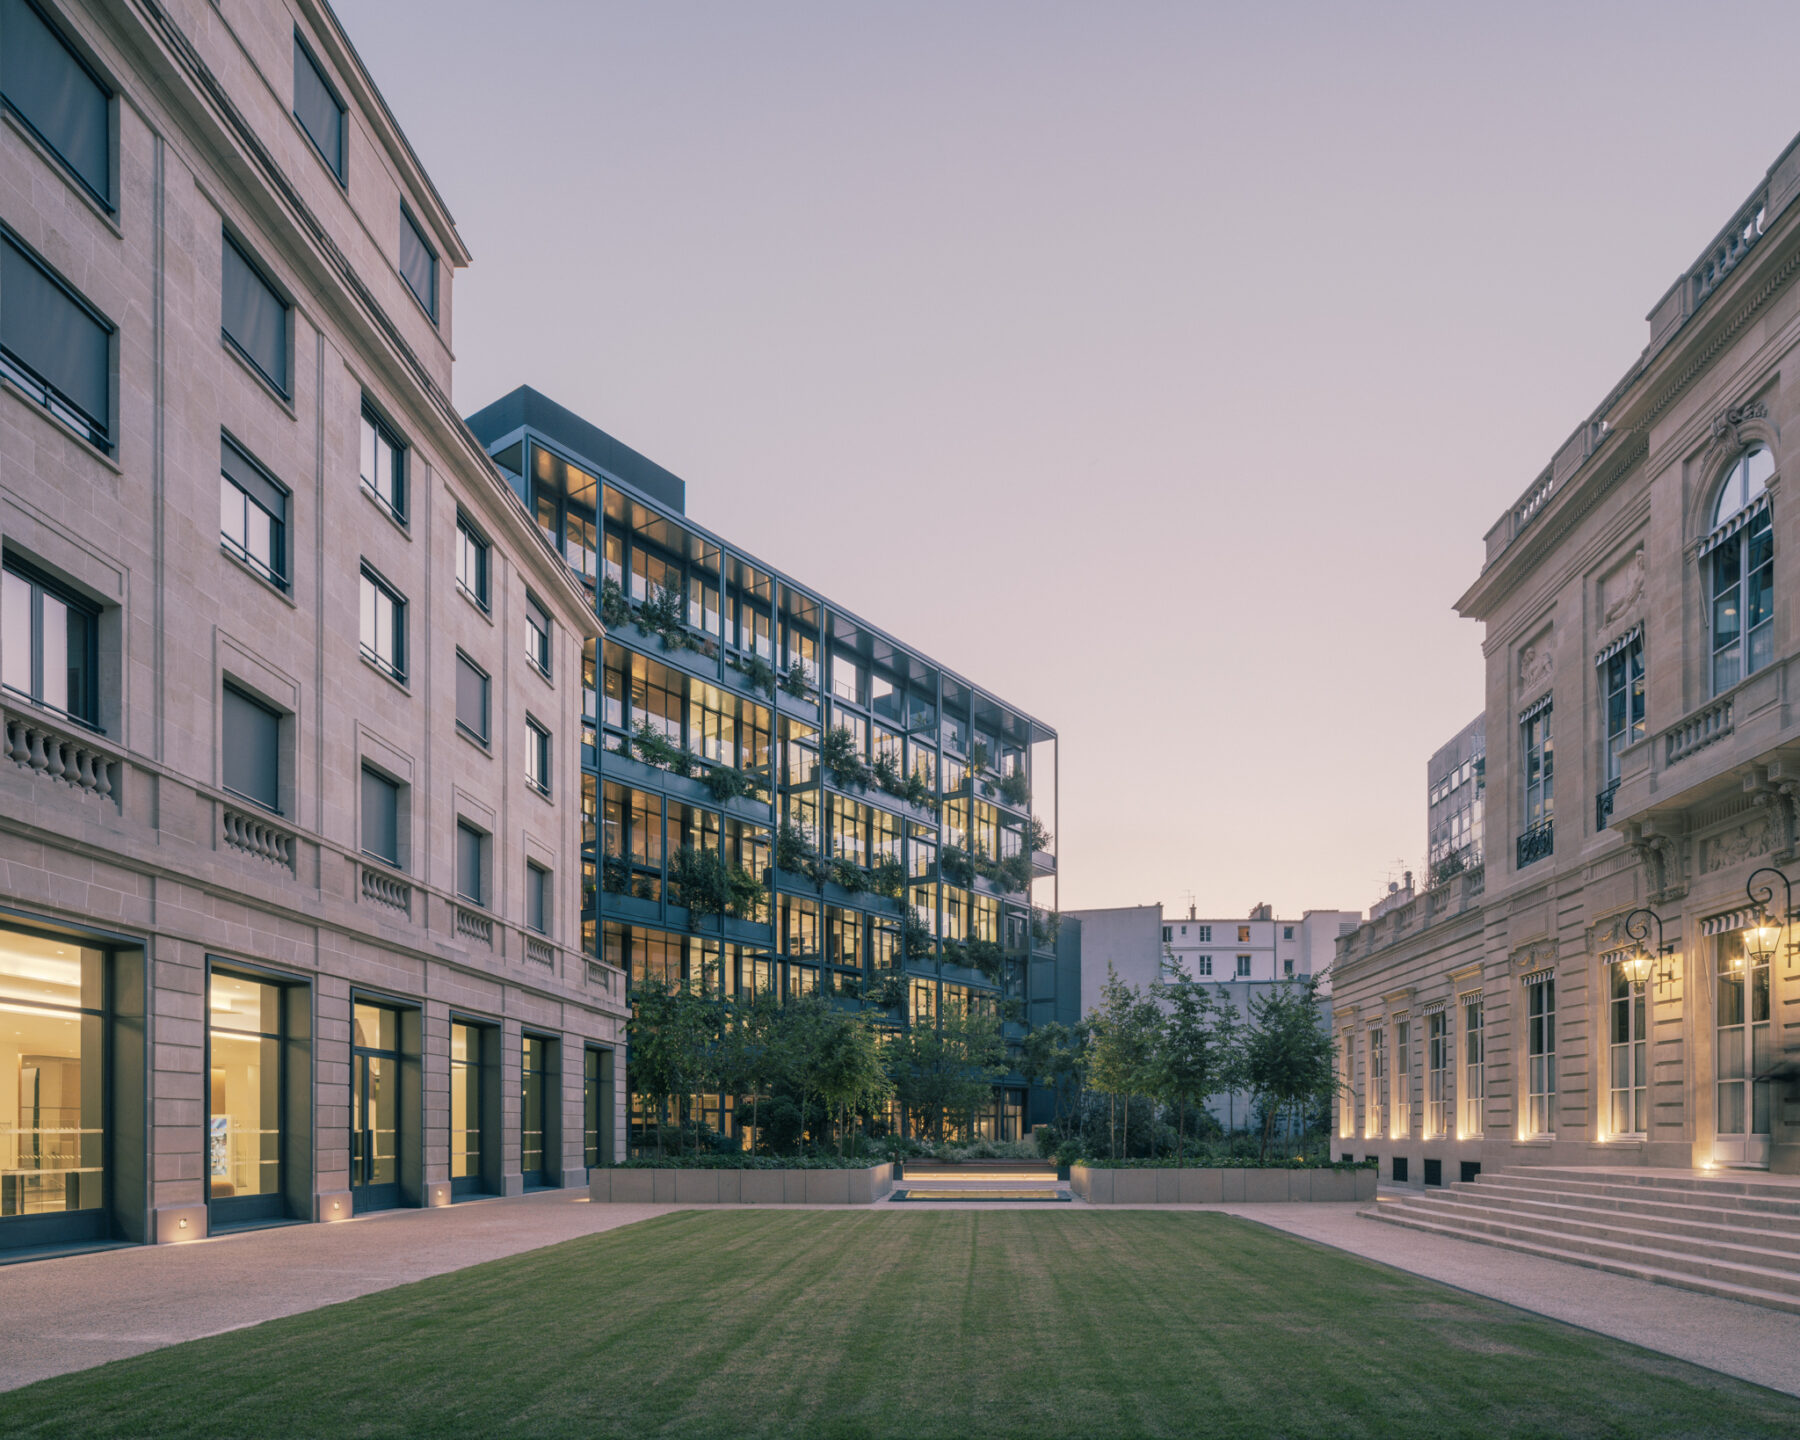
Located in Paris's 8th arrondissement, the AXA headquarters brings together several existing buildings—including 21–25 Matignon and 6 Rabelais—connected by two basement levels housing shared facilities such as the staff restaurant, business hub and business centre. Originally designed with distinct architectural identities, these buildings are now being transformed through a single comprehensive refurbishment project.
In response to today's climate and environmental challenges, the project aims to transform this office complex into a benchmark workplace for 2050, combining the preservation of its architectural heritage with high environmental performance and outstanding user experience.
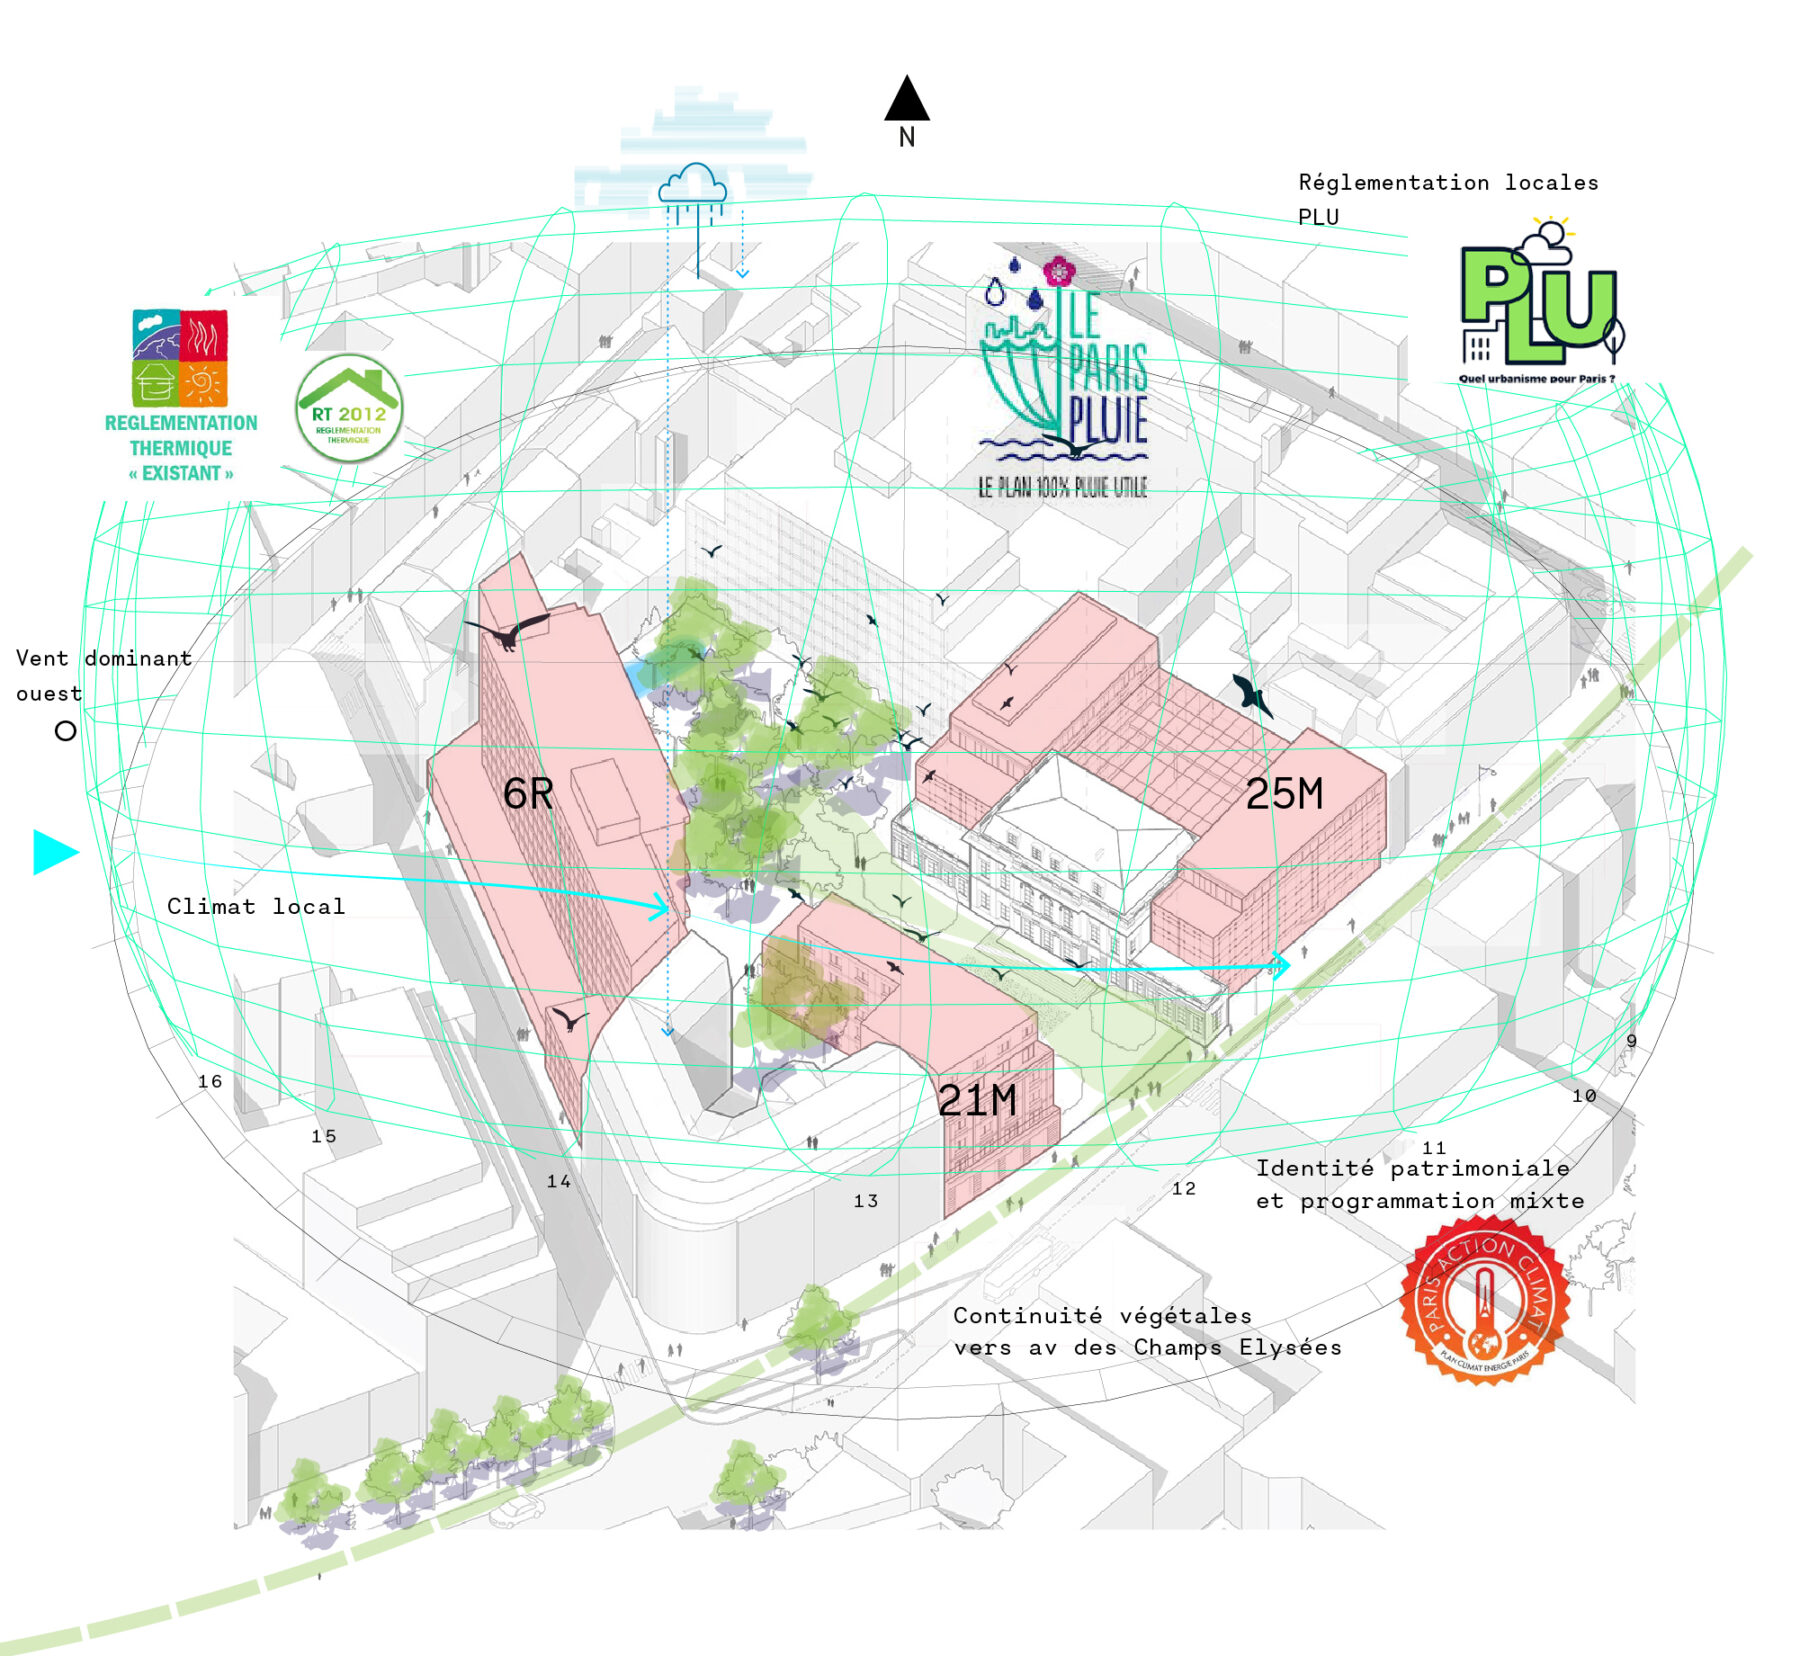
The environmental ambition is founded on a holistic, multi-scale approach that brings together climate resilience, energy efficiency and long-term value for both occupants and the surrounding urban environment.
Environnemental Ambitions
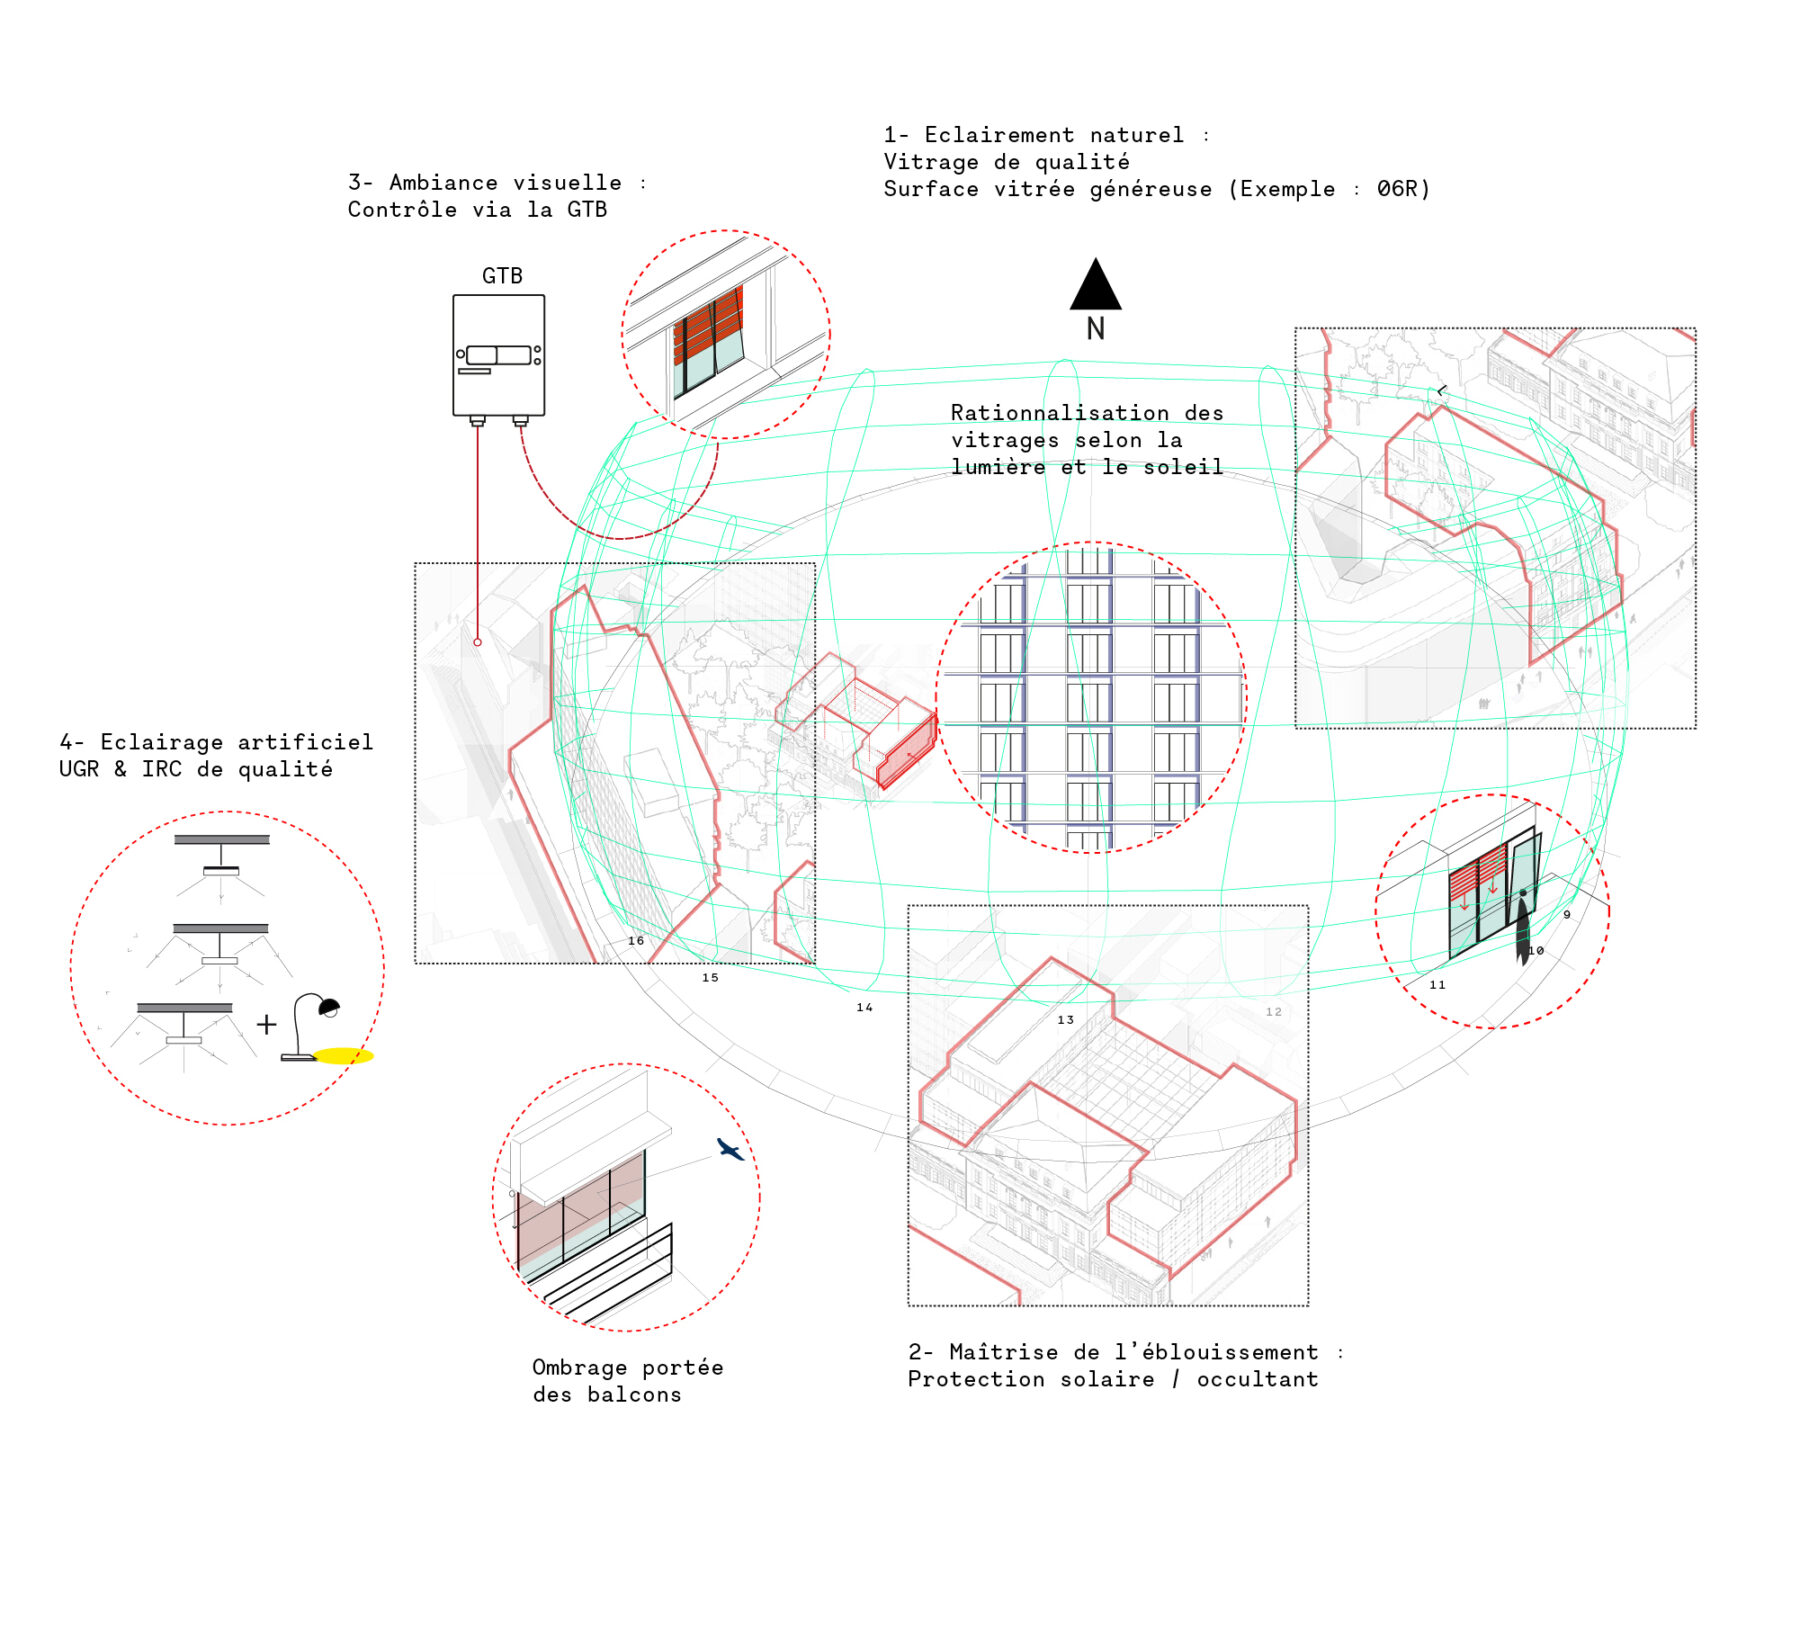
Anticipating Visual Comfort Conditions
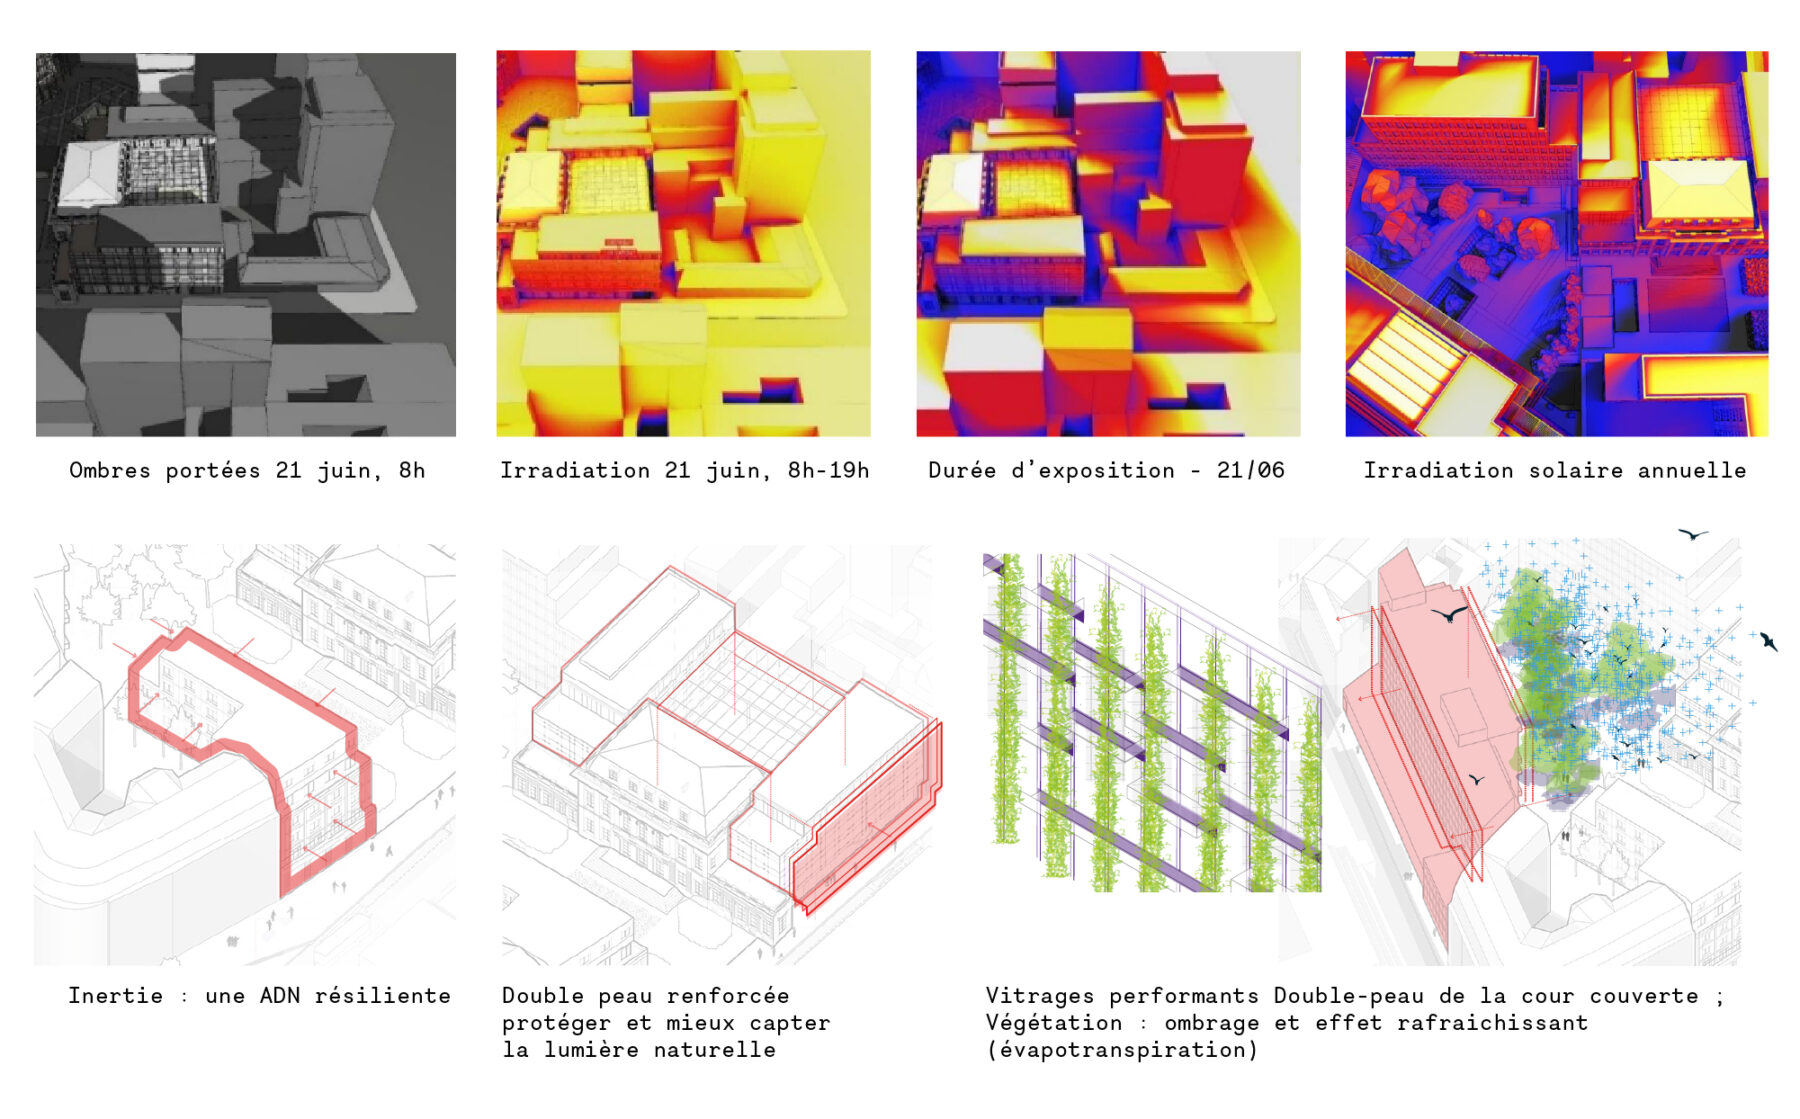
Summer Comfort to Prevent Overheating
Resource-Efficient Materials
Energy Performance and Carbon Neutrality
Building on its immediate surroundings and existing landscape connections, the project strengthens its relationship with the city while restoring nature to the urban fabric. Tree-planted courtyards, green façades, vegetated roofs and increased permeable ground create new ecological continuity across the site. Complemented by an ecological pond, these interventions enhance biodiversity, support urban ecosystems and contribute to mitigating the urban heat island effect.
The bioclimatic strategy is informed by solar, thermal and dynamic energy simulations to minimise overheating and reduce reliance on active cooling. External solar shading, the double-skin façade enclosing Ricardo Bofill's covered courtyard, continuous balconies, the thermal mass of the retained structures and strategically positioned shading vegetation all contribute to the buildings' passive environmental performance.
The project also maximises access to daylight, including within the basement levels, through the creation of courtyards and atria that bring natural light deep into the building.
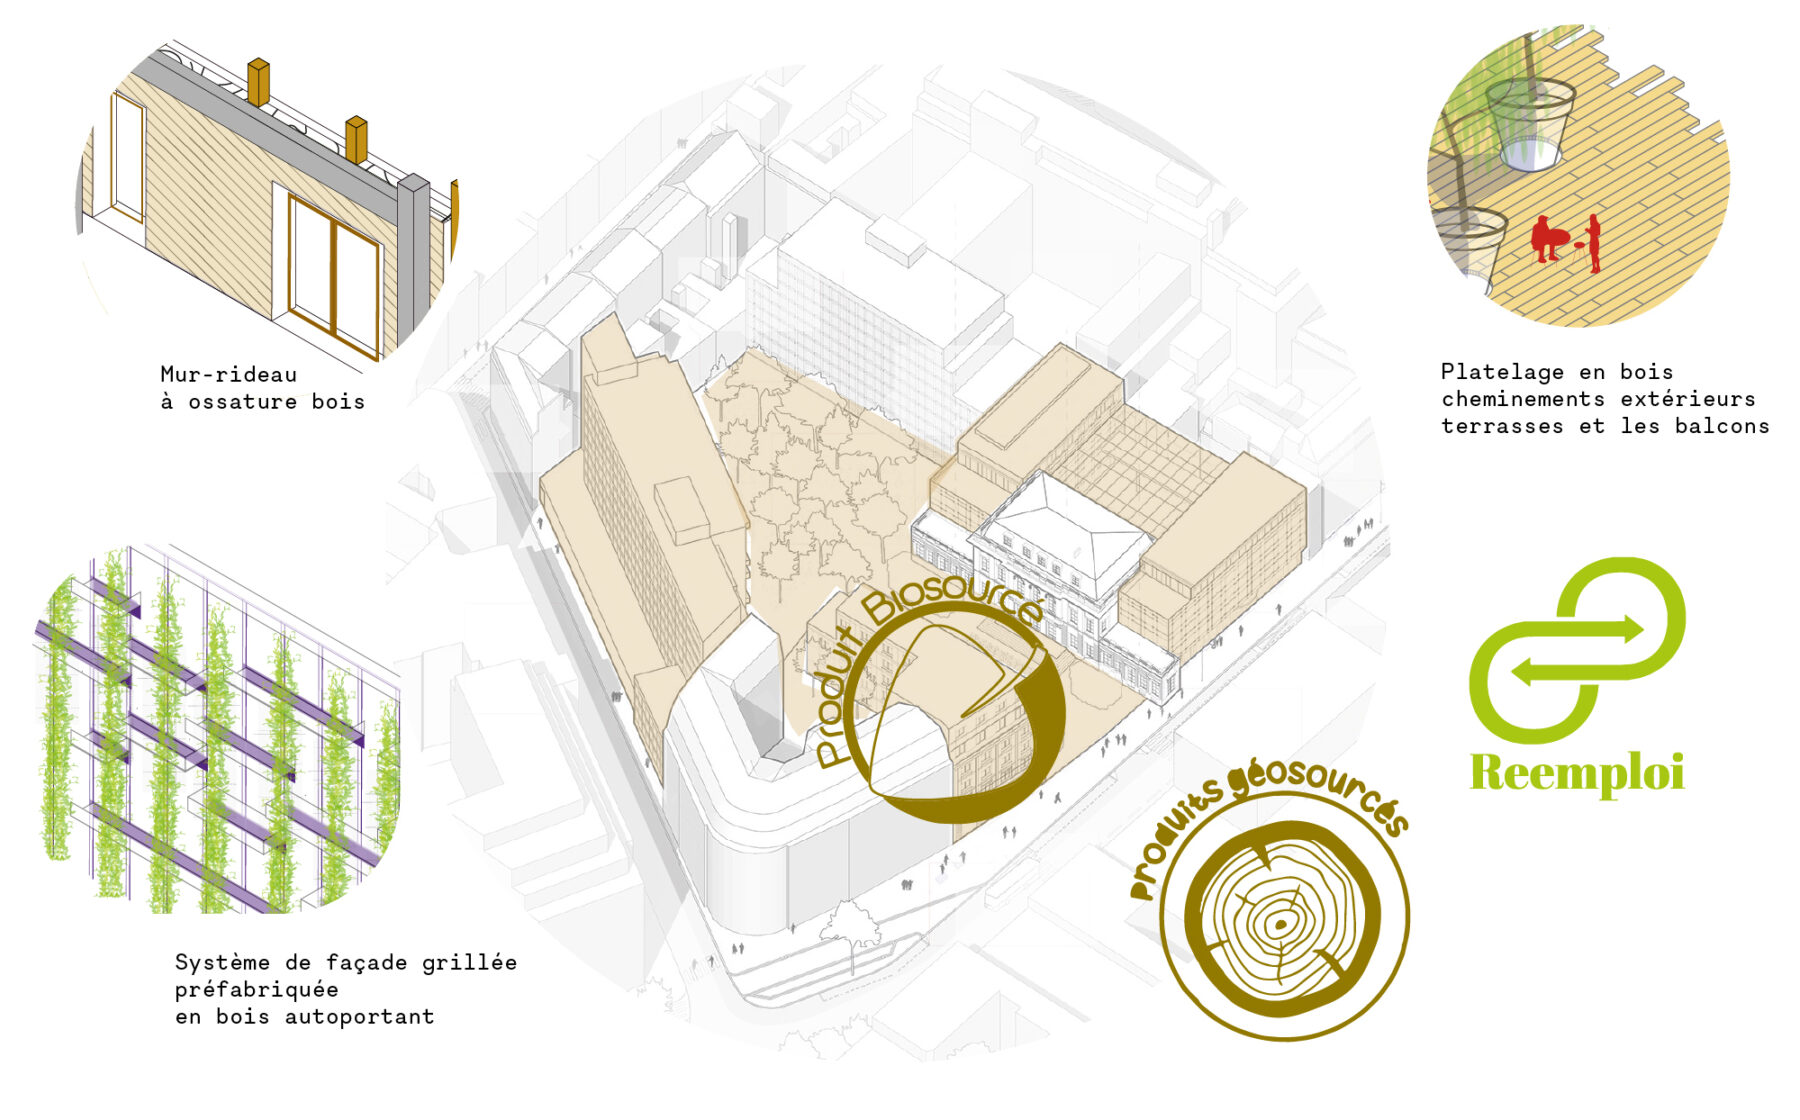
The low-carbon strategy prioritises the retention of the existing structures, the use of local resources and extensive material reuse, including:
- earthen plaster produced from excavated soil generated by Grand Paris construction projects;
- terrazzo aggregates recovered from another AXA IM development;
- vanity countertops manufactured from recycled mussel shells;
- recycled paints.
The project also gives priority to biobased materials, including timber decking, a prefabricated self-supporting timber façade system, timber interior finishes, laminated timber joinery and timber-framed curtain walls.
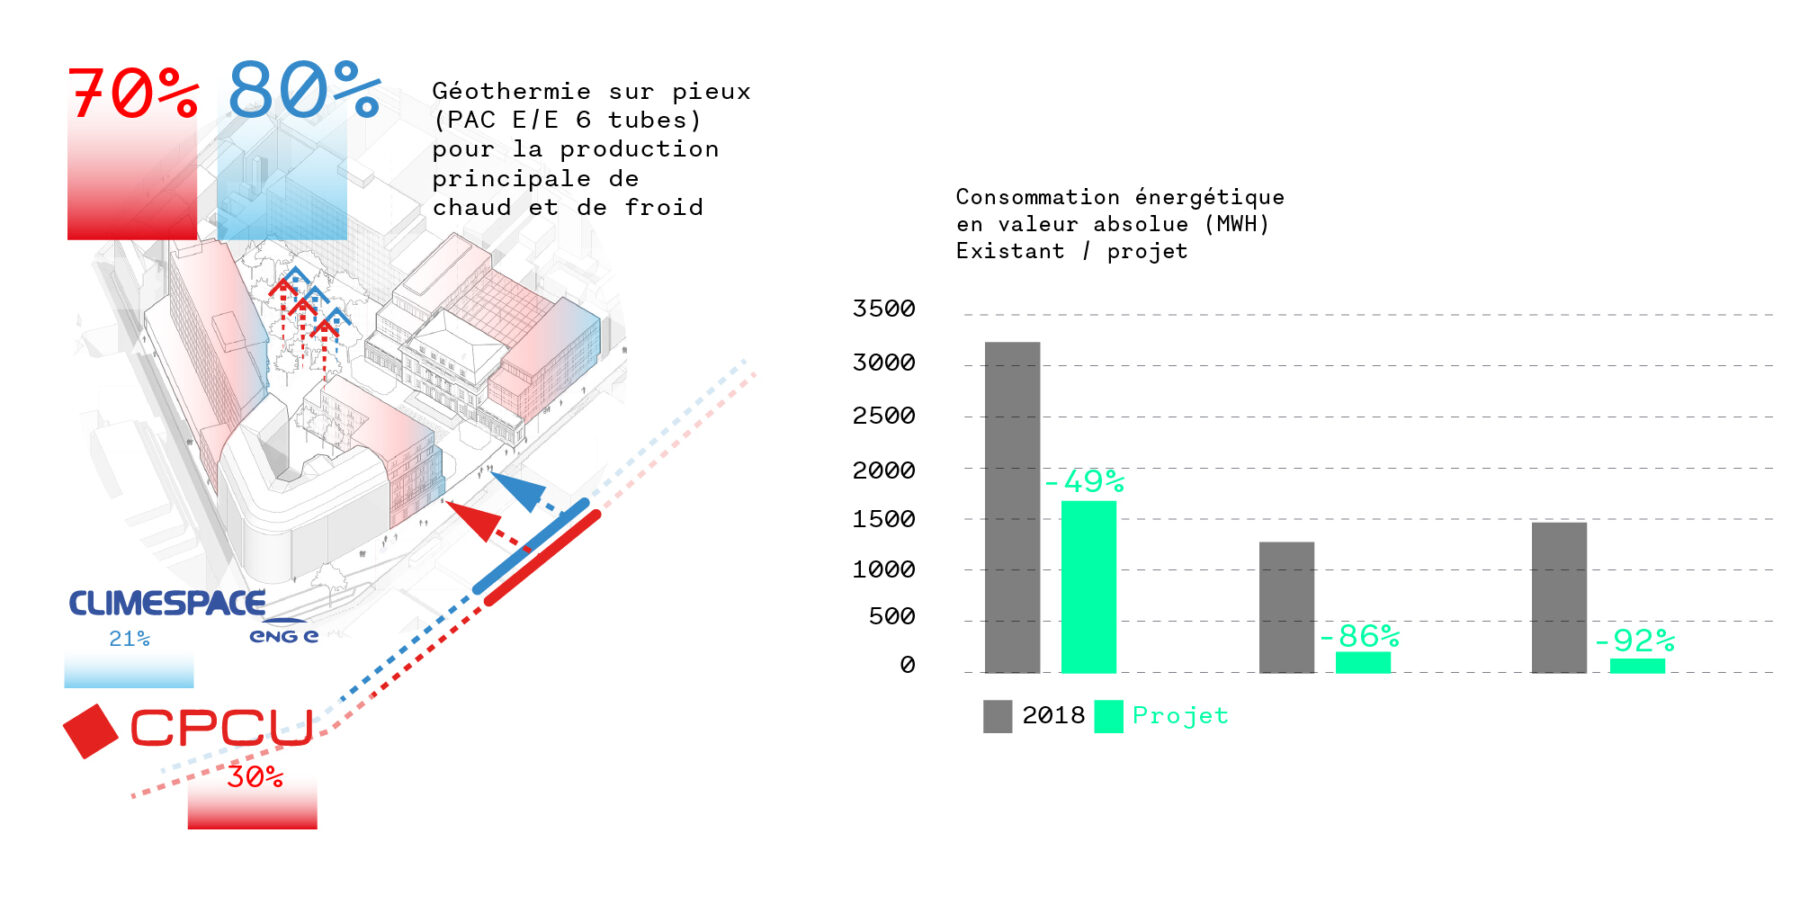
Energy efficiency is achieved through the extensive use of geothermal energy, which supplies approximately 80% of the cooling demand and 70% of the heating demand, complemented by connections to the district energy networks. Combined with a highly efficient building envelope, this strategy reduces the building's total energy consumption by 69% compared with the 2018 baseline.
AXA Matignon thus becomes a regenerative, low-carbon and climate-resilient workplace, designed to endure, adapt and evolve over time.
Client
AXA IM
Delegated Project Owner
Sefri-cime
Team
PCA-Stream, Coloco, VSA, Pollen, Kephren
Surface
19 481m²
Schedule
2019 - 2024
Photographs
Charly Broyez
Certifications and labels
HQE BD 2016 Excellent, BREEAM RFO Excellent, Osmoz levier bâti, HPE (Cep -40%), Biodivercity

Sonia Bouafia
/ Project Manager