Bègles-Faisceau
Bordeaux
In progress
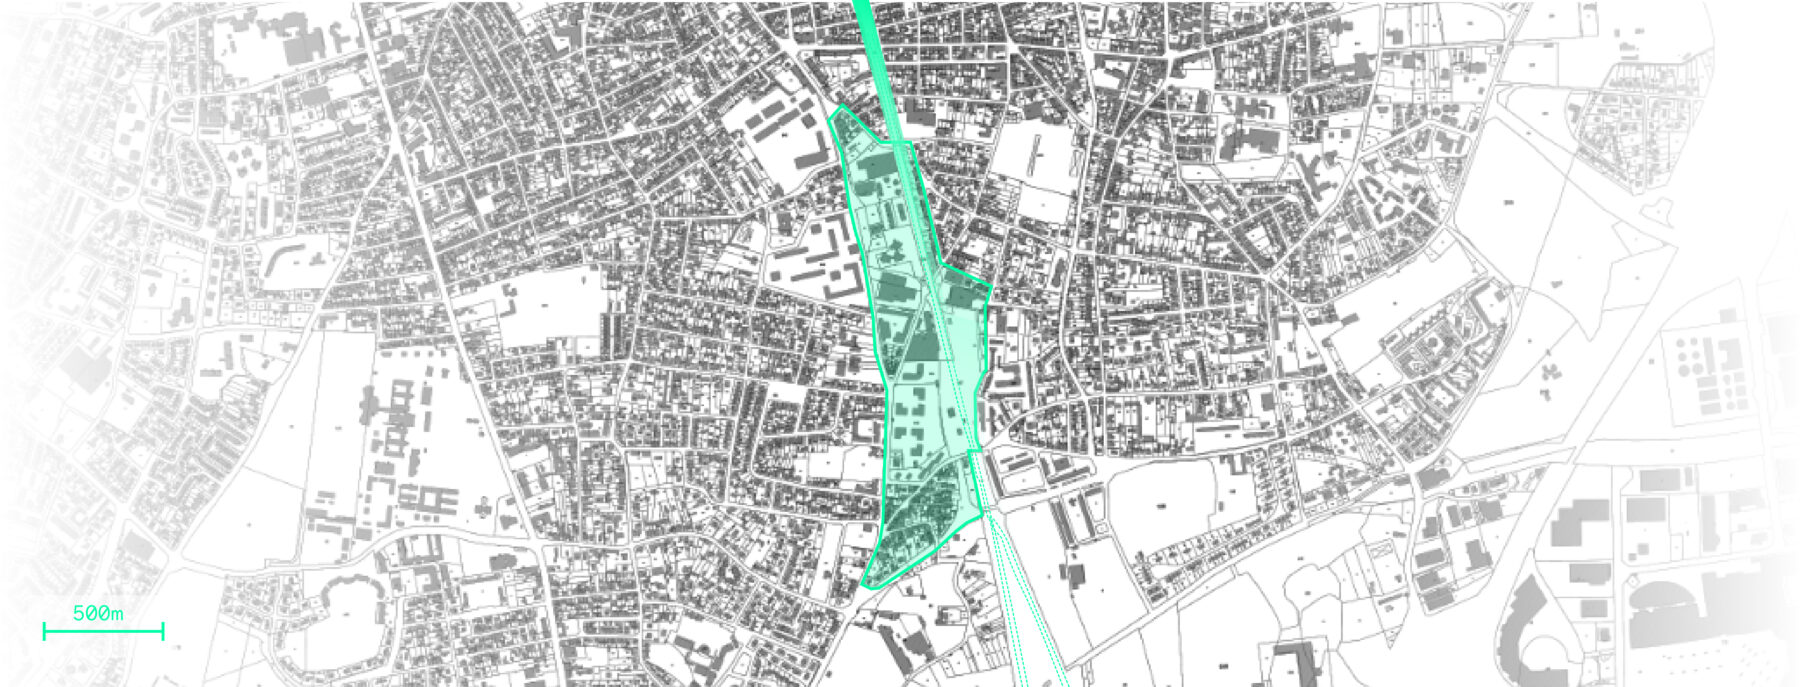
The Bègles-Faisceau district forms part of the Bordeaux Euratlantique National Interest Operation (OIN), located to the south of the Bordeaux metropolitan area. Situated alongside the railway corridor and centred around Bègles station—future stop on the Bordeaux metropolitan RER network—this 8-hectare former industrial site presents significant opportunities for urban transformation. The project brings together residential intensification, the preservation of productive and craft-based activities, the development of active mobility and climate adaptation within a single urban vision.
As part of this initiative, Bordeaux Euratlantique has appointed our team to develop the district's masterplan and pre-operational studies. The commission includes urban, landscape and environmental assessments, the definition of the programme framework, and operational support over a four- to six-year period, following a collaborative planning process that brings together public and private stakeholders around a shared strategic vision.
Atelier Franck Boutté contributes its environmental expertise through the development of a bioclimatic masterplan for this strategic 8-hectare site, designed to address climate change, strengthen urban biodiversity and create a resilient living environment.
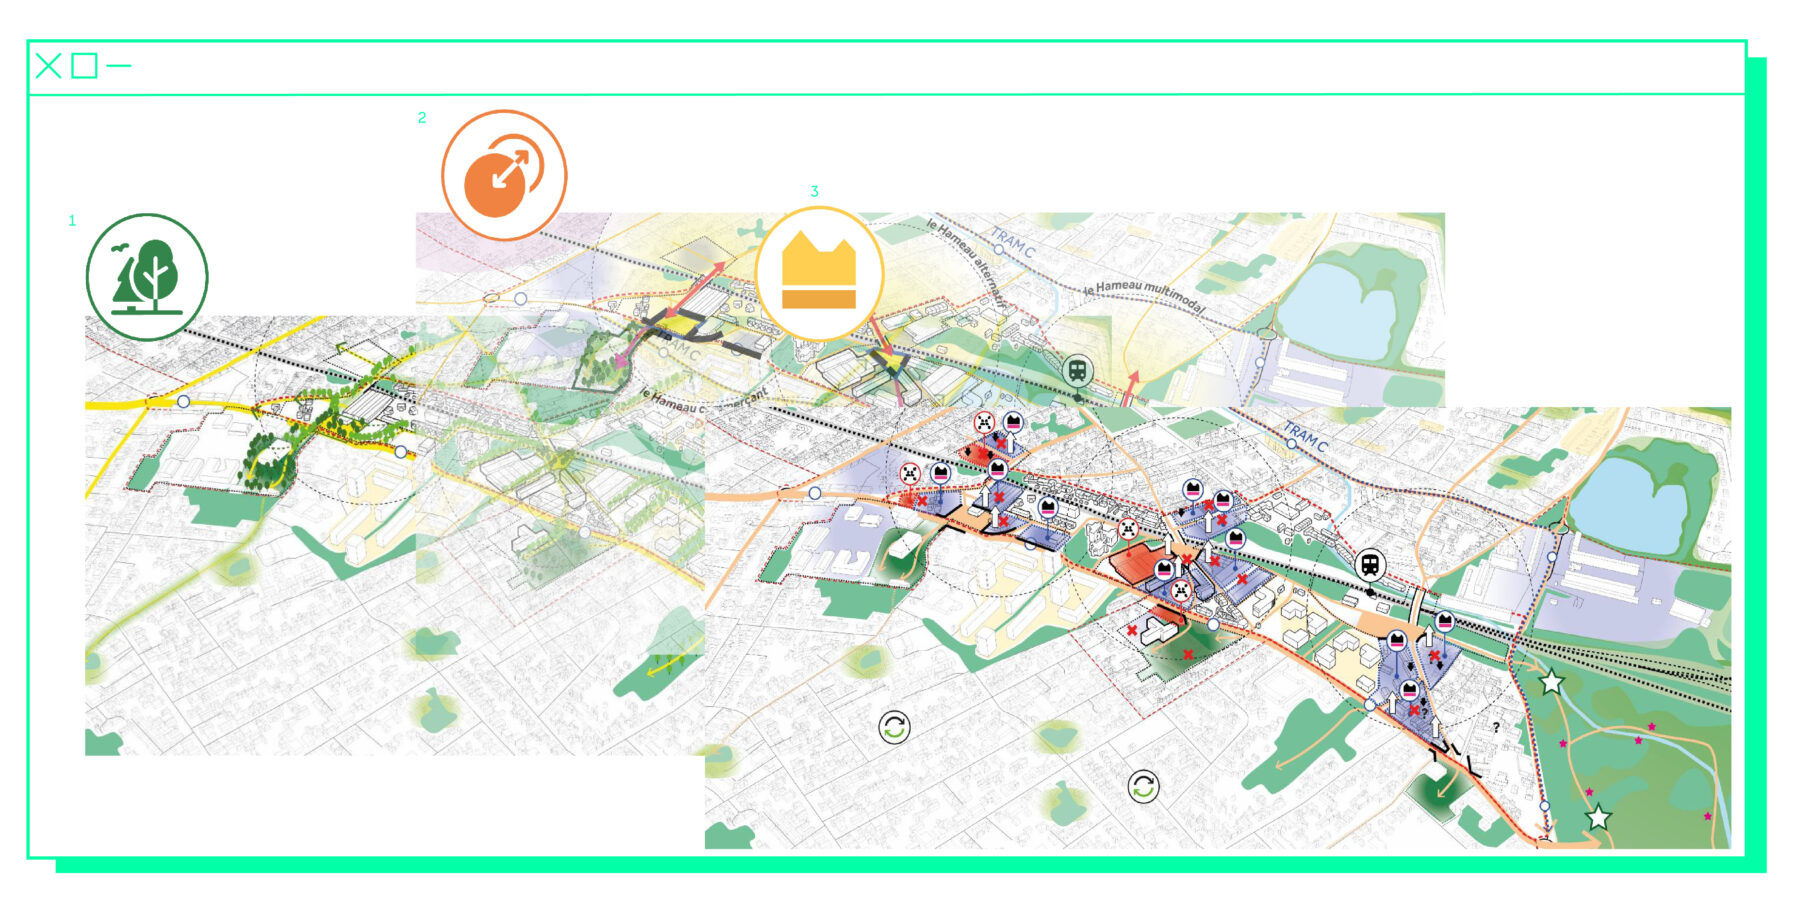
- First Design Principle: Cool Routes to Reconnect the City
- Second Design Principle: New Shared Destinations
- Third Design Principle: Renewed and Reimagined Urban Hubs
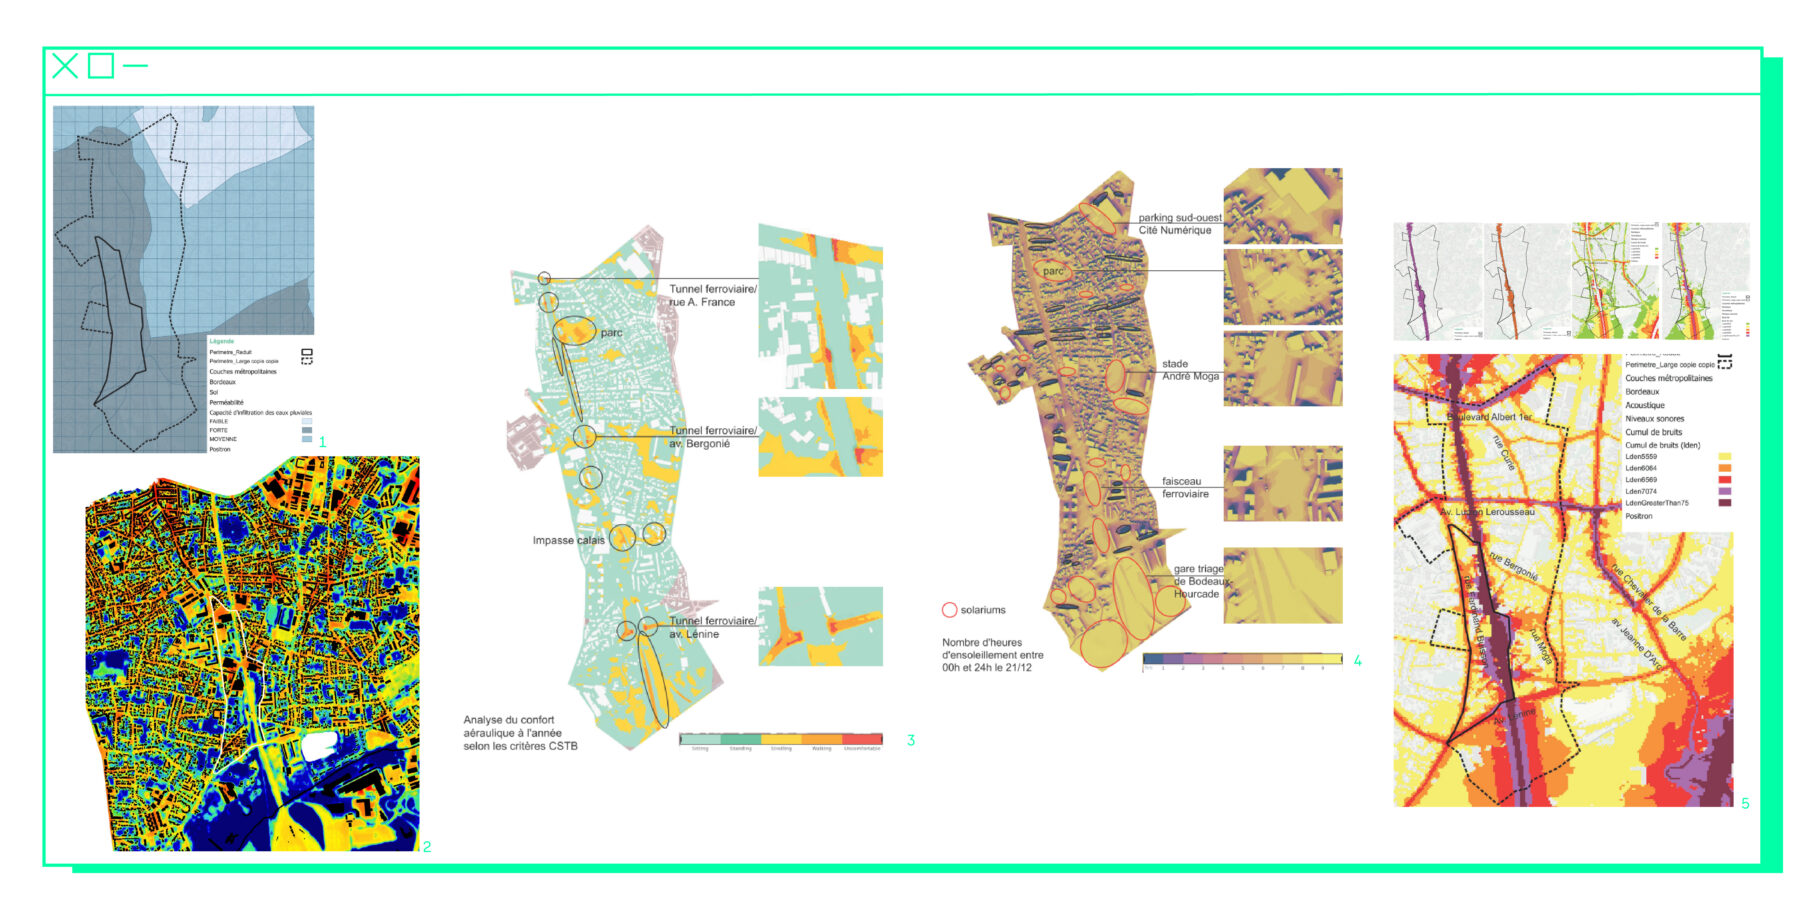
- NDWI Simulation (Normalised Difference Water Index) Based on Satellite Imagery
- Year-Round Wind Comfort Assessment According to CSTB Criteria
- Winter Solar Exposure
The environmental approach aims to shape an urban landscape capable of responding to future climate conditions through targeted adaptation and nature-based solutions. The strategy focuses on the gradual depaving of impermeable surfaces and increasing the tree canopy across a district that is currently almost entirely privately owned. The objective is to create a continuous network of shaded routes linking homes with public transport and local amenities, punctuated by cooling refuges and supported by the preservation of existing vegetation and the expansion of tree cover to enhance biodiversity.
The bioclimatic masterplan is underpinned by detailed analyses of wind patterns and solar exposure to improve long-term outdoor comfort. Building orientation and positioning are carefully designed to protect against cold winter winds while allowing cool summer breezes to flow through the neighbourhood. This strategy informs building depth, the integration of vegetated windbreaks and the design of dual-aspect buildings that promote natural ventilation and passive cooling. At the scale of the public realm, summer comfort is enhanced through the expansion of the urban canopy and the careful use of building shade to mitigate overheating under increasingly challenging climate conditions.
The environmental strategy also incorporates a carbon assessment of both the existing and future built fabric. The masterplan prioritises the conservation and adaptive reuse of buildings with heritage value or strong transformation potential. Where reuse is not feasible, selective deconstruction is promoted to maximise the on-site reuse of construction materials and building components.
Ultimately, the project seeks to create a productive and lived-in neighbourhood that is resilient to future climate conditions while making the most of the site's existing resources.
Client
EPA Bordeaux Euratlantique
Team
Devillers & Associés, Verdi, Alphaville, Moonwalklocal et Tonicités
Surface
8 hectares
Schedule
2025 - 2029
AFB Team
Mohamed Benzerzour and Olivier Détroit

Olivier Detroit
/ Project Lead

Mohamed Benzerzour
/ Project Director