Crous "Vie de Campus"
Saint-Ouen
In progress
©Marin+Trottin
©Marin+Trottin
©Marin+Trottin
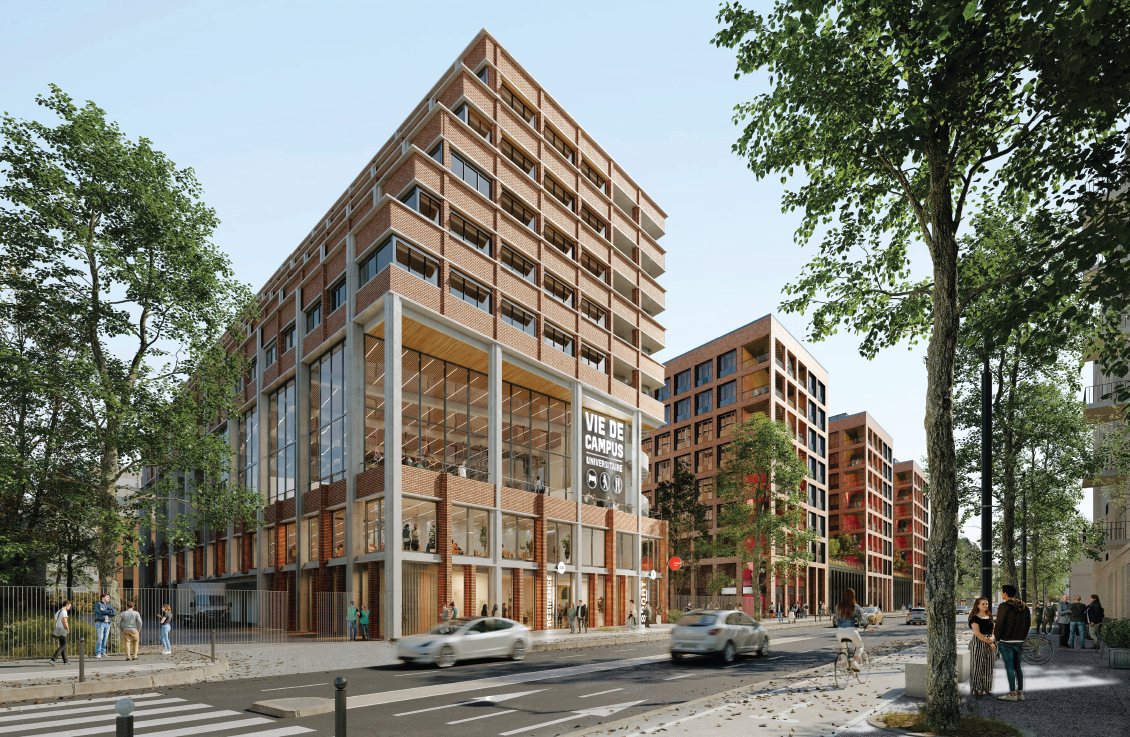
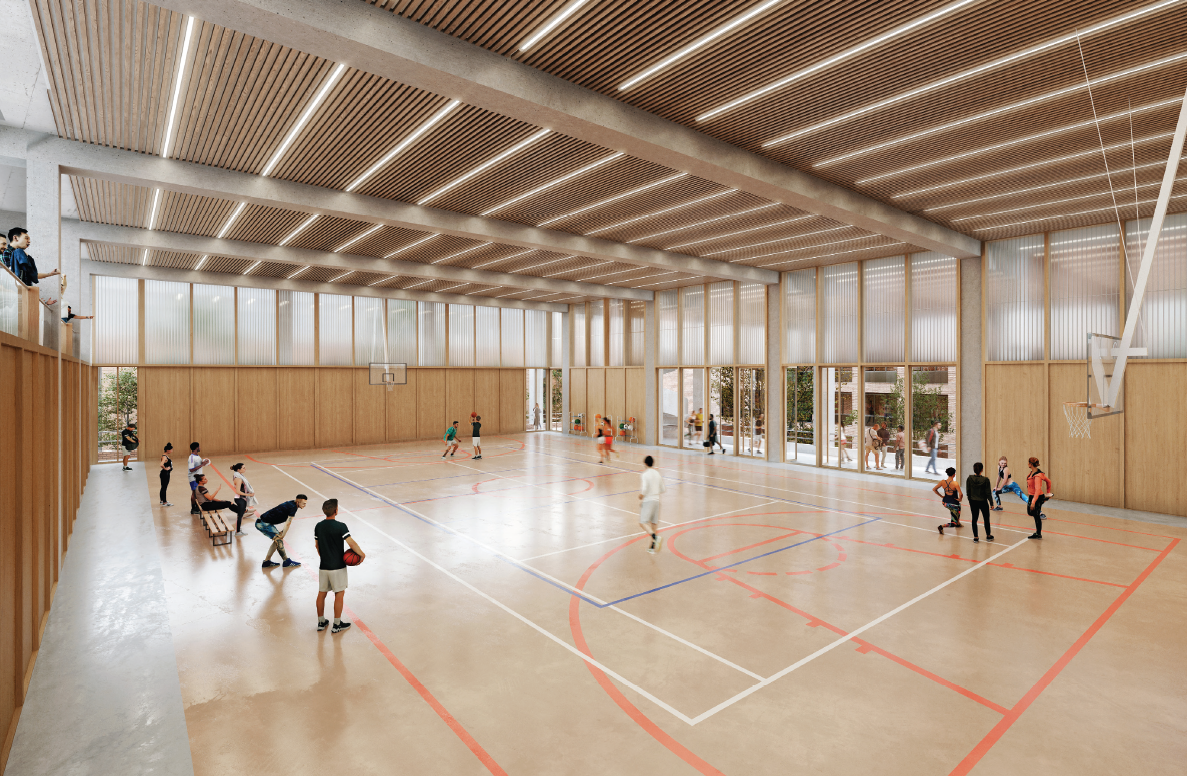
Located in Saint-Ouen-sur-Seine, within the future Grand Paris Nord University Hospital Campus, the Campus Life project supports the arrival of the University Hospital and Université Paris Cité on a shared site. Bringing together a student and staff restaurant, sports facilities and 150 student residences within an 8,000 m² development, the project is conceived as a vibrant place of everyday life, open both to the campus community and the surrounding neighbourhood.
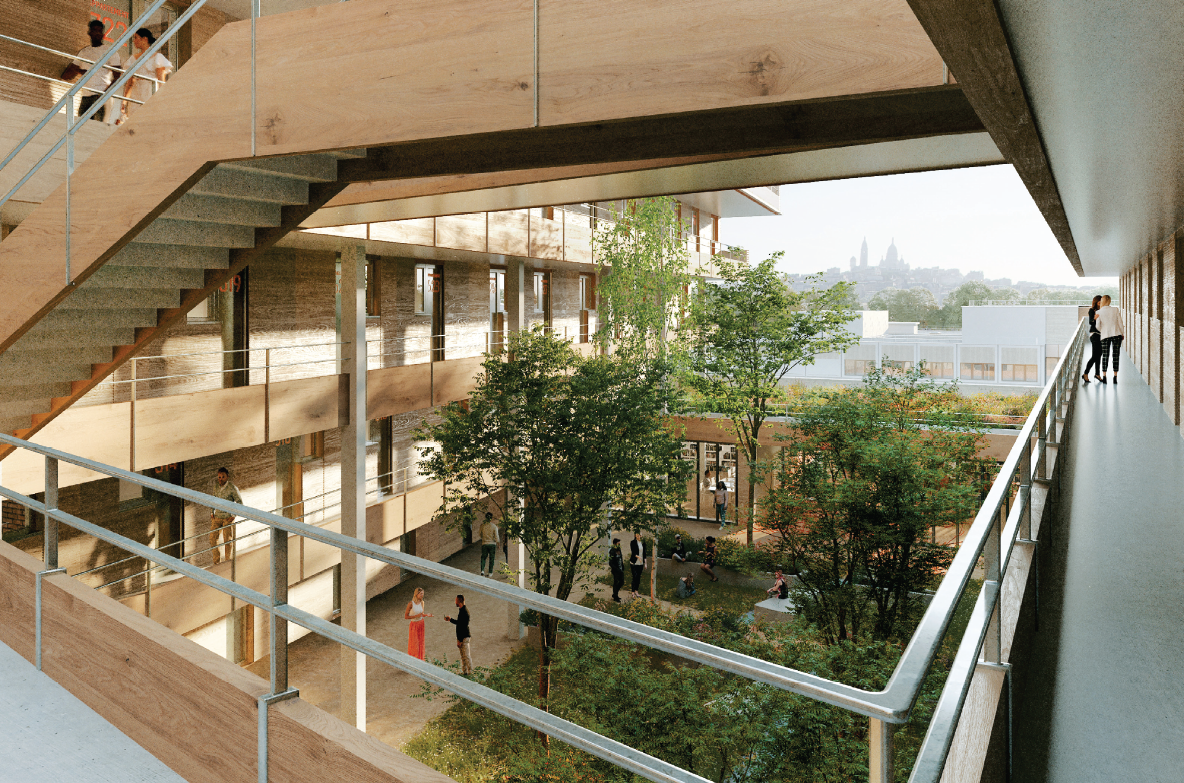
Situated along Boulevard Victor-Hugo, the building extends the existing urban fabric while expressing a compact, adaptable and reversible architecture. A double-height glazed gallery connects the different programmes and organises the shared spaces. The project's environmental ambition is to deliver a low-carbon, user-centred facility designed to remain comfortable and resilient under future climate conditions.
The environmental design strategy is founded on a bioclimatic approach centred on long-term habitability. The façades are designed according to orientation-specific self-shading principles, combining the depth of external galleries, movable solar shading devices and careful daylight management. This strategy limits summer overheating while preserving winter solar gains, outward views and visual comfort.
The organisation of the building itself reinforces this approach. The student residences are arranged around a protected inner courtyard, promoting cross-ventilation on every floor. Combined with operable windows enabling night-time cooling, this layout naturally dissipates excess heat and reduces reliance on active cooling systems.
The low-carbon strategy combines resource-efficient construction, material reuse and the extensive use of biobased materials. The project incorporates timber-framed façades insulated with wood fibre, timber access galleries and reclaimed brick reused within the façades.
This approach enables the project to meet the objectives of RE2020, achieve Level 1 of the French Biobased Building Label, and target the Silver level of the Bâtiment Durable Francilien certification.
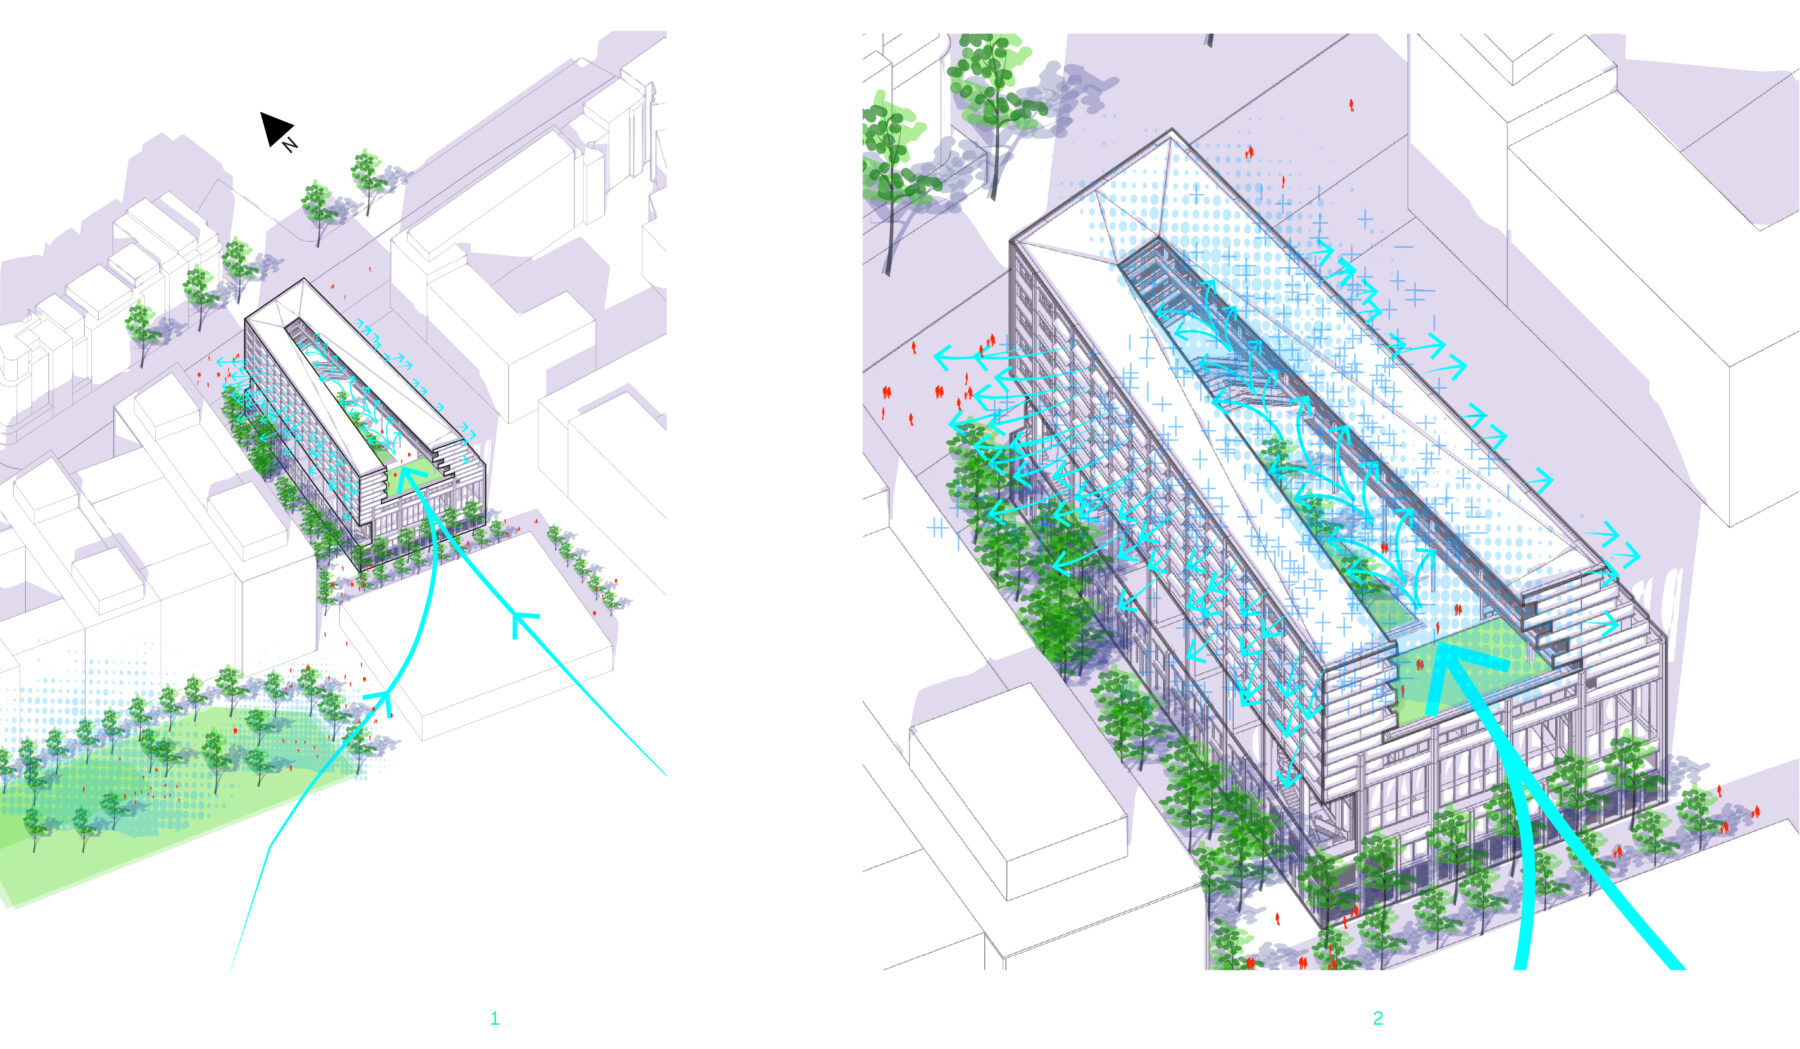
- Urban density
- Protected courtyard, orientation-responsive self-shading, movable solar shading and optimised daylight management
Client
EPAURIF for the Crous de Paris
Team
Marin+Trottin (mandatory), Terrel (structure & fluids), Viatex & Eco (VRD), Jean Paul Lamoureux (acoustic), BEGC (collective kitchen),
Bellastock (reuse), Casso & Associes (security), Atelier Franck Tallon (signage & graphic design), BM (economy), David Besson (landscape)Surface
8 000m² SDP
Scheduled delivery
2029
Perspectives
Marin+Trottin
Targeted certifications and labels
Bâtiment biosourcé niv.1
Bâtiment Durable Francilien ArgentAFB Team
Maxime Grigaut, Violette Molle and Valentine Jouan
Ex-AFB : Jimmy Souksamran

Maxime Grigaut
/ Project Director