Théâtre du Maillon
Strasbourg
2014 - 2019
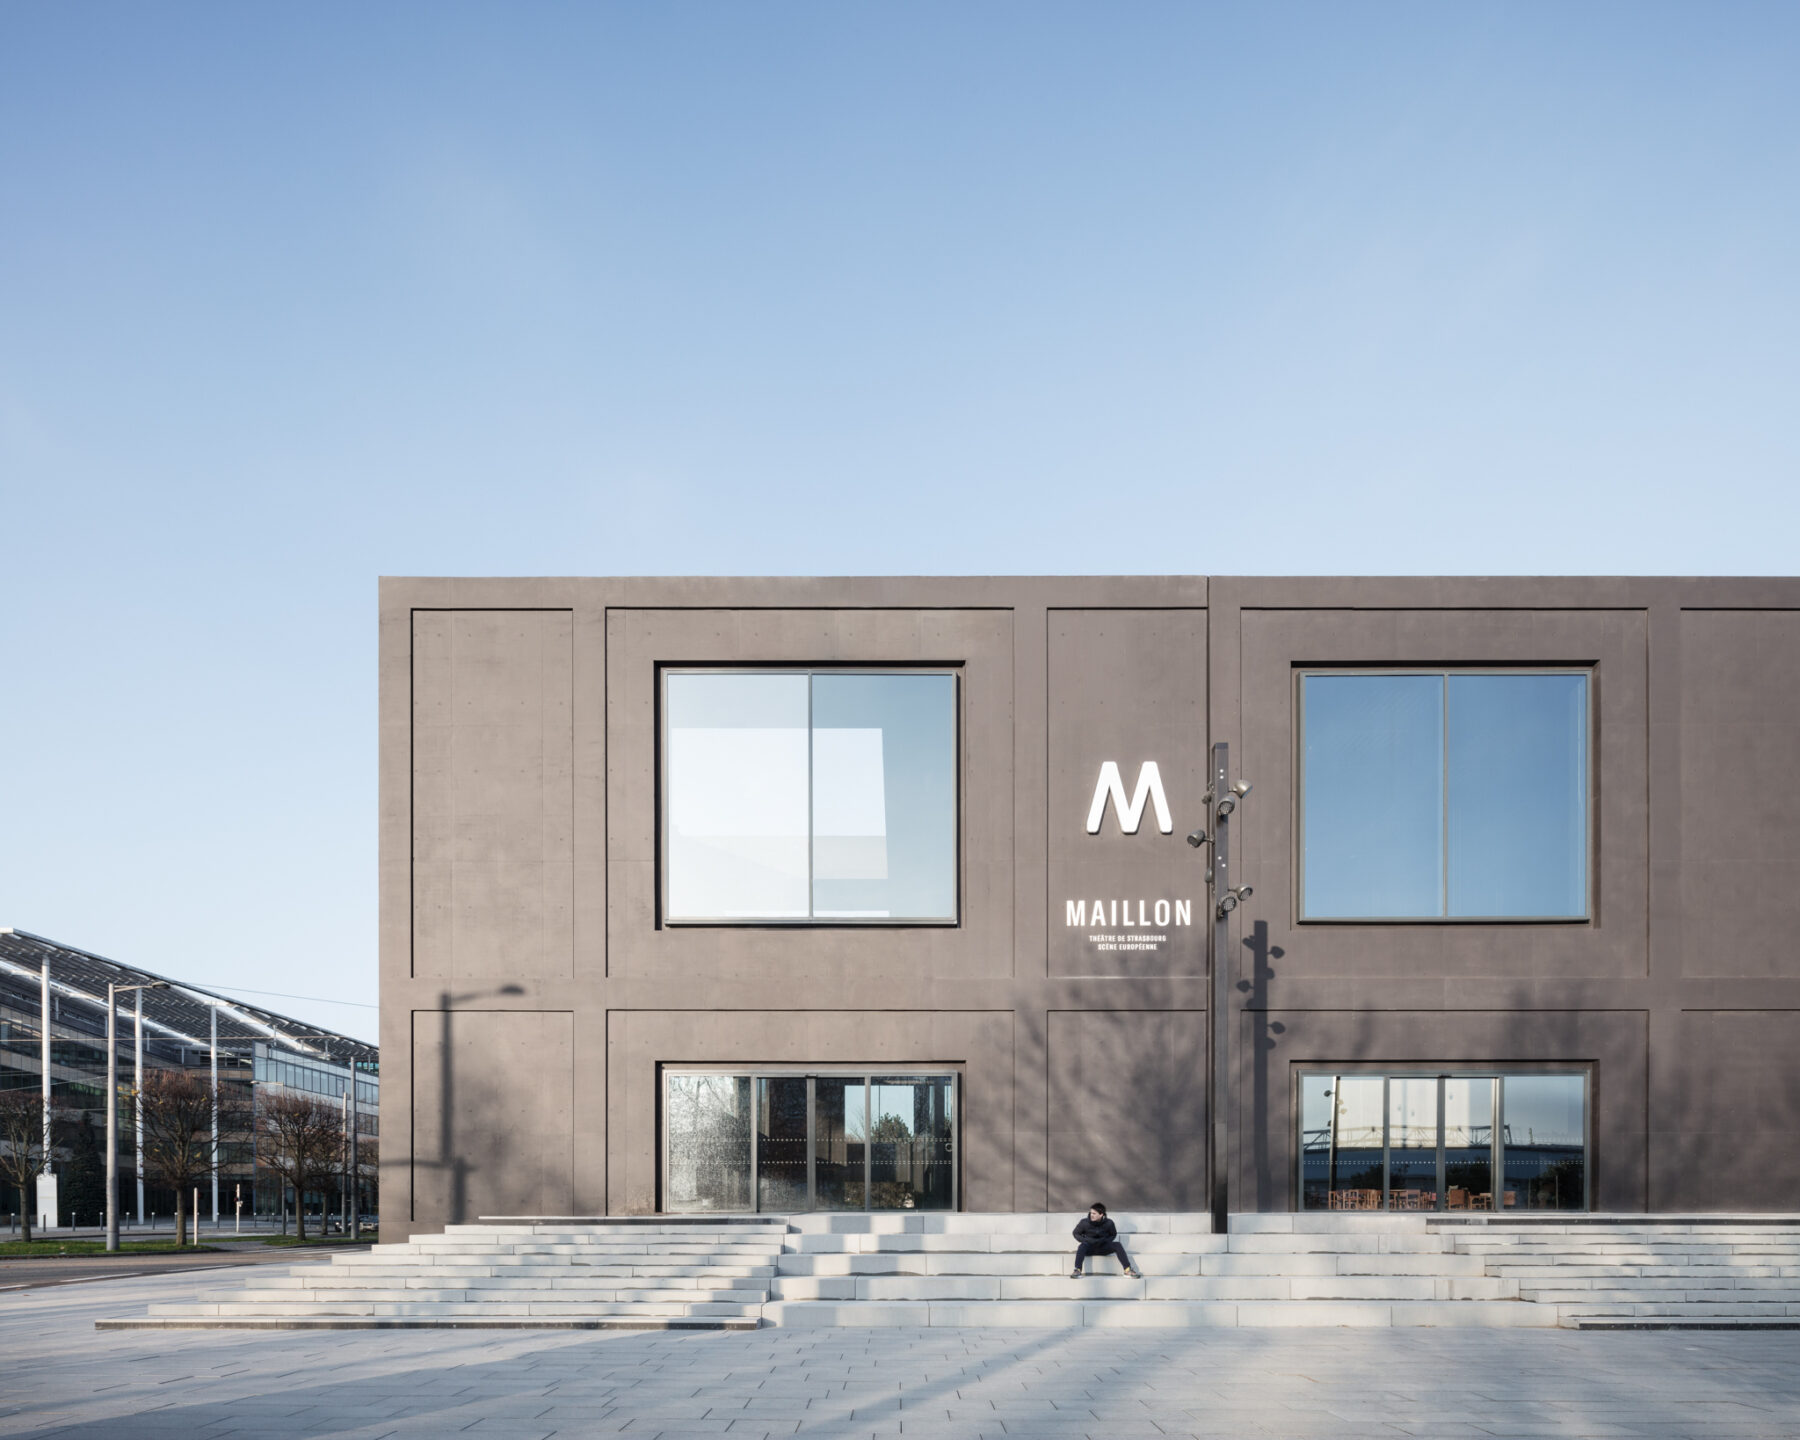
Le Théâtre du Maillon in Strasbourg continues the unique story of a cultural venue whose identity was shaped during its years in the temporary halls of the city's Exhibition Centre. Over time, these adaptable spaces fostered an inventive and unconventional approach to performance. Designed by LAN Architecture, the new building does not break with this legacy; instead, it reinterprets its spatial principles to provide a permanent home for contemporary performing arts.
Located on the Wacken site, close to the European Parliament, the building establishes a clear and recognisable presence within the city through a simple, legible volume. Rather than following the model of a conventional theatre organised around fixed auditoriums, the project is conceived as a composition of adaptable spaces. Circulation plays a central role: it does more than connect spaces—it enables them to evolve. The loading yard, foyer, rehearsal rooms and courtyards can all change function according to the needs of each production. This exceptional flexibility is further enhanced by sliding, pivoting and demountable partitions. The result is a building that embodies what has always defined Le Maillon: a theatre capable of reinventing its own stage for every performance.
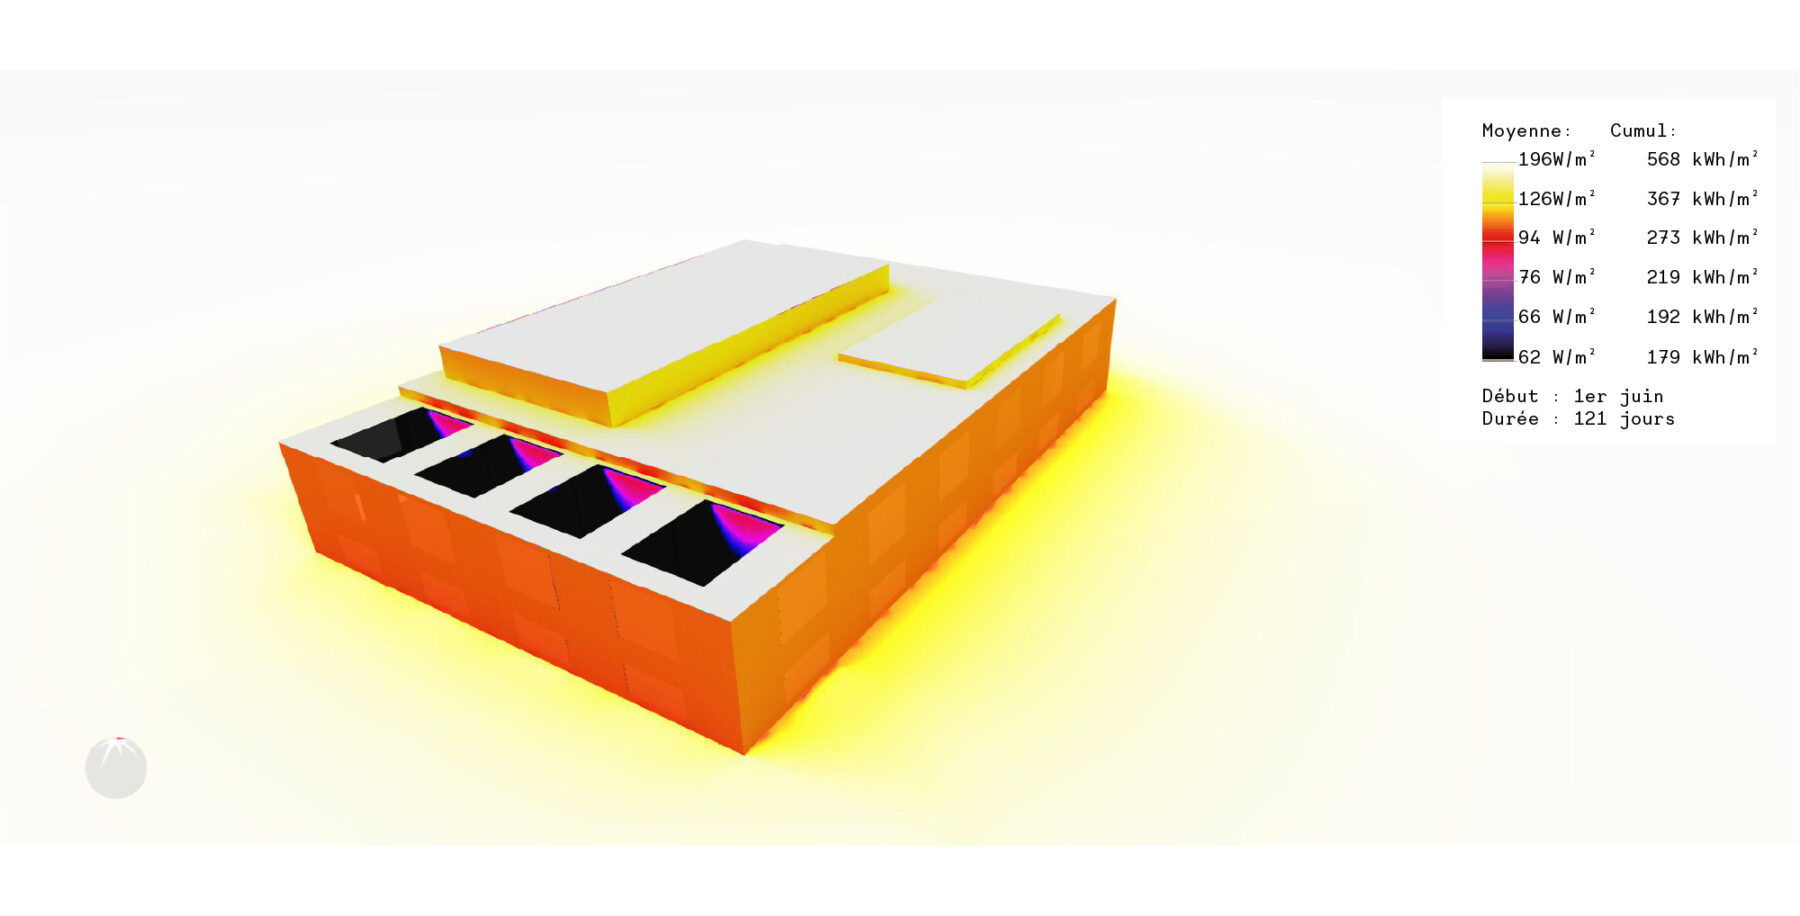
Summer global solar irradiation
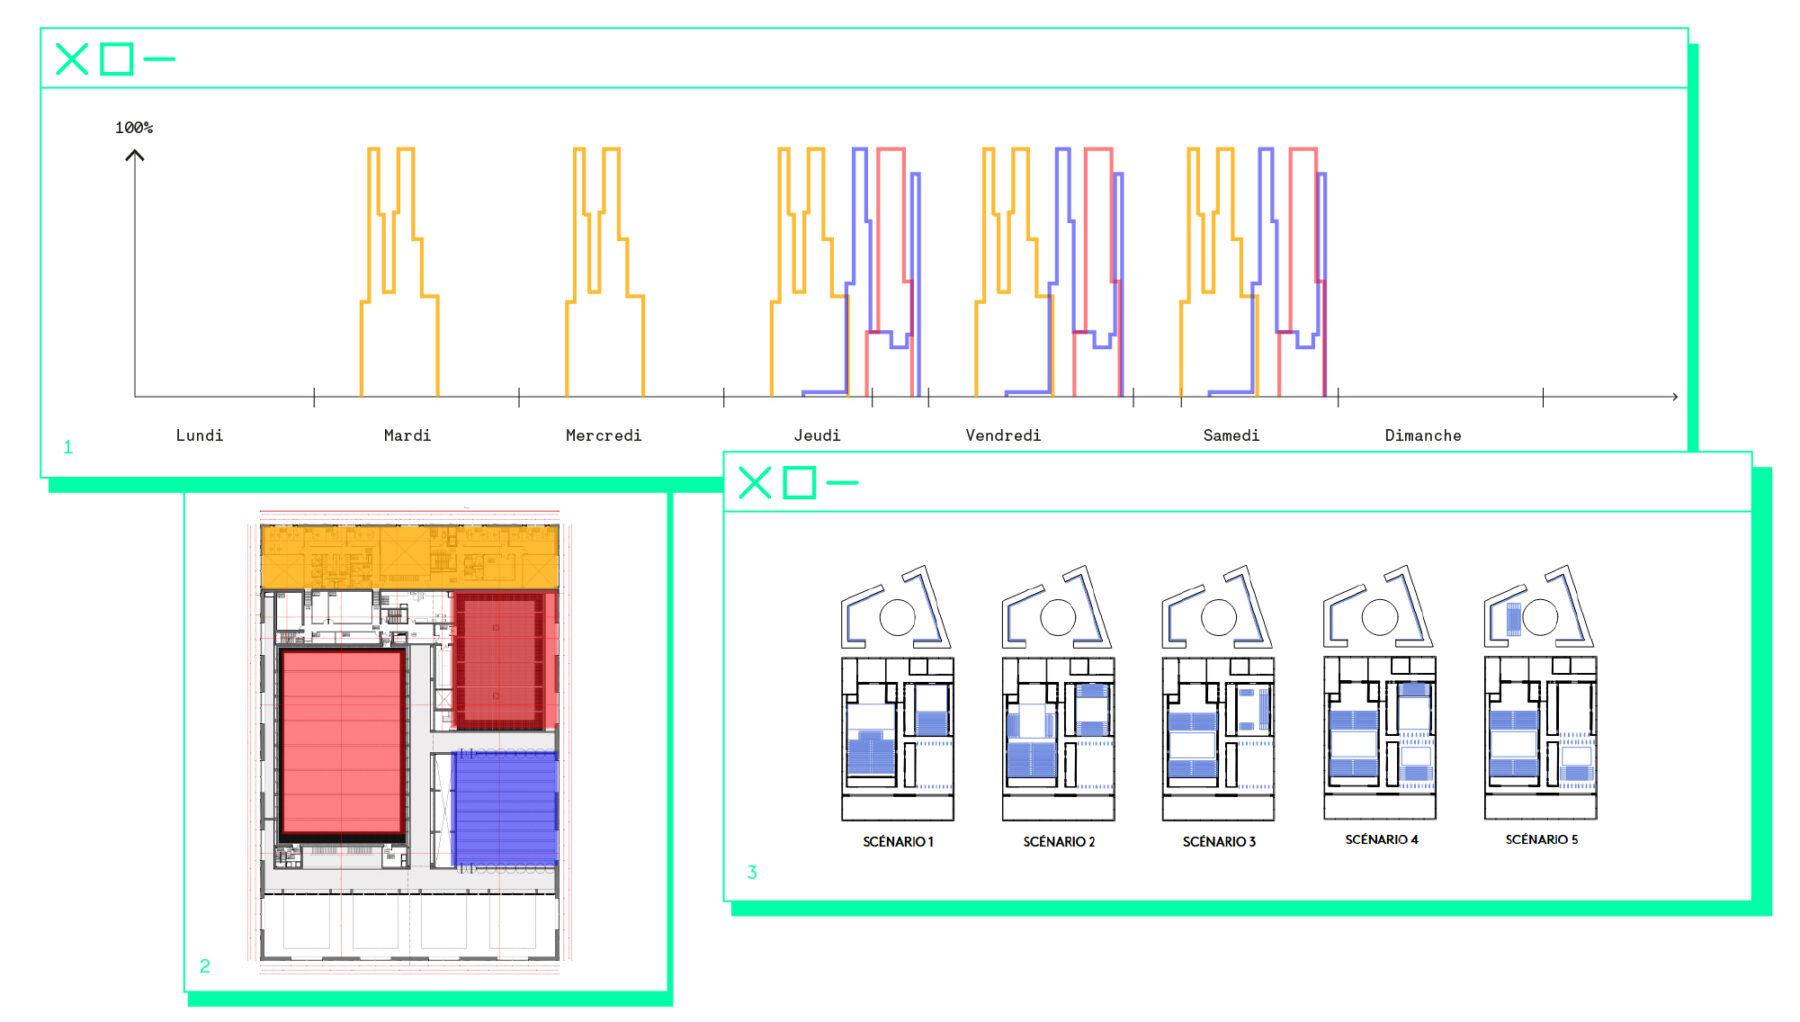
Occupancy and adaptability
- Weekly occupancy schedule for the theatre's different spaces
- Identification of the theatre's different spaces
- Use scenarios
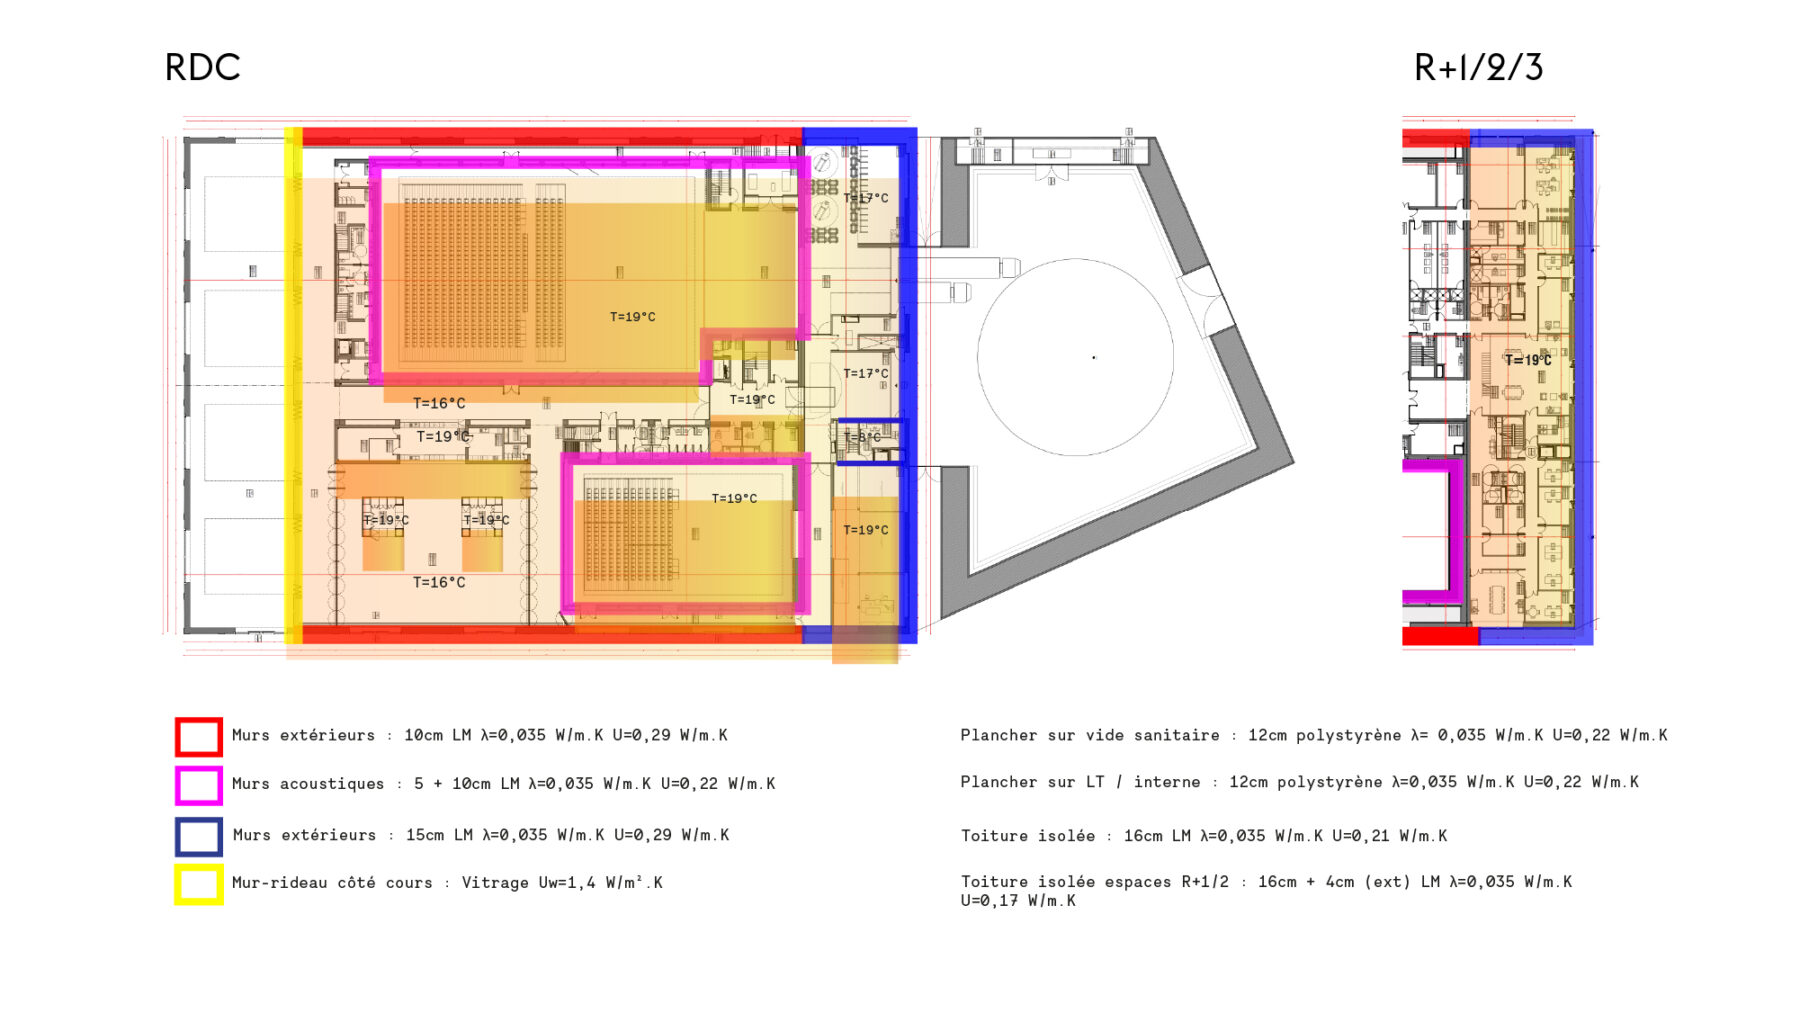
The environmental strategy is based on a pragmatic approach that aligns building performance with actual patterns of use. The design acknowledges the intermittent nature of theatre activity, where performances generate short periods of high occupancy without requiring the entire building to be continuously heated or serviced. Heating, ventilation and operating schedules are therefore carefully managed to match real occupancy and minimise energy demand.
Connection to Strasbourg's district heating network, largely supplied by renewable energy sources, forms the foundation of this strategy. It is complemented by a differentiated building envelope tailored to the specific requirements of each space: higher levels of thermal performance are provided in areas occupied for extended periods, while the performance of the stage volumes is calibrated to their intermittent use and significant internal heat gains, avoiding unnecessary over-insulation.
Particular attention is also given to occupant comfort and environmental quality. Natural daylight is maximised in offices, dressing rooms and workshops, solar gains are carefully controlled in the most exposed areas, ventilation rates are adjusted according to occupancy, and low-emission materials contribute to high indoor air quality.
Client
Eurométropole de Strasbourg
Team
Batiserf Ingénierie (structure), Terrell (fluids), BMF (economy), Lamoureux (acoustic) et Changement à vue (scenography)
Surface
6 924 m²
Schedule
2014 – 2019
Budget
20.87M€ HT
Photographie
Charly Broyez
Certification
HQE Bâtiment durable
AFB Team
Maxime Grigaut and Florence Capoulade
Ex-AFB : Rémi Salgues, Pierre Yoann, Pablo Marulanda, Kevin Duris, Amélie Bernier, Olivier Puertas

Maxime Grigaut
/ Project Director