ZAC Restanque
Montpellier
In progress
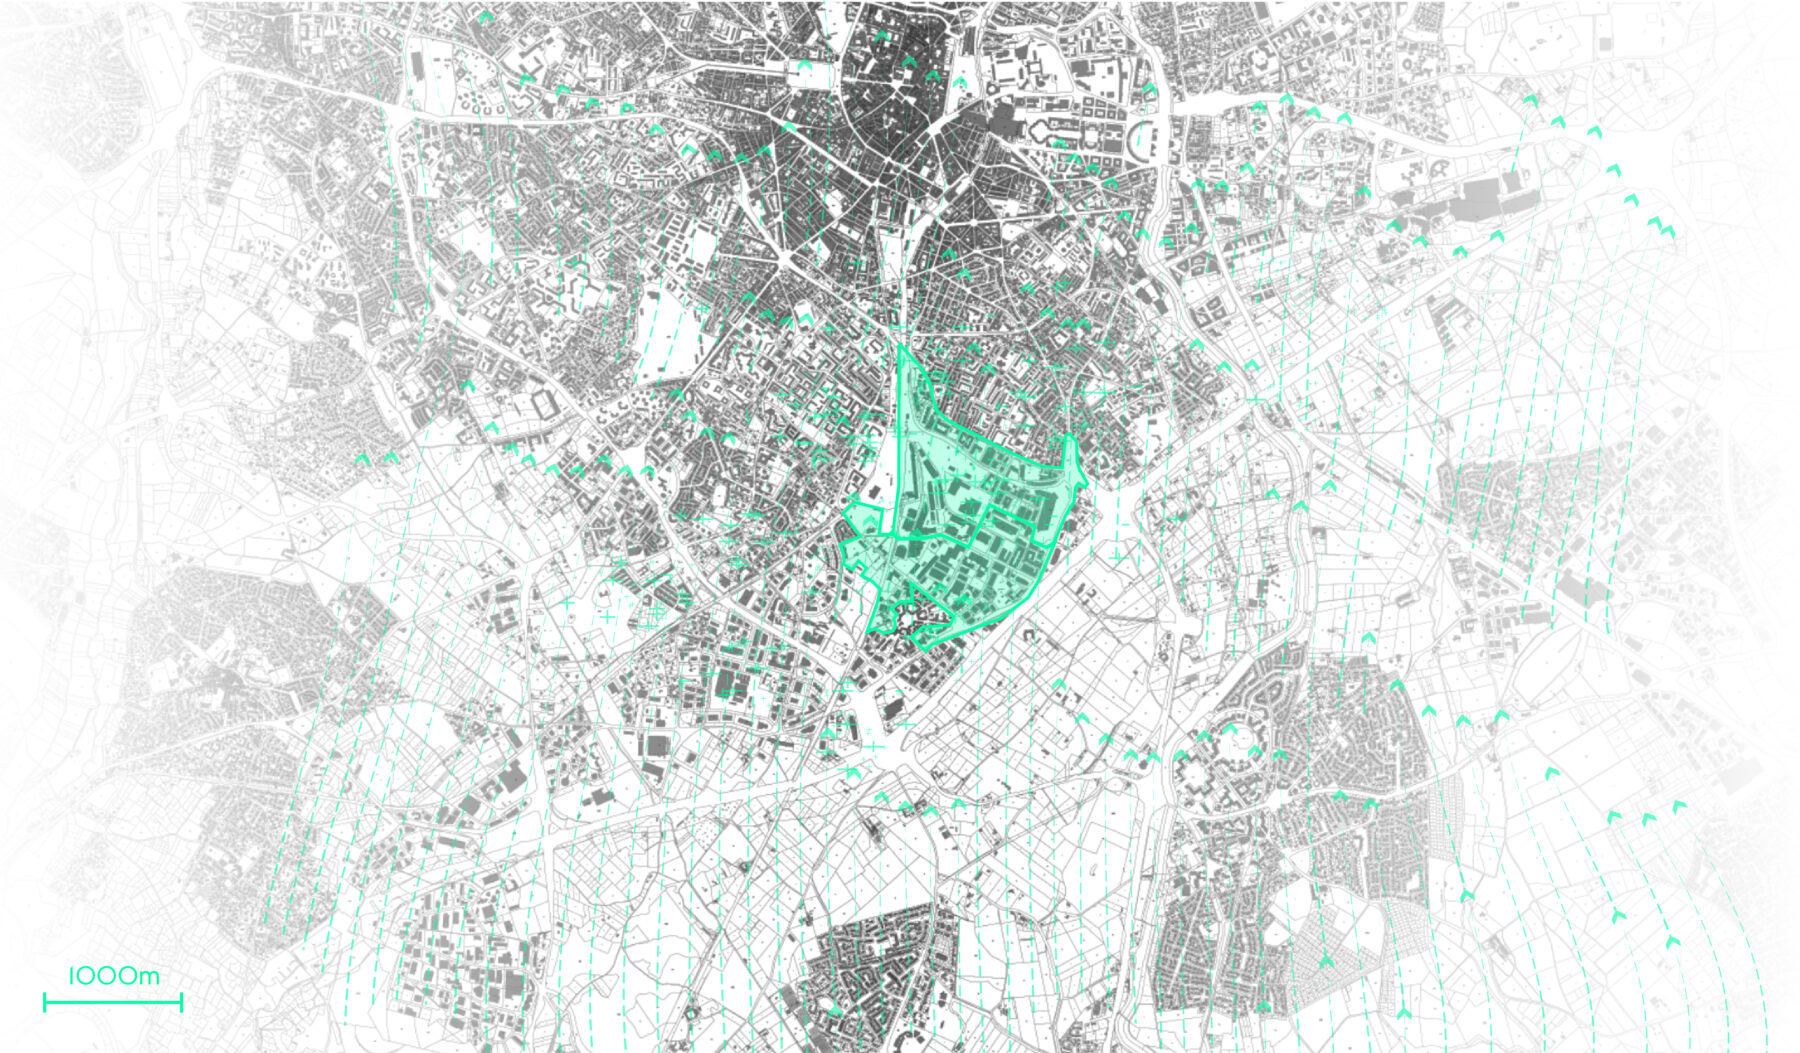
The Restanque urban development district occupies a 125-hectare site on the southern edge of Montpellier, just ten minutes by tram from the historic city centre. Comprising former commercial areas, industrial premises and brownfield land, this highly mineralised territory is now being transformed into a mixed-use neighbourhood through a strategy of urban regeneration and land efficiency aligned with France's Zero Net Land Take (ZAN) objectives.
The site is divided into three sectors, each entrusted to a different urban design team. Atelier Franck Boutté acts as the environmental urban design consultant within the teams led by Tania Concko Architects Urbanists (TCAU) and Richez_Associés, helping to establish a coherent environmental strategy across the entire district in coordination with the landscape masterplan developed by In Situ.
The project is located within a Mediterranean climate characterised by intense solar exposure, hot, dry summers and significant hydraulic constraints resulting from both flood risk and extensive soil sealing. Its ambition is to make Restanque a demonstrator of Mediterranean bioclimatic urban design, creating long-term comfort by drawing on the site's natural resources while anticipating projected 2050 climate conditions.
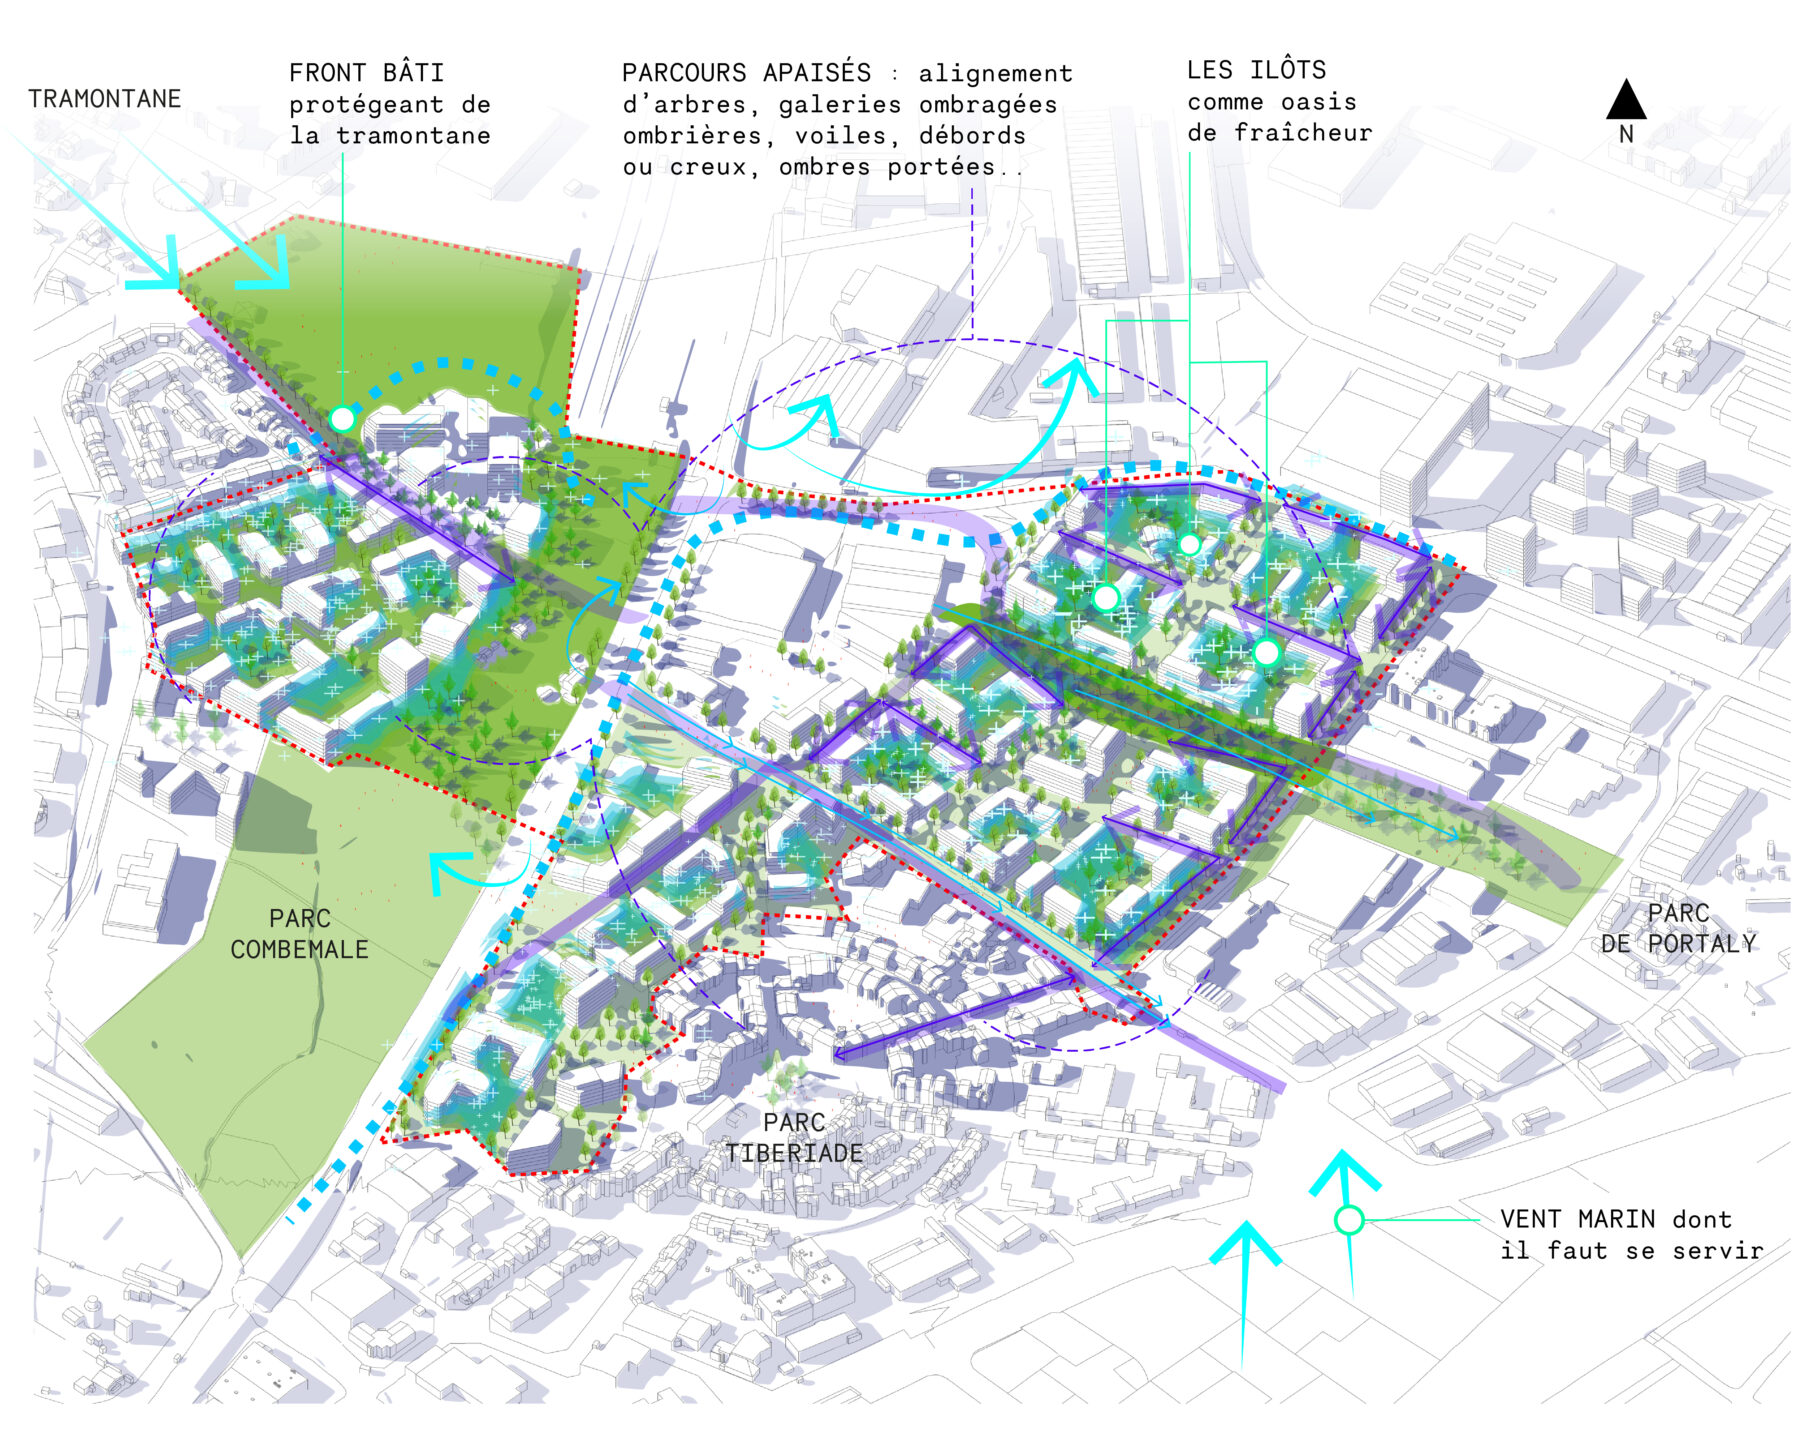
Environnemental Plan
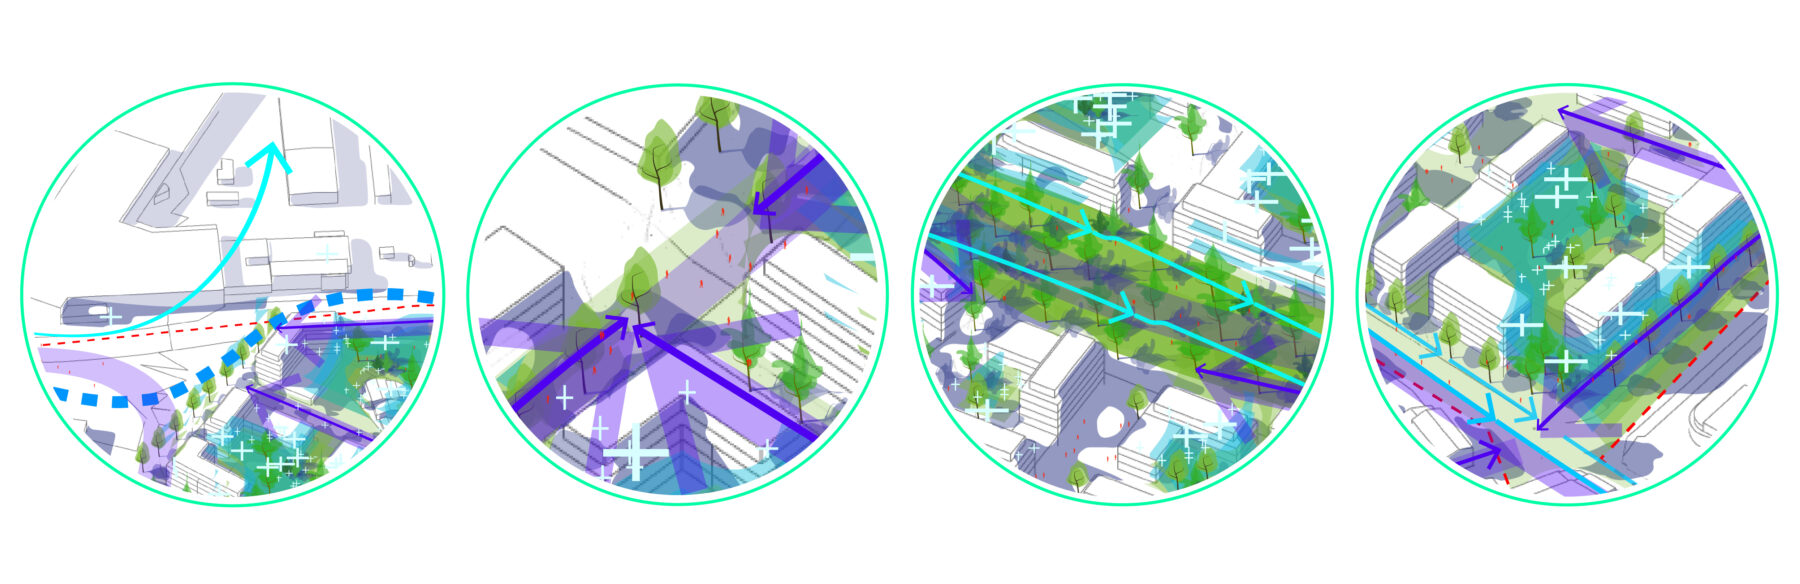
Comfort Routes
Tree-Lined Avenues, Shaded Arcades, Shade Structures, Canopies, Overhangs and Recesses, Cast Shadows
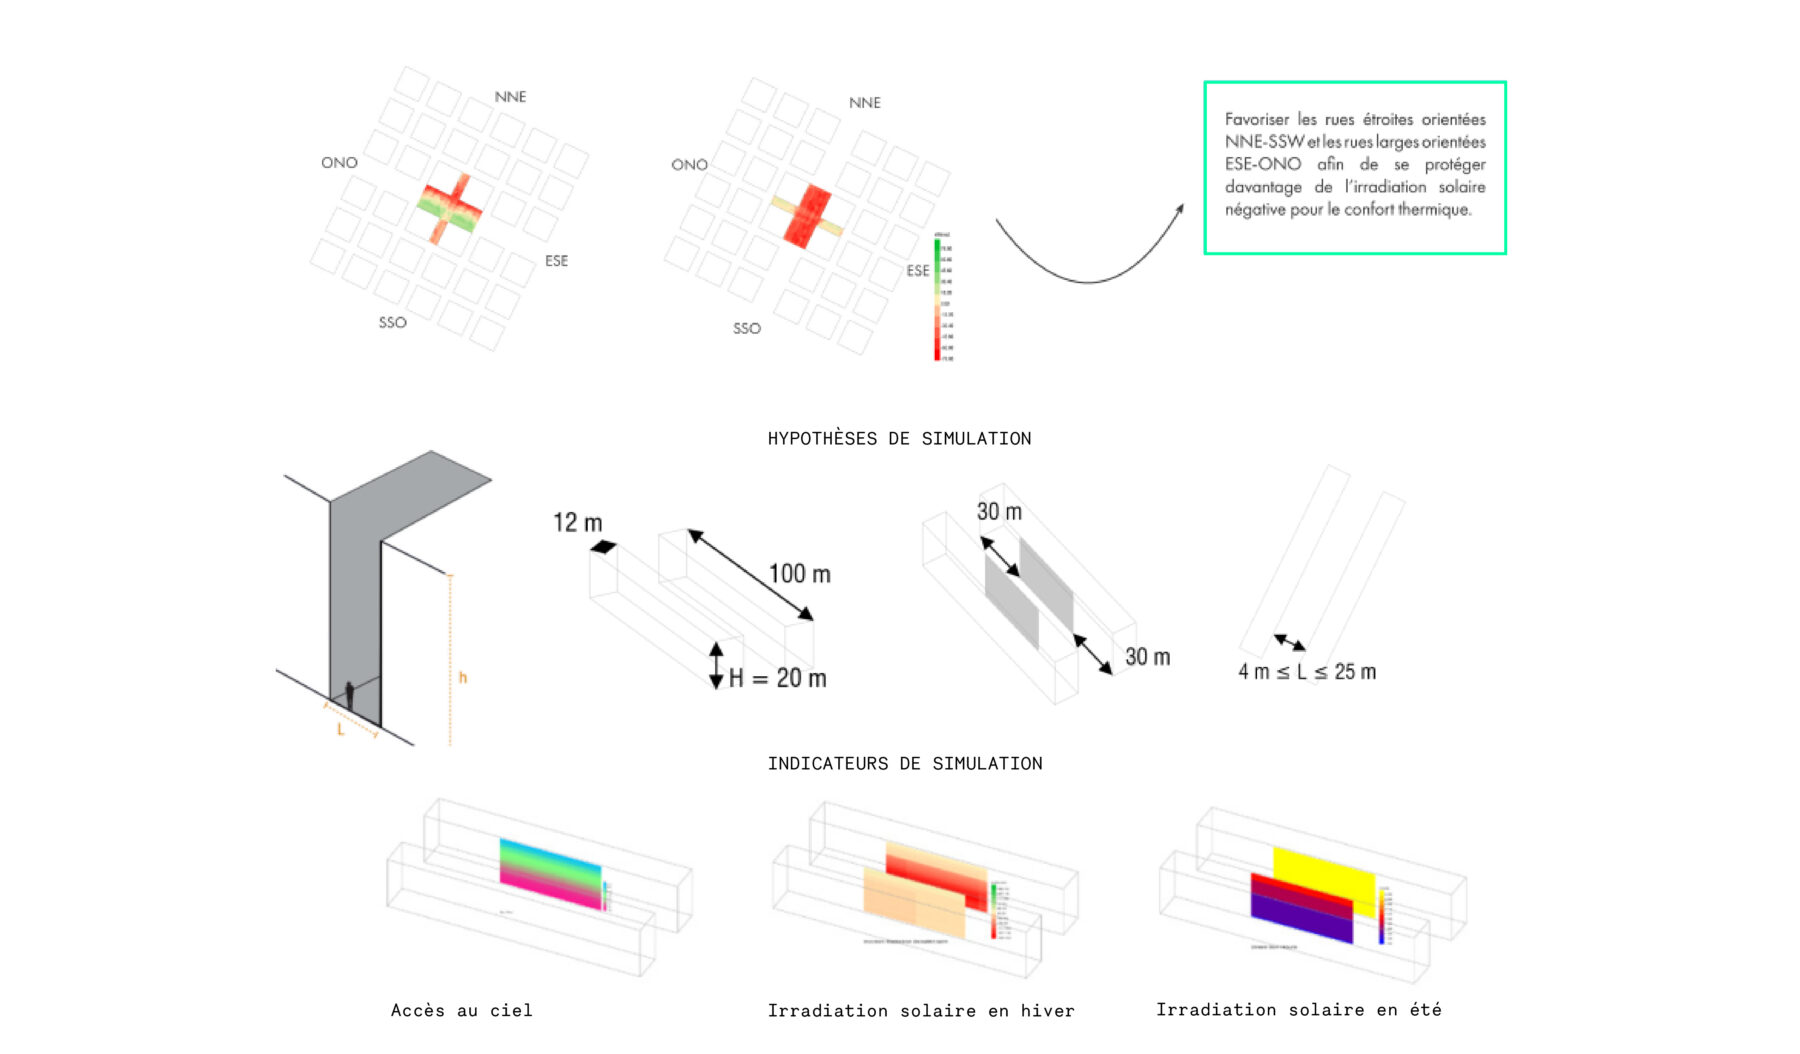
Parametric Studies
Simulations of Positive and Negative Ground Solar Irradiation According to the Orientation of Narrow and Wide Streets
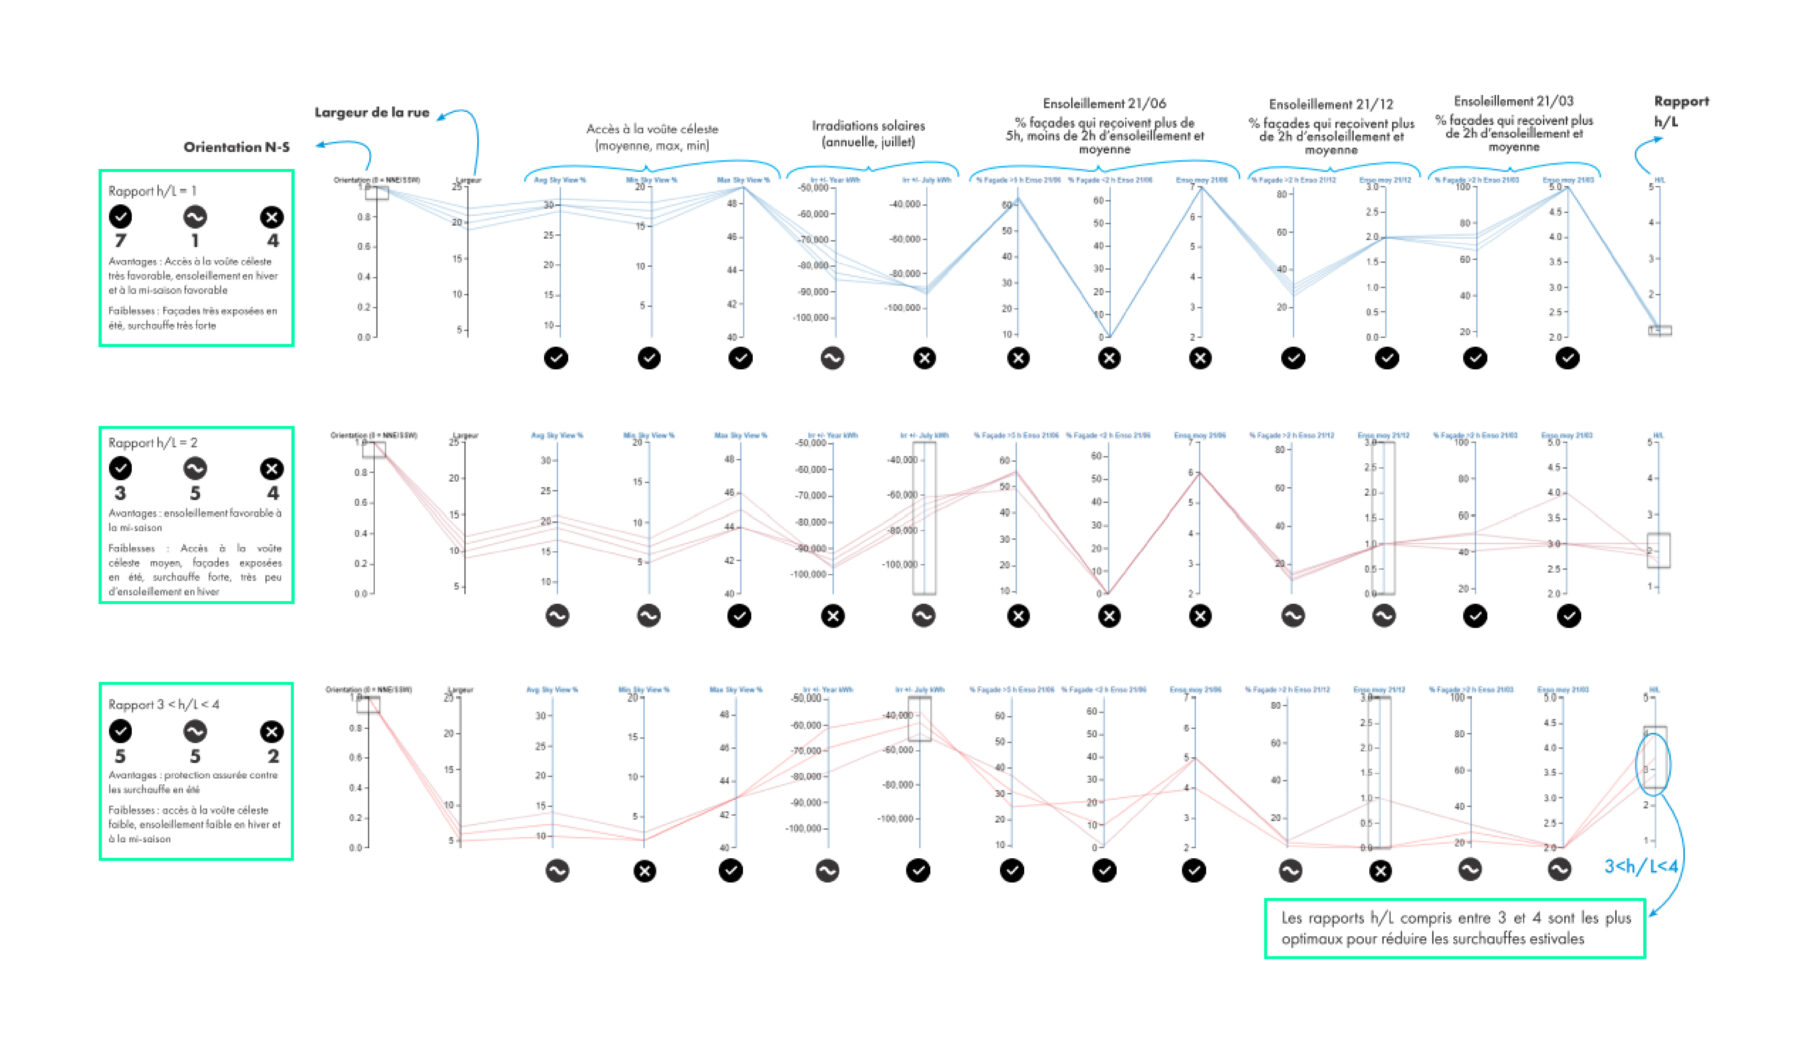
Results of Parametric Simulations to Identify the Optimal H/W Ratio for Solar Protection While Preserving Sky View and Winter Solar Access
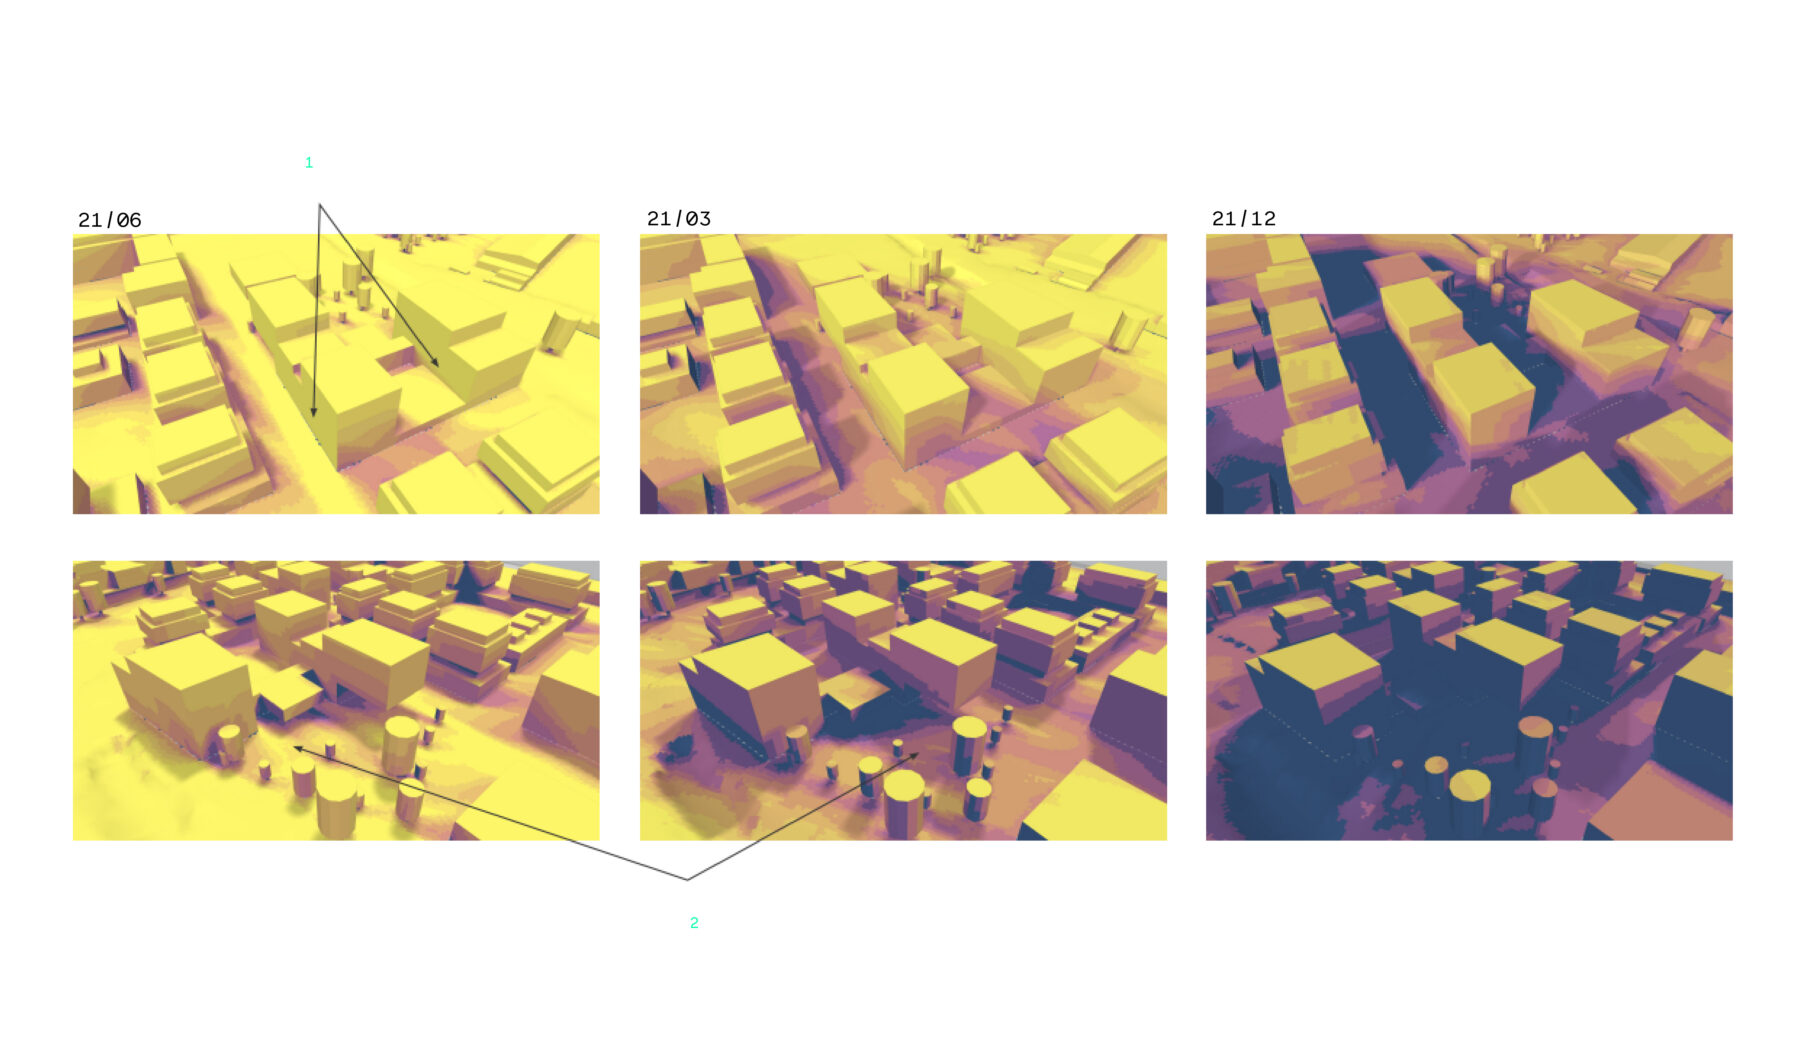
Solar Access
Bioclimatic Studies to Support the Climate Adaptation of a School
- Classrooms Should Maximise Daylight While Minimising the Risk of Overheating
- The School Playground Should Provide Thermal Comfort Throughout the Year Through Vegetation and Flexible Shading Devices Such as Fabric Canopies
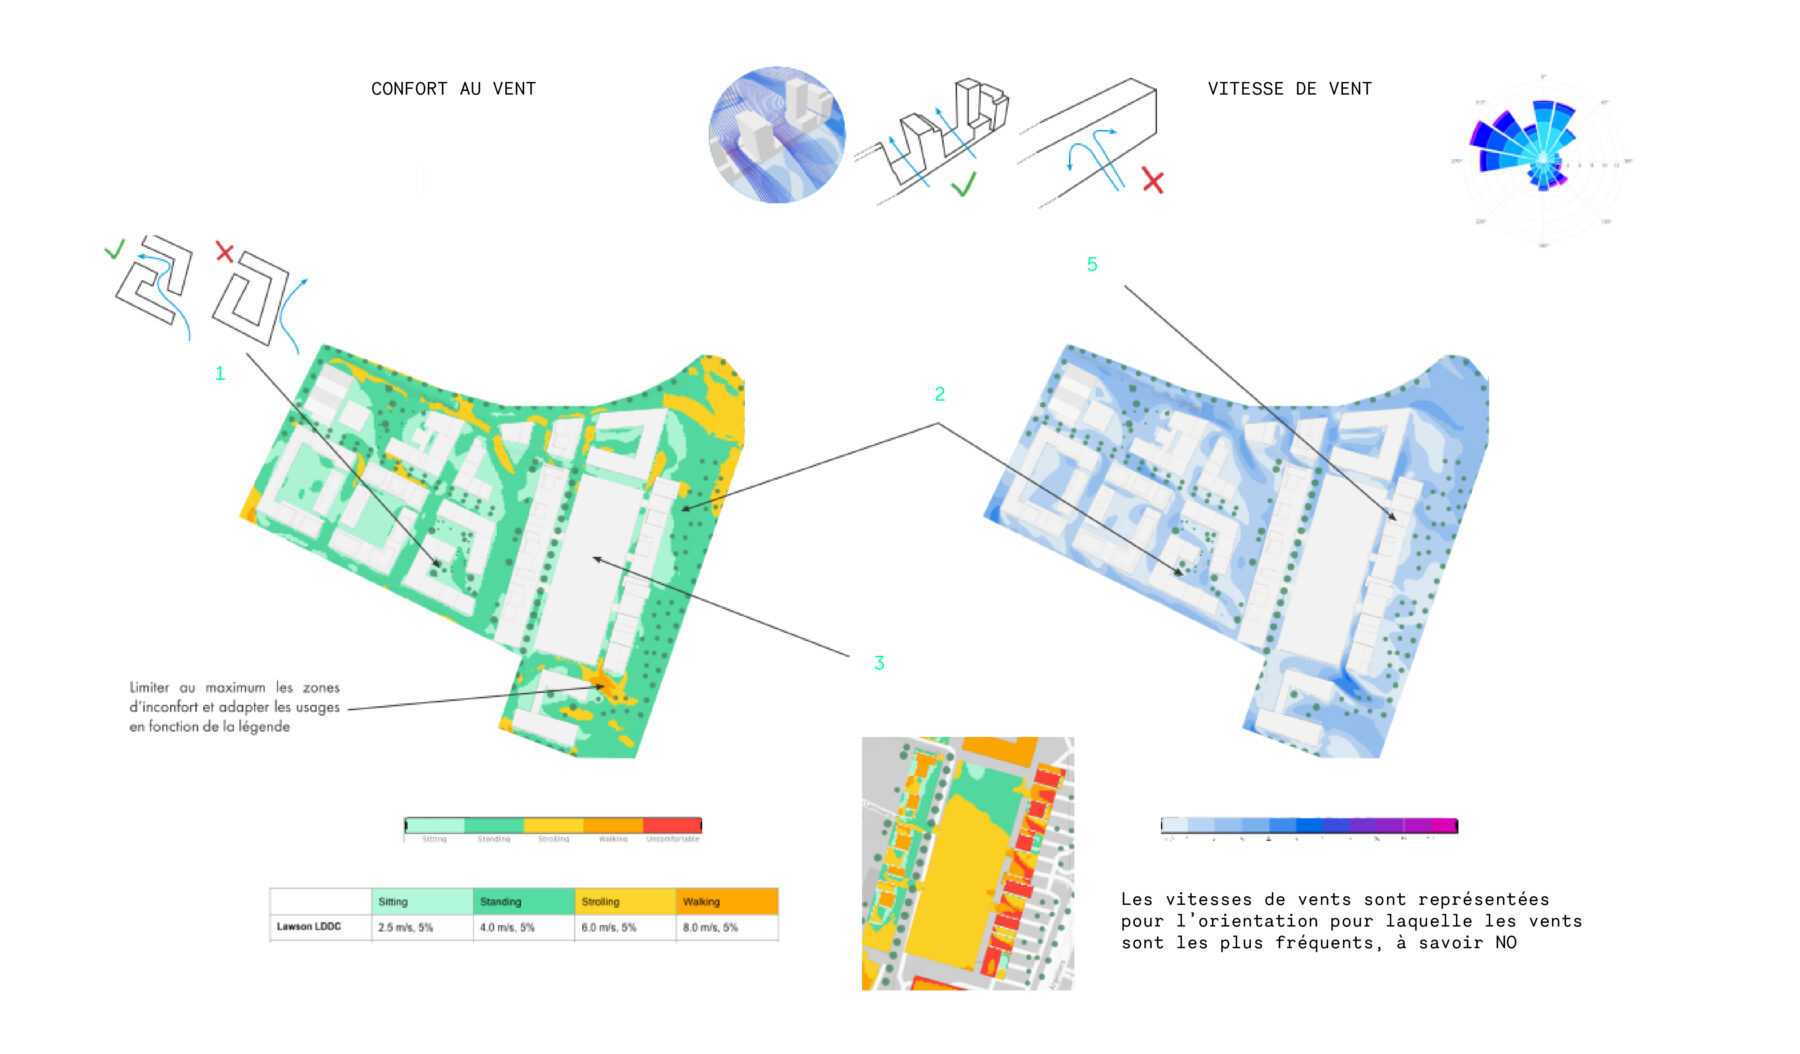
Wind Comfort
Bioclimatic Studies to Support the Climate Adaptation of a School
- Promote Airflow Through Urban Blocks to Enhance Summer Cooling
- Adapt the Planting Strategy to Create Comfortable Seating Areas While Reducing Wind Speeds
- The Accessible Roof Terrace Should Accommodate Different Uses According to Wind Comfort Levels: Circulation Areas in Orange, Stationary Areas in Green
- Minimise Areas of Discomfort and Adapt Uses According to the Comfort Classification
- Promote Airflow Through Variations in Building Height and Strategic Openings
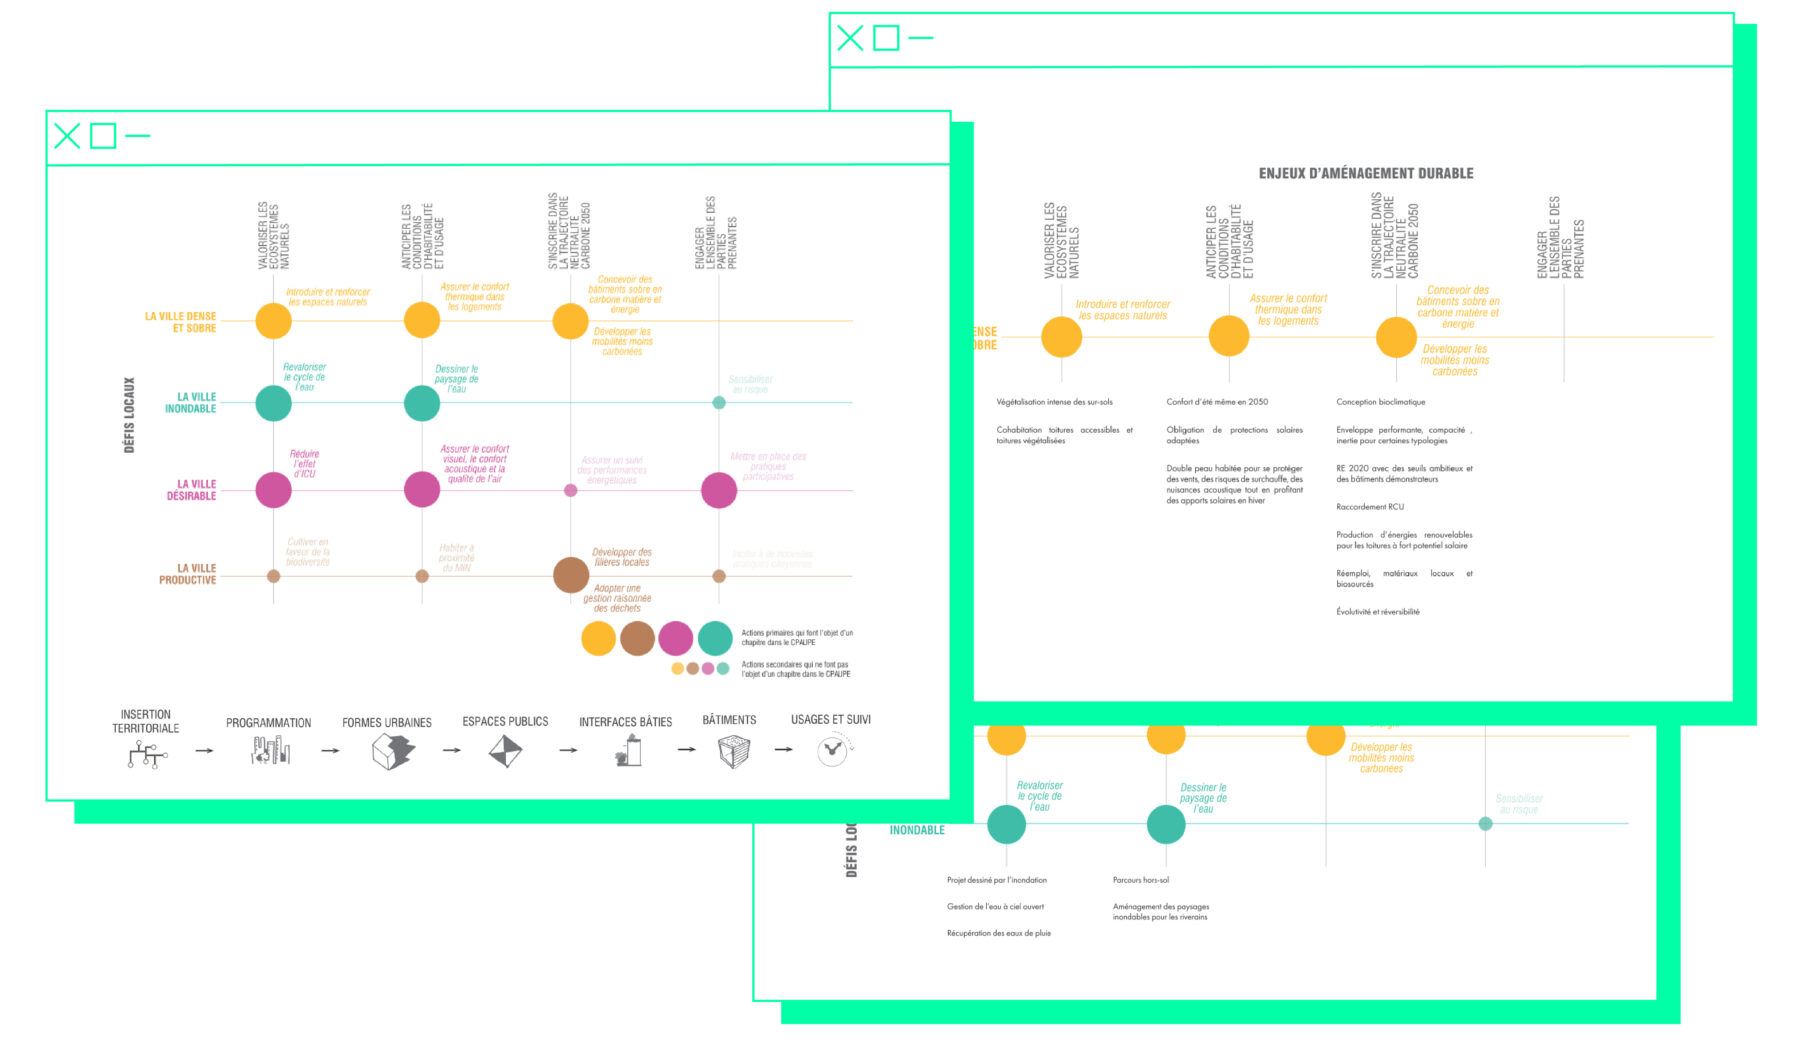
Sustainable Development Challenges
Our role is to integrate environmental considerations throughout a complex urban transformation involving multiple design teams, highly mineralised urban fabric and significant hydraulic constraints. As environmental urban design consultant across two of the three development sectors, we help ensure environmental consistency from the district masterplan through to individual building projects.
Our approach is structured around four complementary pillars—bioclimatic, biophilic, low-carbon and circular design—which are translated into operational design principles and monitoring tools tailored to the site's specific characteristics.
Bioclimatic design forms the foundation of the strategy. In a territory particularly exposed to summer overheating, detailed analyses of solar exposure, wind patterns and sky view factor inform urban and architectural decisions, promoting natural ventilation, reducing urban heat islands and improving thermal and visual comfort from the landscape scale down to individual buildings.
At the same time, we are helping to establish a continuous green and blue infrastructure across a site that is currently largely impermeable. The objective is to restore permeable ground, organise rainwater infiltration and retention, and transform public spaces into a network of cooling landscapes and biodiversity corridors extending into the heart of each urban block.
We also guide projects towards low-carbon solutions adapted to a transforming urban fabric by promoting resource-efficient construction methods, local supply chains and the reuse of materials recovered from demolition. In parallel, we are supporting the environmental transformation of Montpellier's National Wholesale Market (MIN), encouraging more sustainable operational practices. This strategy also incorporates shared resources and infrastructure at the neighbourhood scale.
These principles are translated into a common environmental framework for the entire district, adapted to the specific conditions of each sector. Working alongside Richez_Associés, we are notably contributing to strategies for wastewater reuse and neighbourhood-scale resource sharing. With TCAU, our work focuses more specifically on design responses to flood risk and complex hydraulic conditions.
The commission also includes the preparation of environmental design guidelines (CPAUPE), support for feasibility studies and ongoing monitoring of individual development plots through performance indicators, ensuring the long-term environmental coherence of the project.
Client
SERM – SA3M
Team 1
Richez_Associés et Atelier Franck Boutté
Team 2
TCAU | Tania Concko Architects Urbanists et Atelier Franck Boutté
Surface
108.5 ha / 125 ha (ZAC)
Schedule
Etudes : 2022 – en cours (plan guide - CPAUPE - fiches de lot)
Coordination : 2022 – 2034AFB Team
Tomas Castillo and Léna Savoldelli