Cité de l'Innovation, Sorbonne Université
Paris
In progress
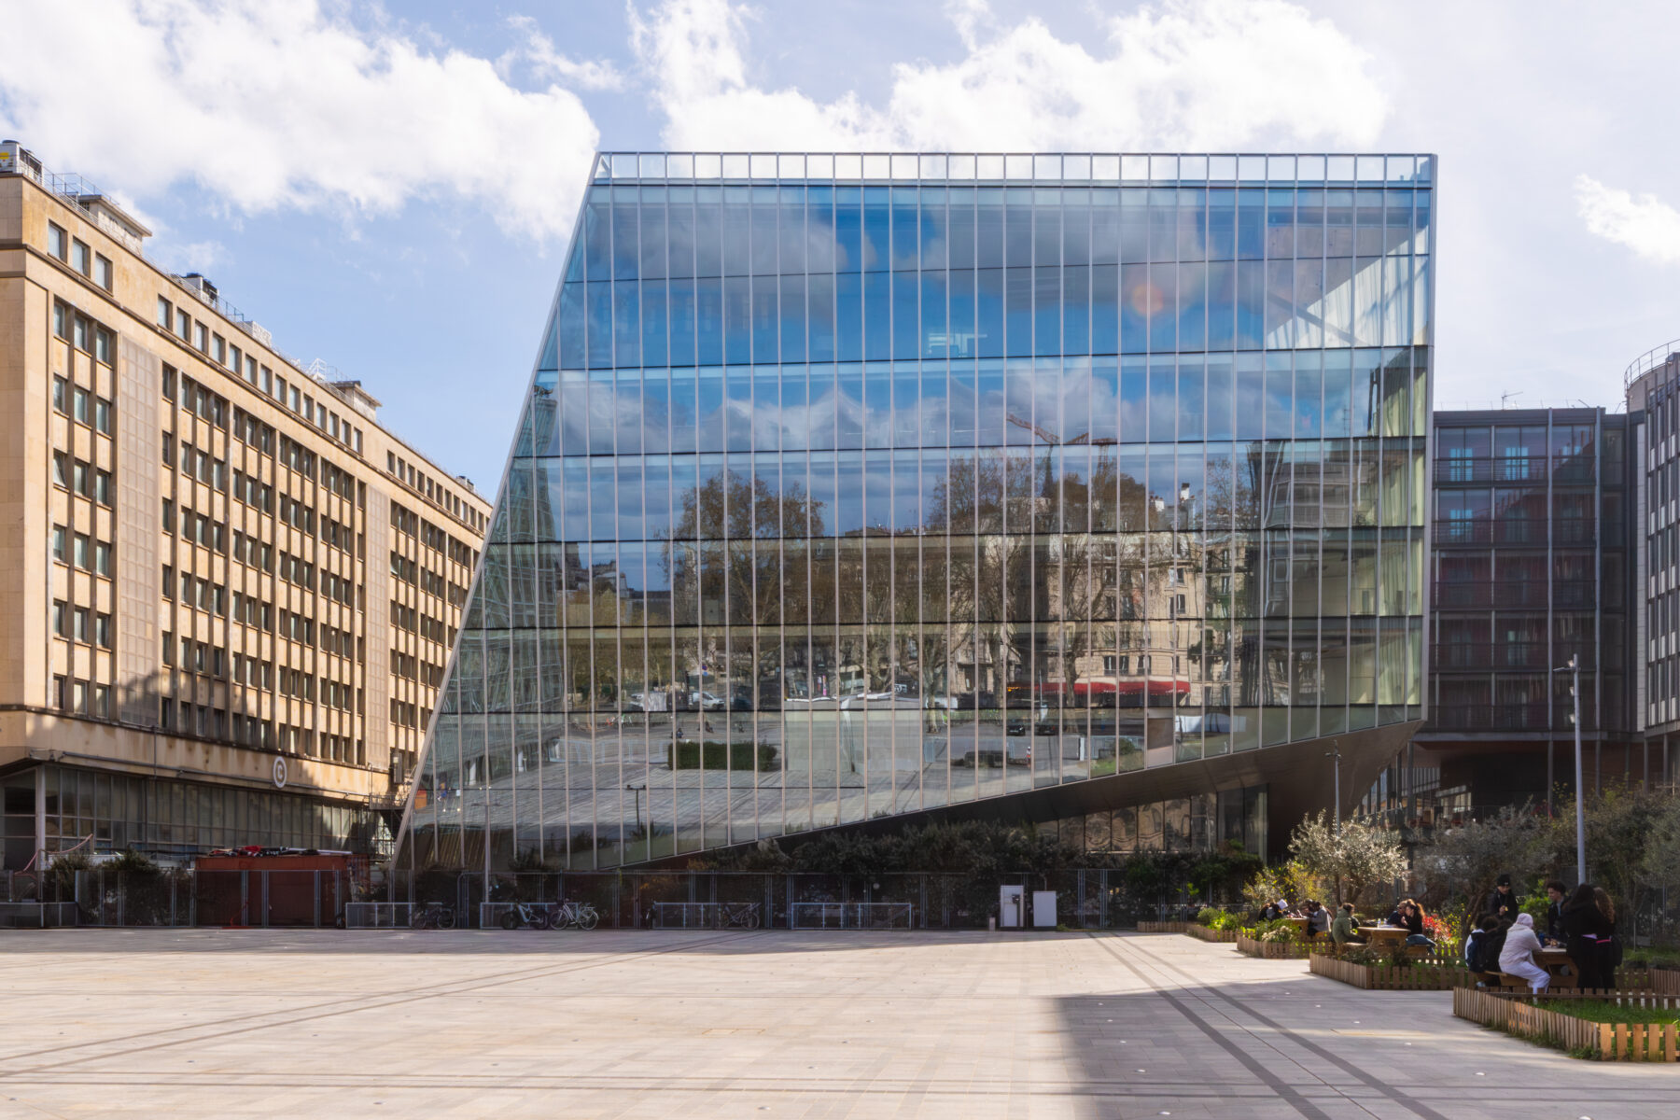
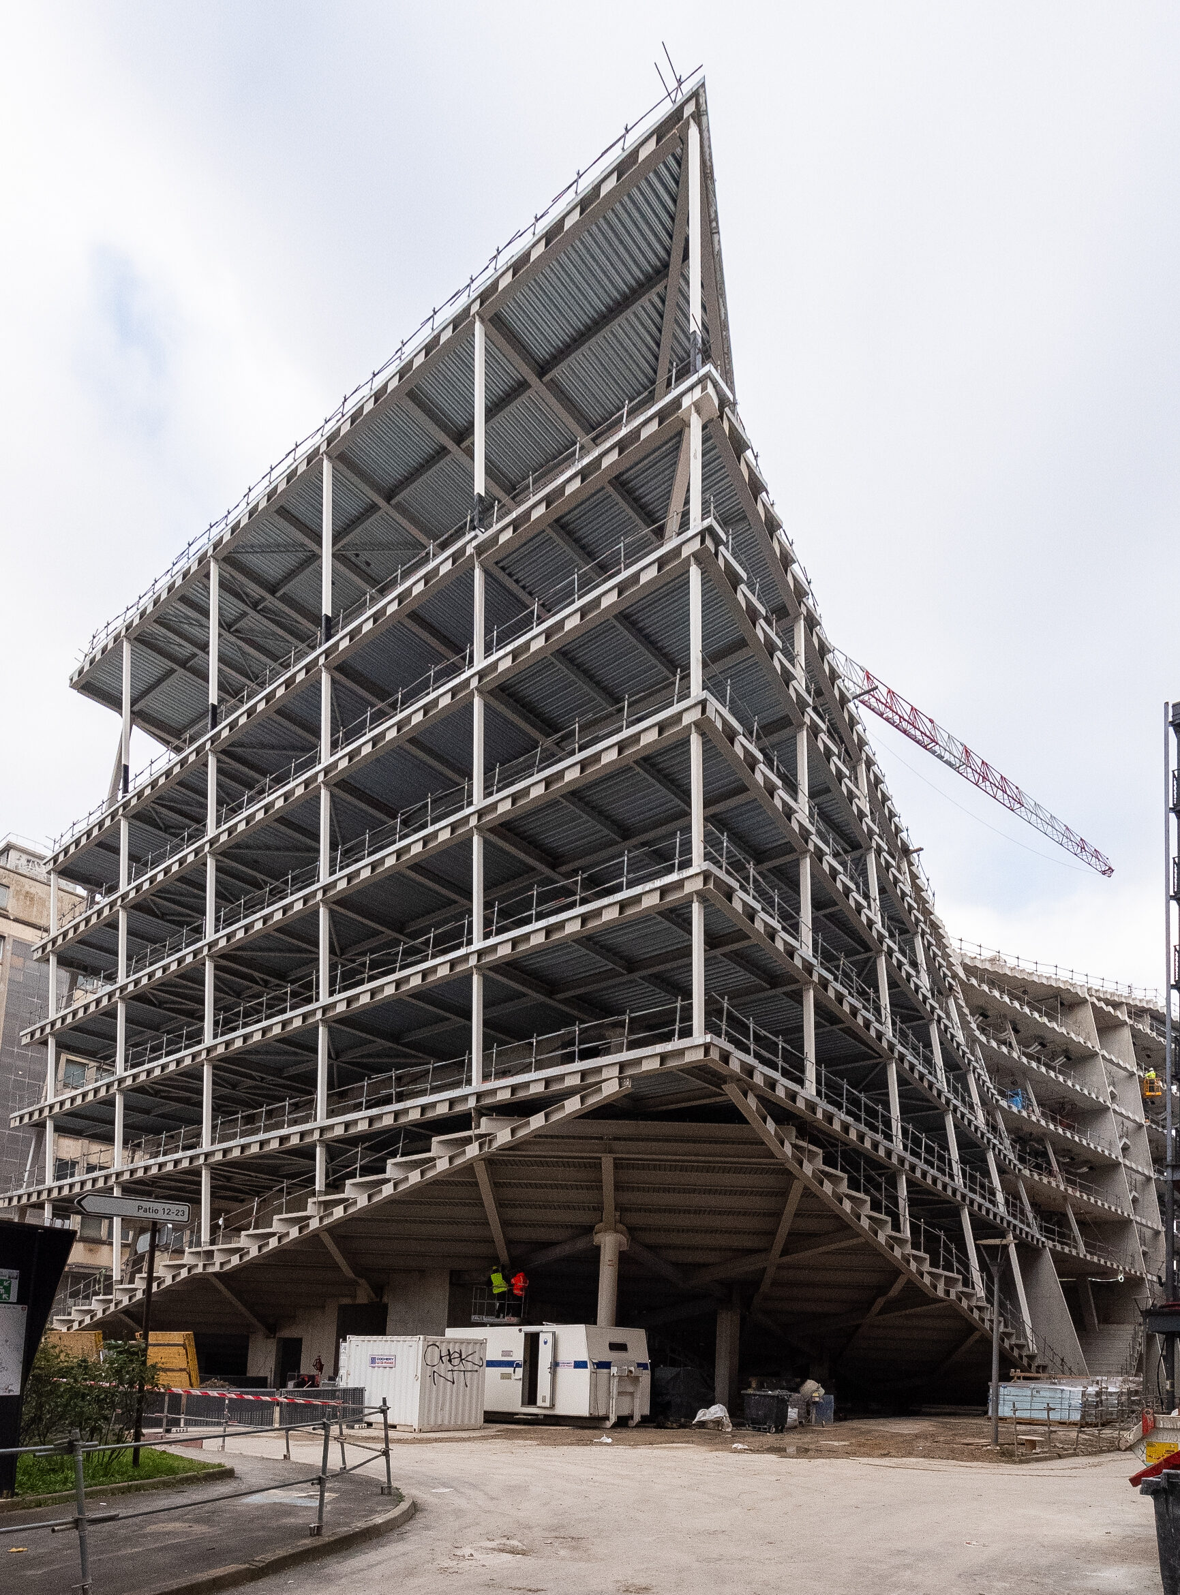
Located at the heart of the Jussieu campus, between the Institut du Monde Arabe and Sorbonne University's botanical garden, the Sorbonne University Innovation Hub is a new centre dedicated to scientific research, innovation and entrepreneurship. The project strengthens the University's international profile by bringing together researchers, students and businesses within a single environment, fostering collaboration between academic research and innovation.
Set within a dense academic campus composed of buildings from different periods, the project adopts a sculpted geometry that responds to the site's constraints and its surrounding façades. Its form maximises natural daylight, views and connections with the surrounding public spaces. The building envelope therefore acts simultaneously as a climatic, architectural and social interface.
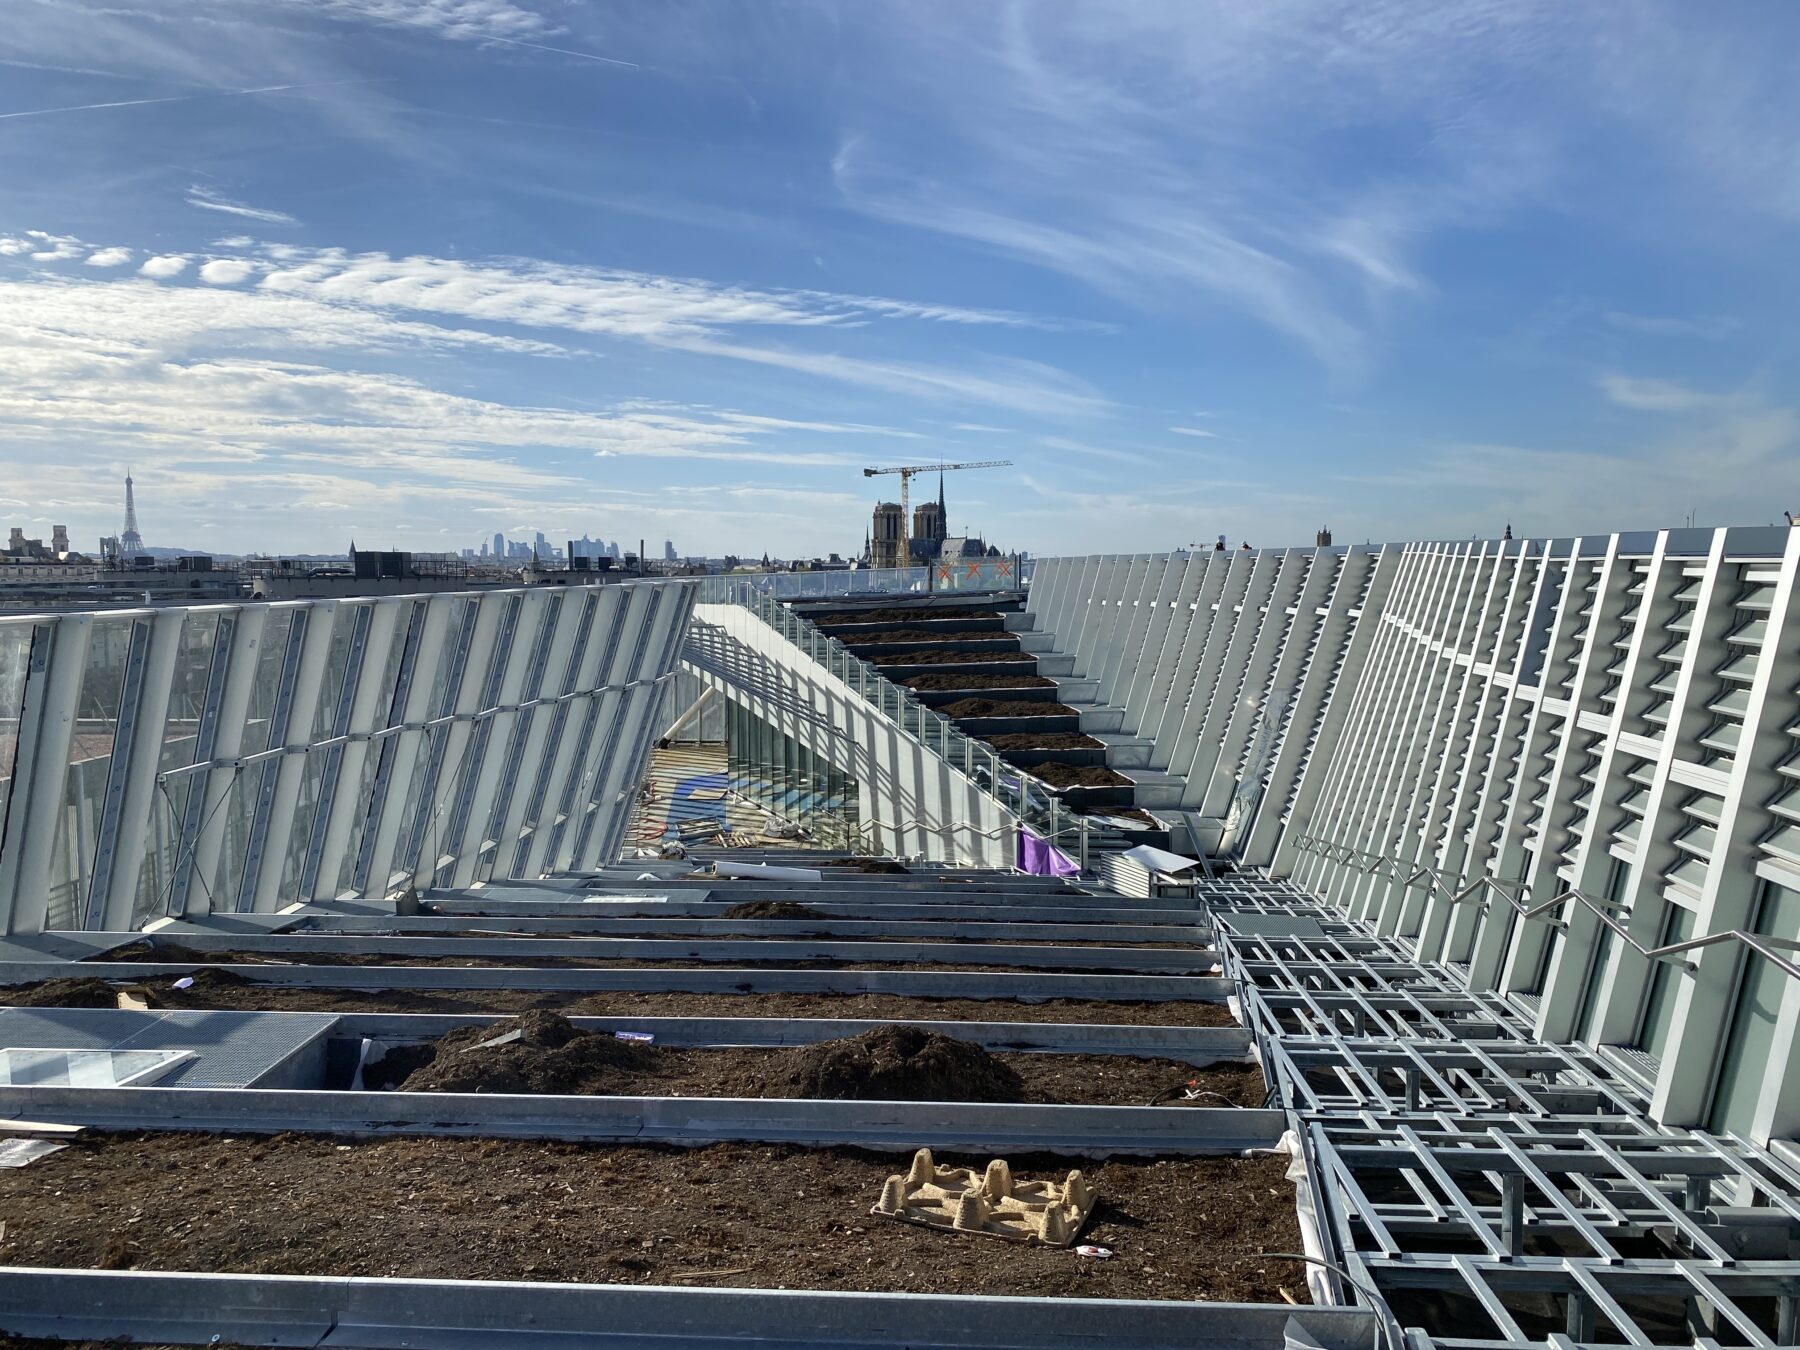
Opening onto Place Mohammed V and the campus gardens, the building is organised around an accessible, permeable ground floor that strengthens the relationship between the University and the city. Its publicly accessible green roof extends the campus landscape, creating a rooftop promenade overlooking Notre-Dame and the Paris skyline.
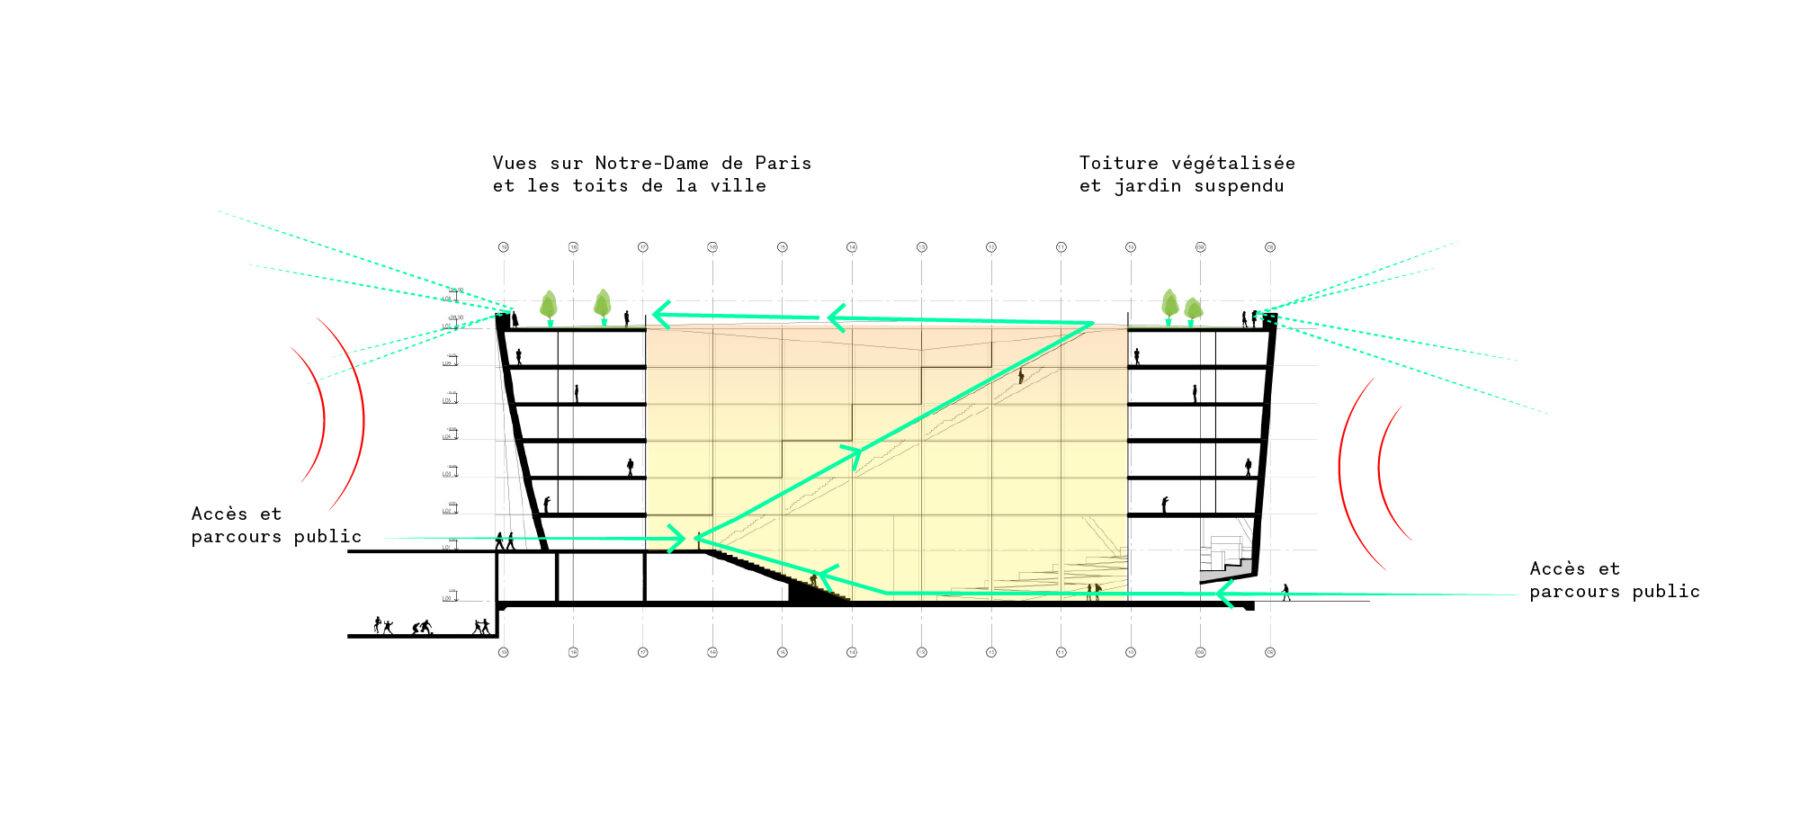
The atrium: a sheltered microclimatic zone
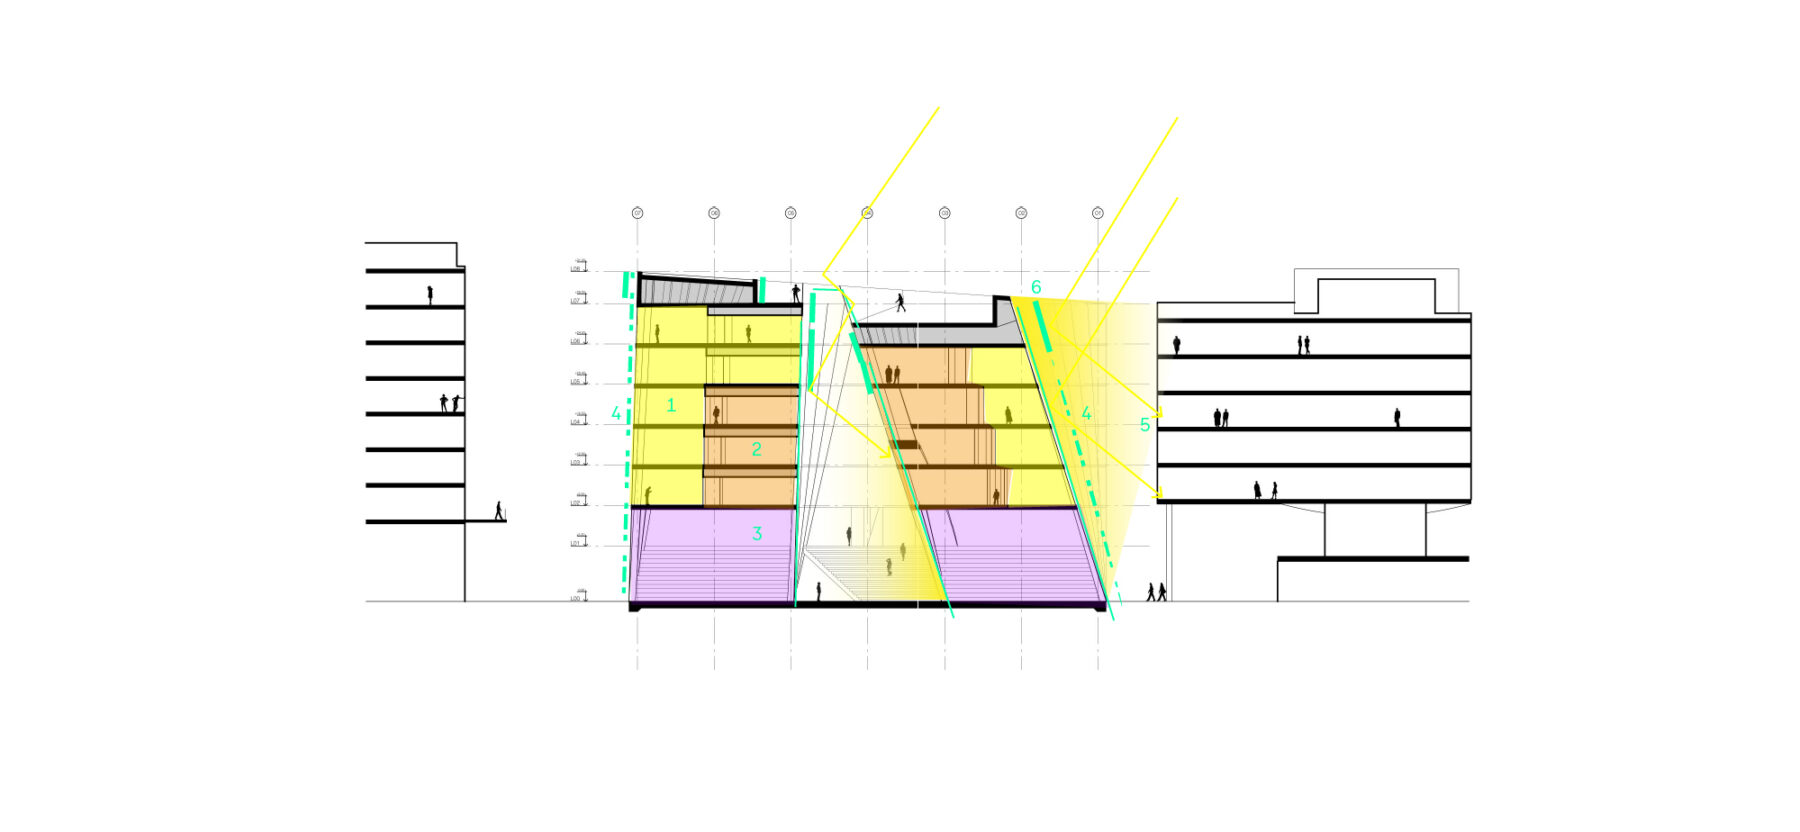
Bringing natural daylight into the heart of the atrium
- High daylight requirements: daylight autonomy and reduced lighting energy demand
- Daylight requirements limited by glare (screen-based work) and summer comfort (high internal heat gains)
- Low daylight requirements
- Reflective fritted glazing
- Bringing daylight into the dwellings
- Solar shading
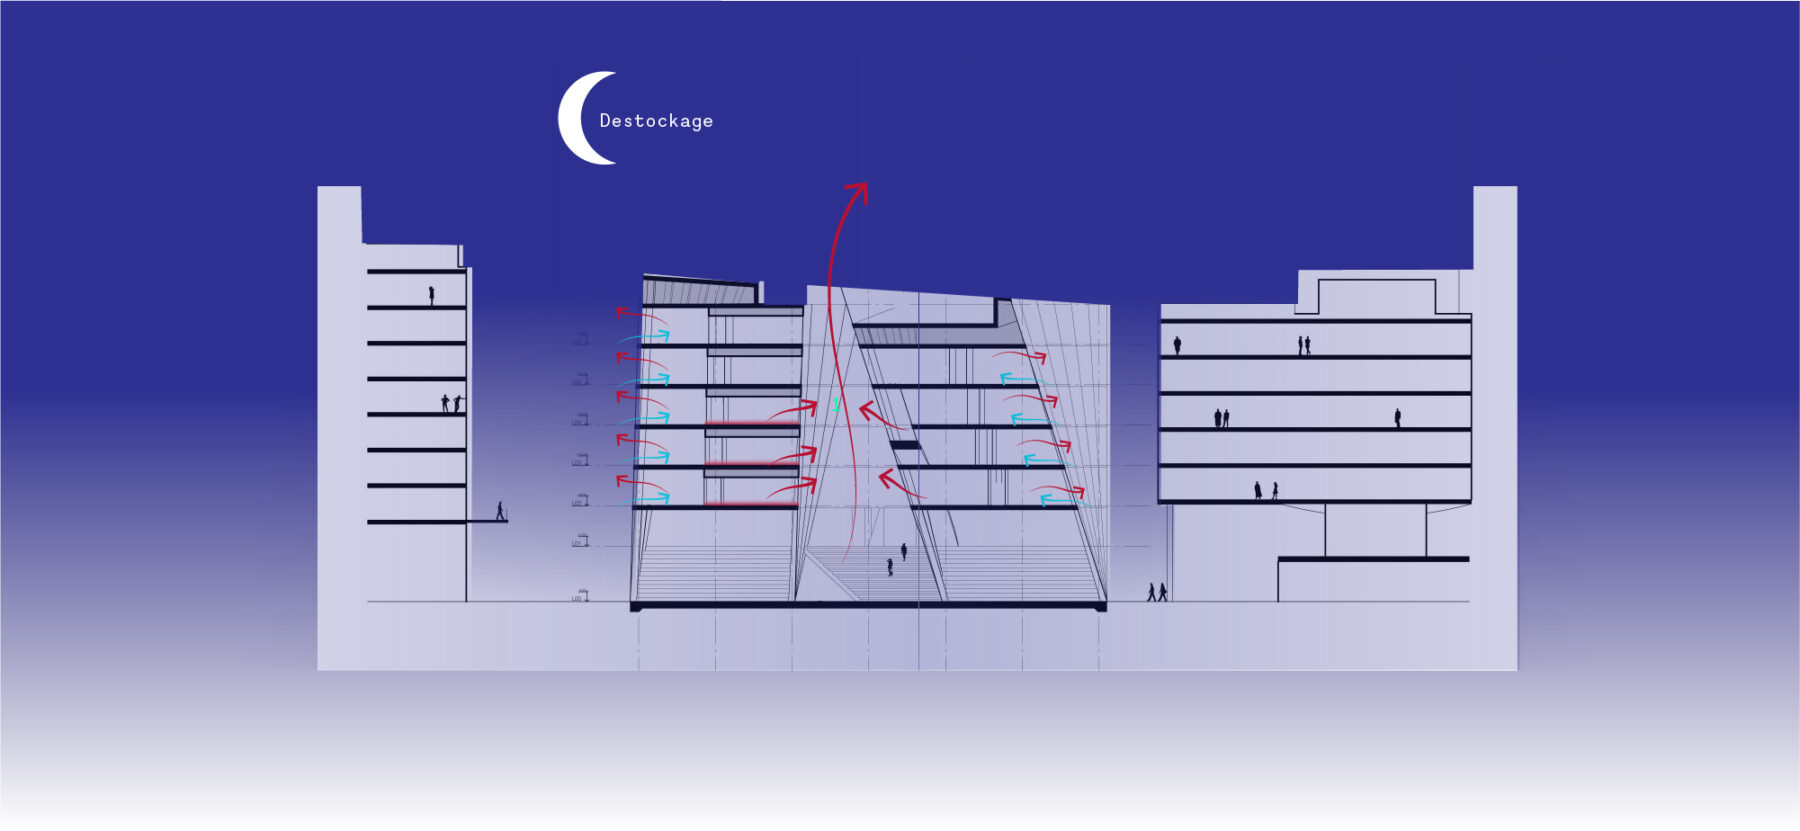
The atrium: night-time purge ventilation
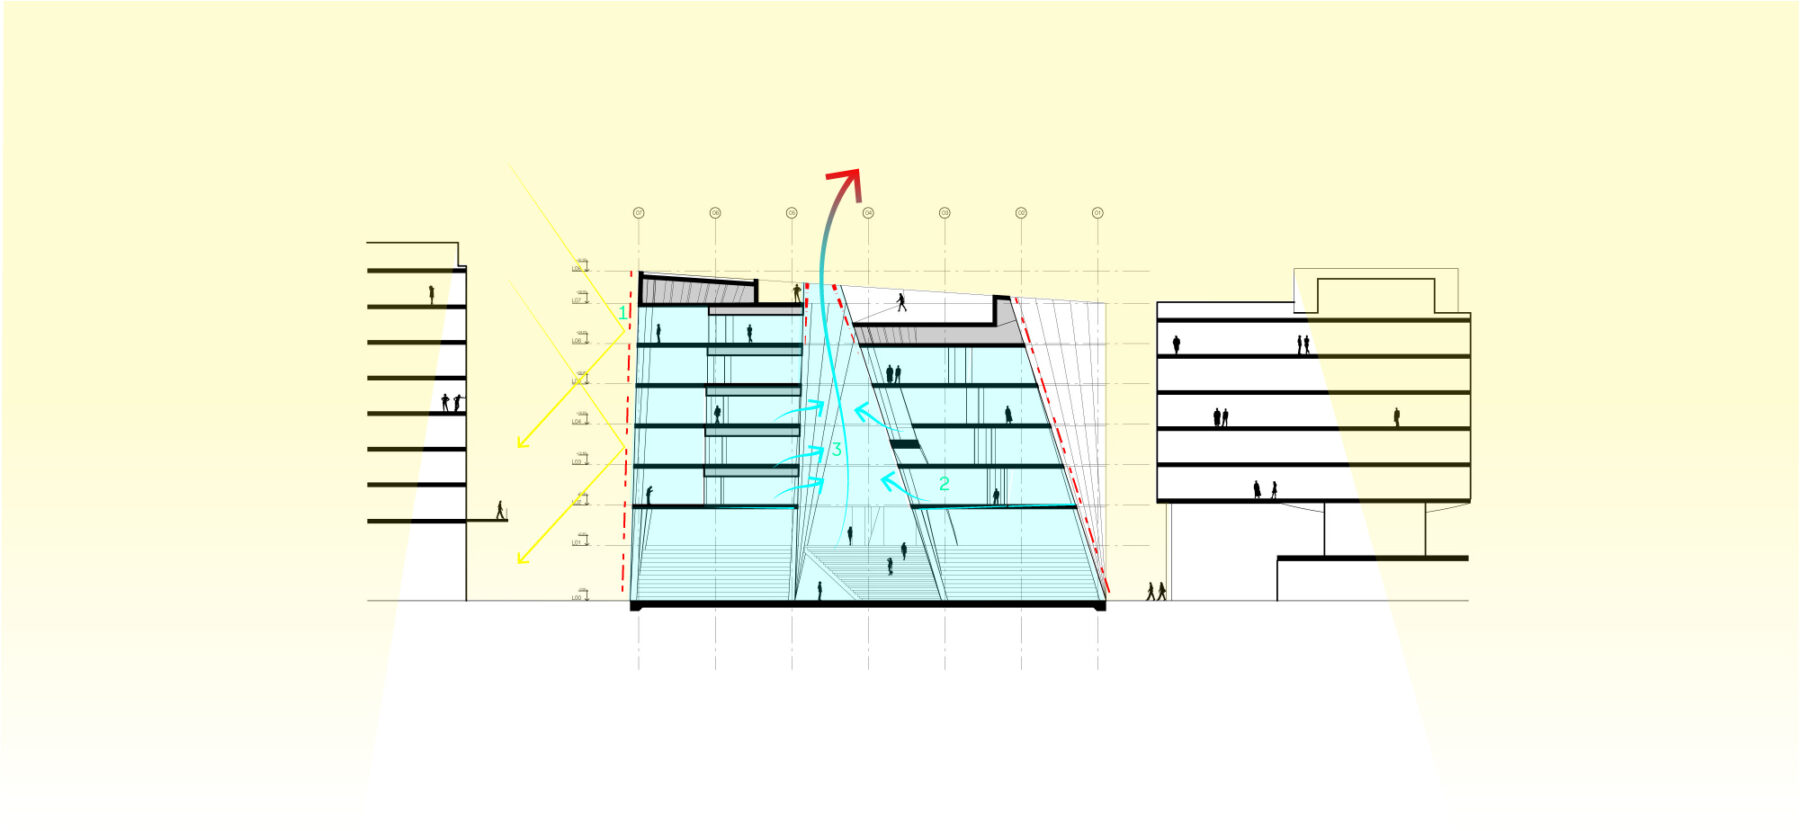
Summer comfort
- Solar shading: blinds, reflective glazing and solar-control glazing
- Active cooling
- Summer ventilation to dissipate heat from the offices
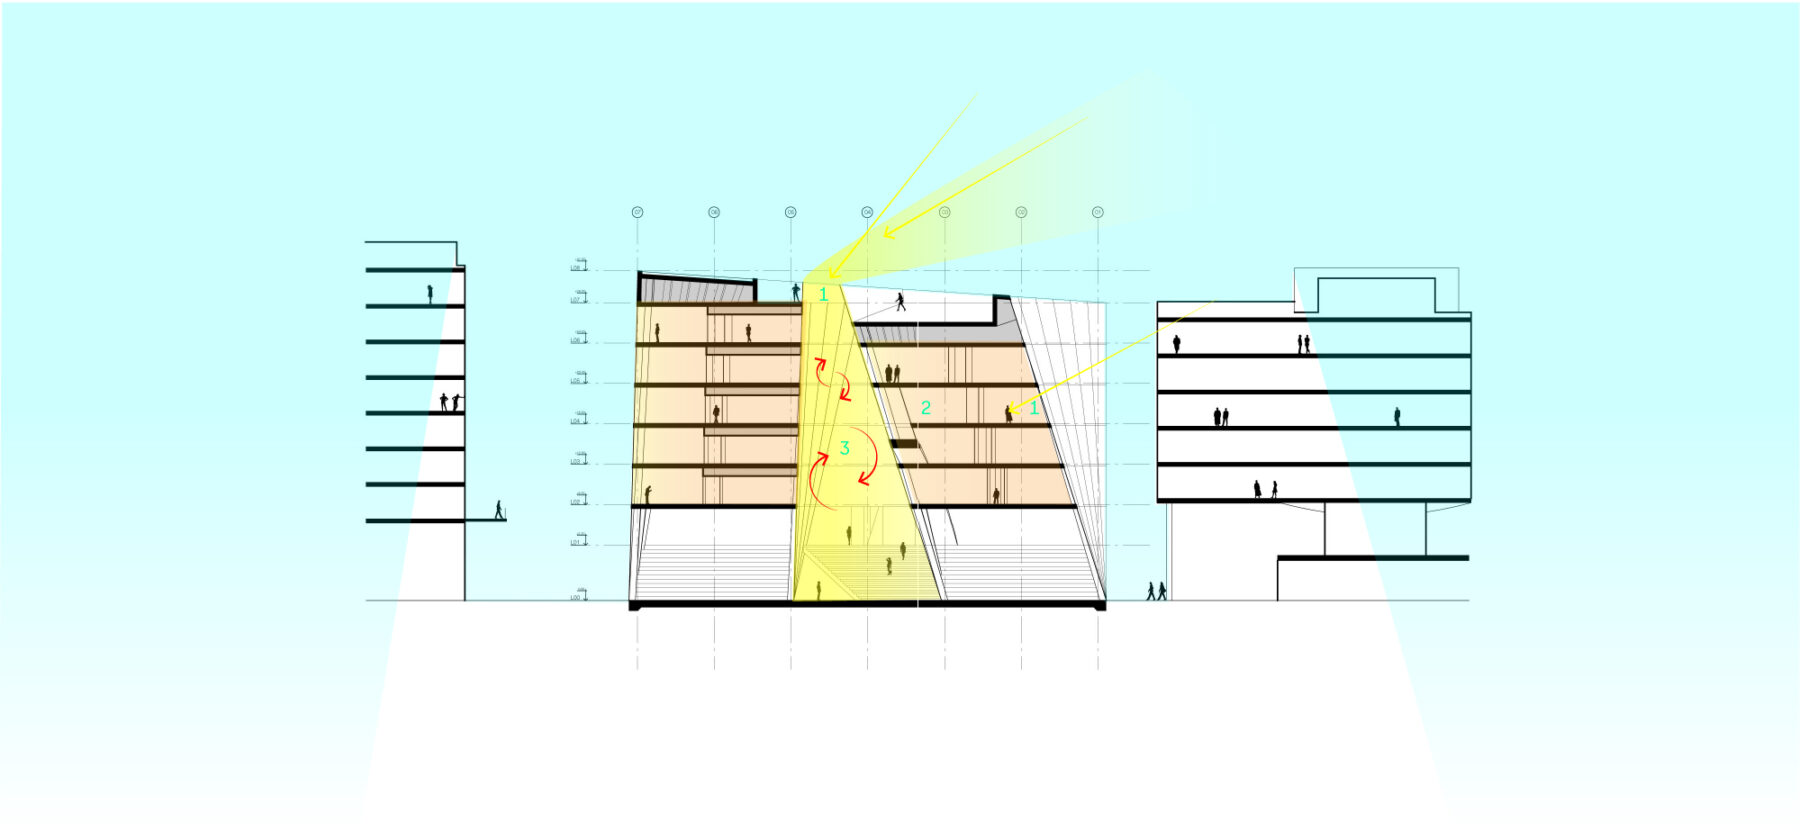
Winter comfort
- Passive solar gains
- Heated spaces
- Greenhouse effect through solar gains
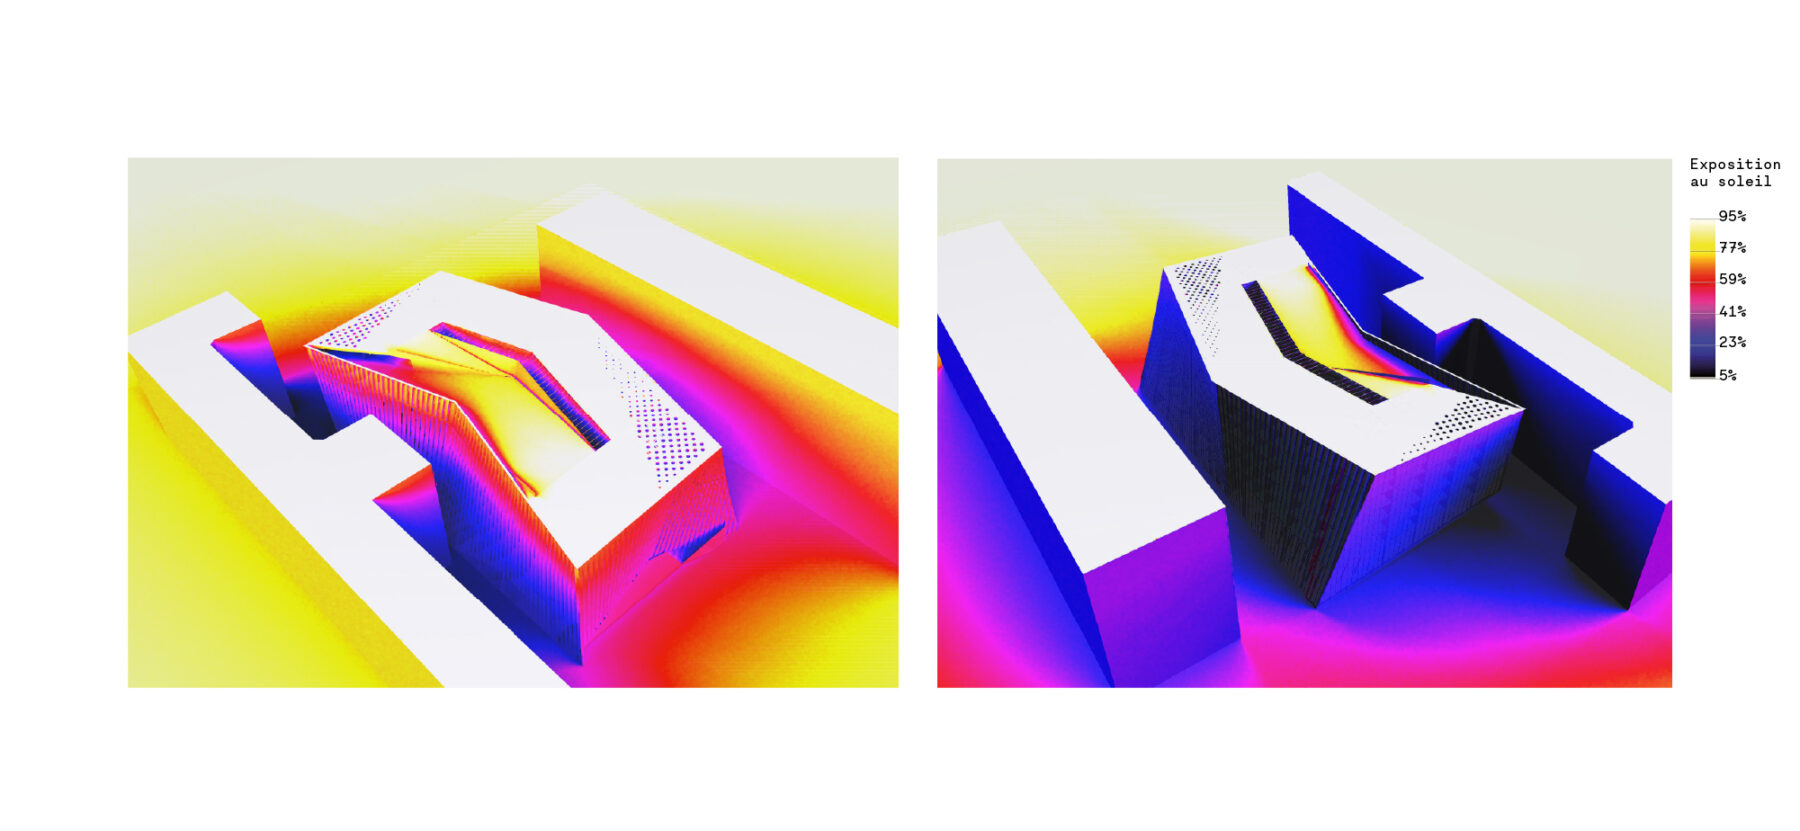
Visual assessment of direct solar exposure on the building envelope
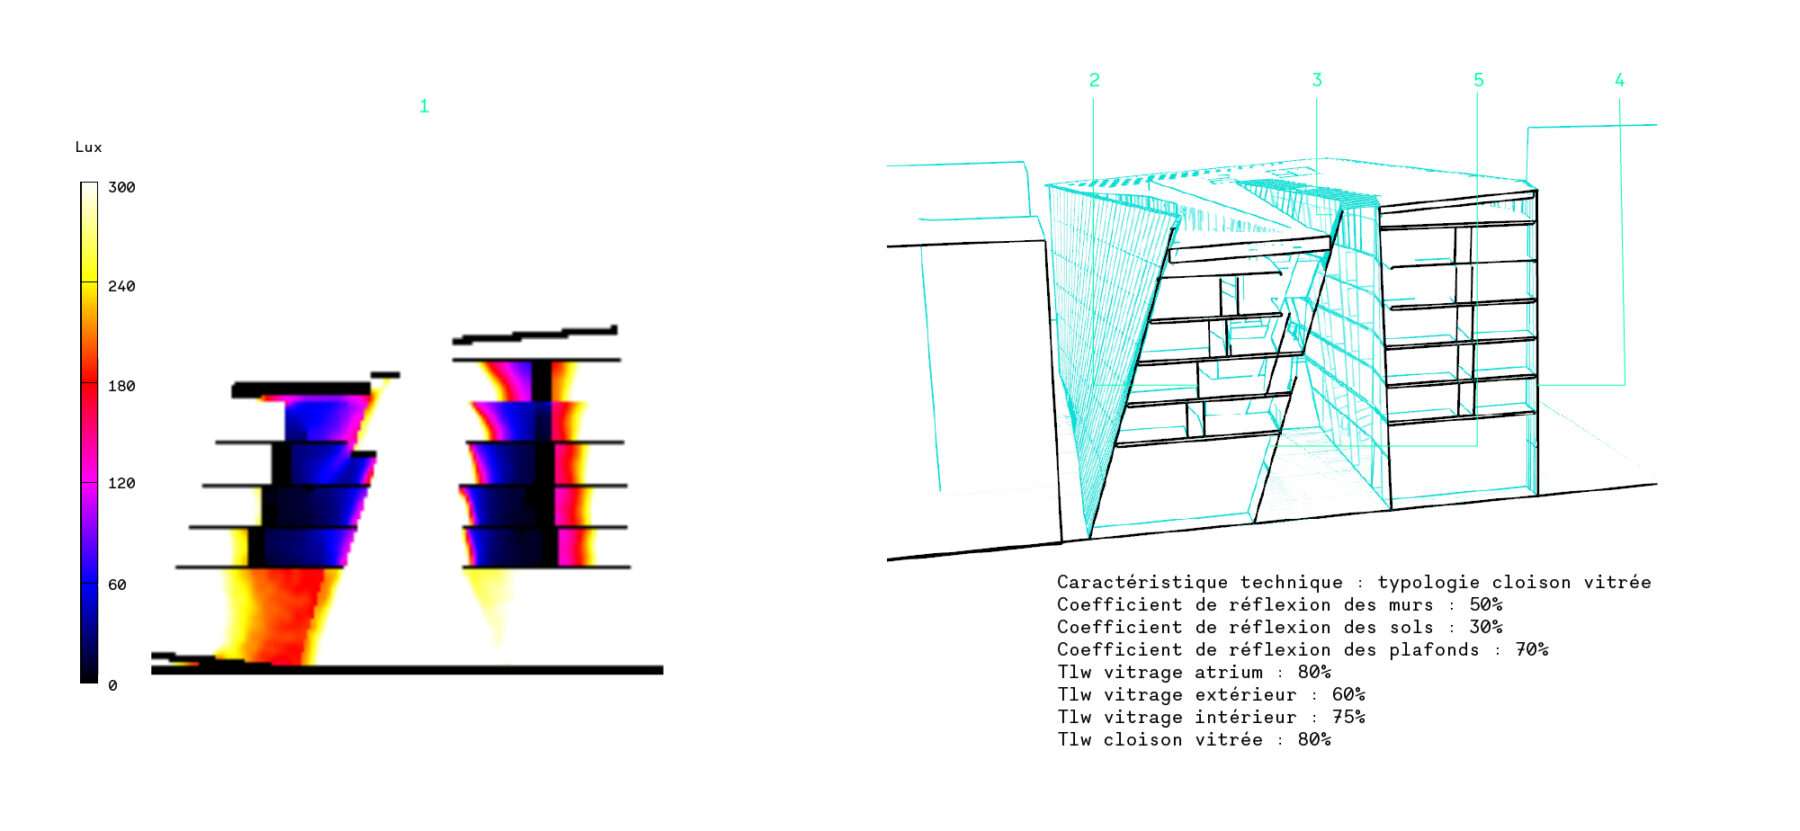
Technical characteristics: glazed partition typology
- Étude d’enInternal daylight studysoleillement interne
- Glazed partition
- Atrium glazing
- External glazing
- Internal glazing
The environmental strategy is rooted in a bioclimatic design approach tailored to the specific conditions of the site and its dense urban context.
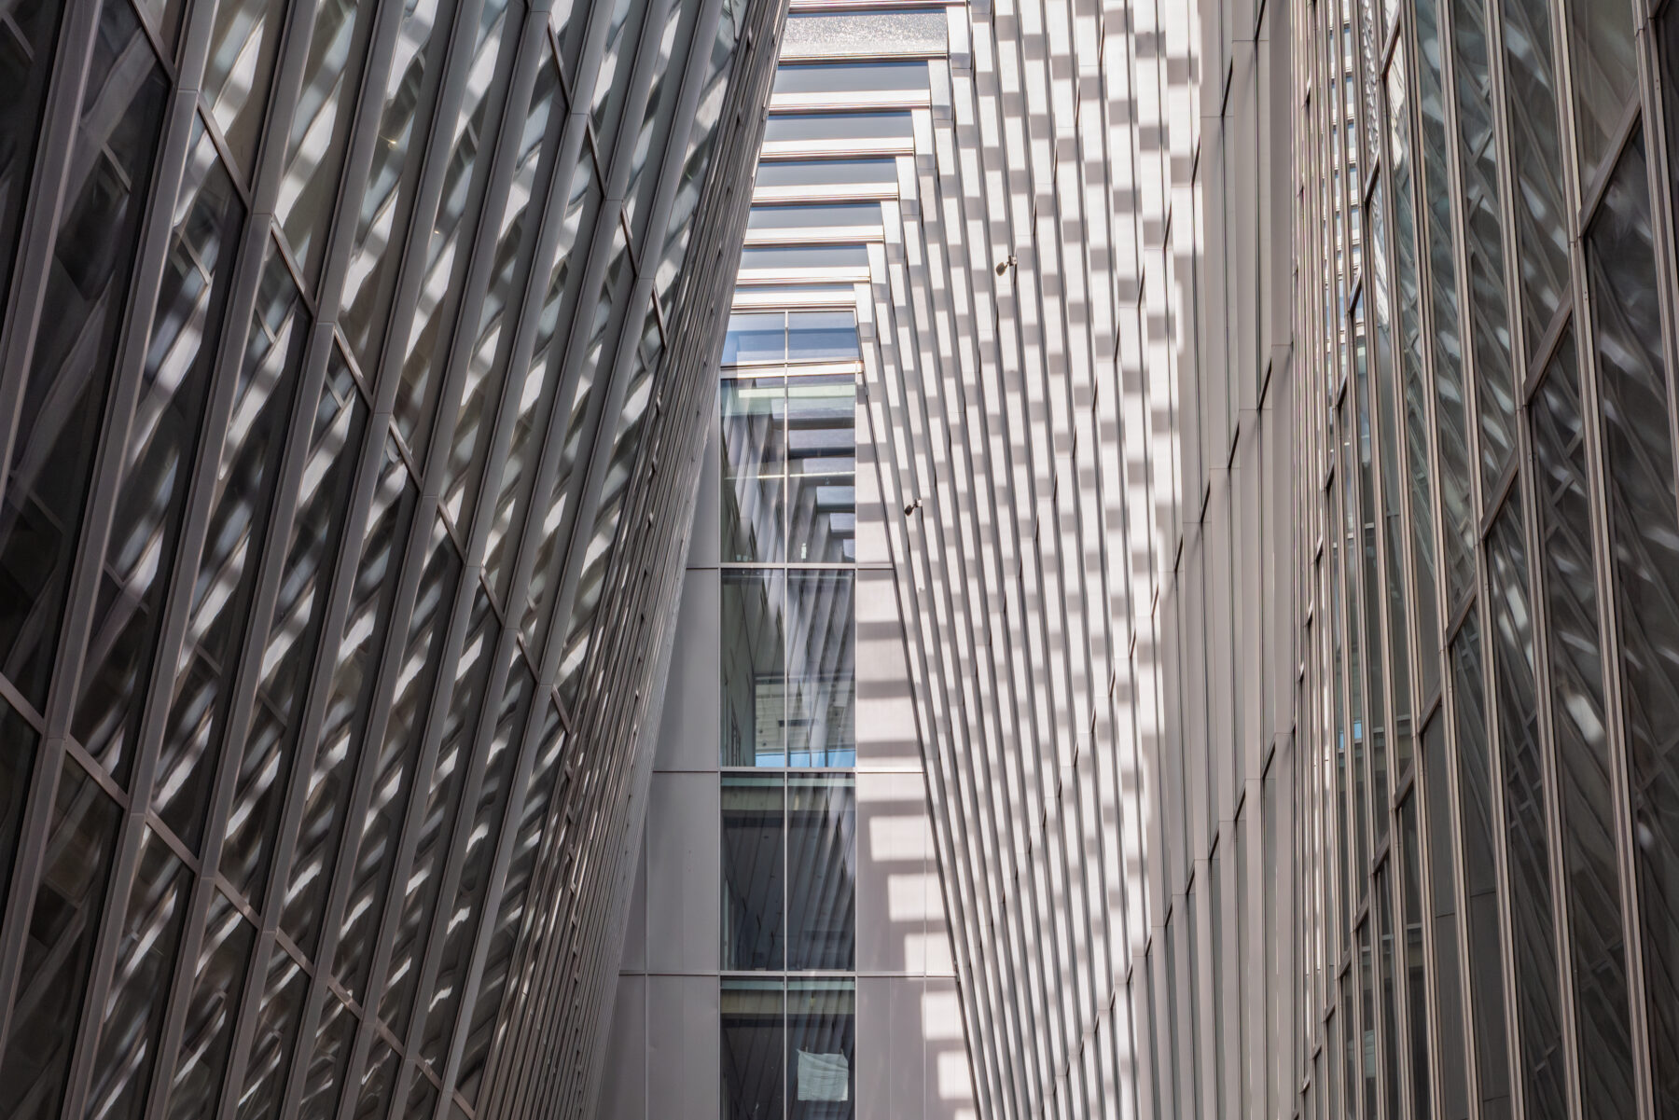
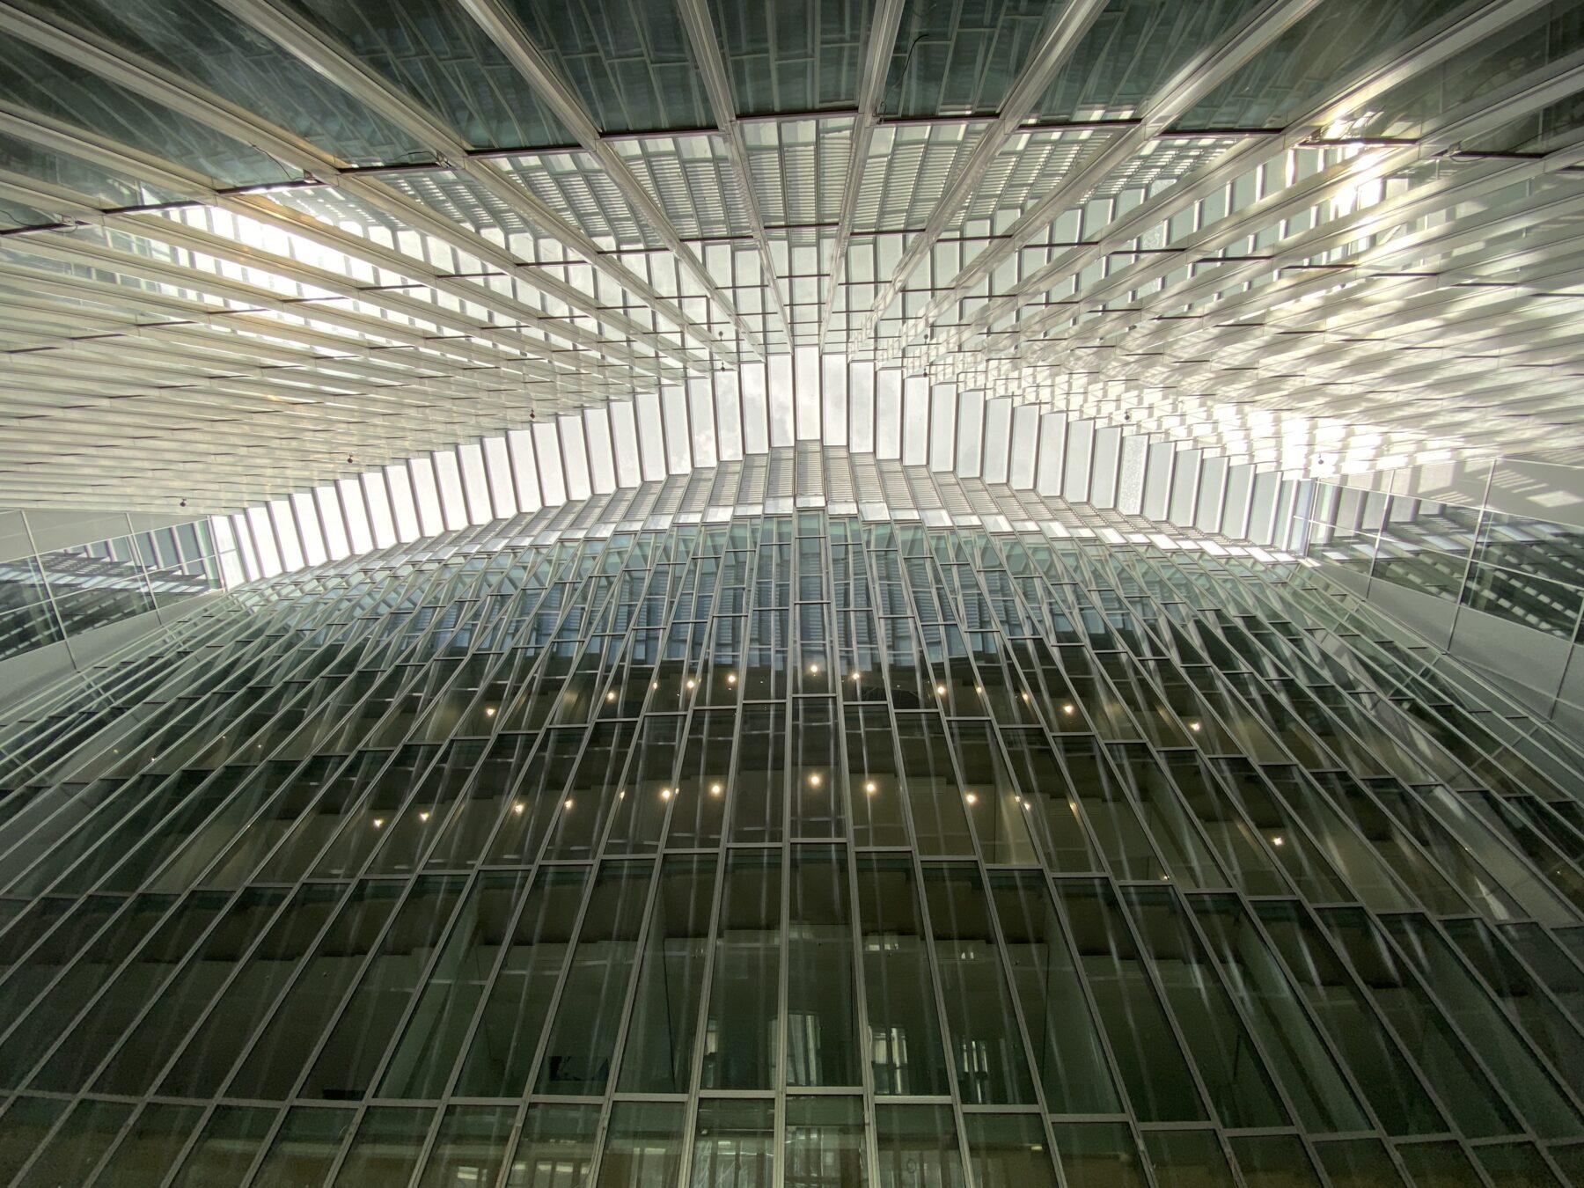
The building's morphology is shaped around a central void that brings natural daylight deep into the heart of the building while creating a sheltered microclimate. In winter, this space acts as a thermal buffer, reducing heat loss from the internal façades. In summer, openings at its base enable natural ventilation to dissipate internal heat gains.
Located between the Grille d'Albert and the Cassan buildings, the project adopts a compact form that minimises heat loss and reduces heating demand. The energy strategy prioritises passive design measures to limit heating, cooling and lighting requirements, while optimising energy consumption and integrating energy recovery systems.
The external façades are designed to balance daylight access with solar control, while those facing the central void are extensively glazed to maximise daylight within circulation spaces and reduce reliance on artificial lighting.
The structural system is based on a column-and-slab concrete frame using partially low-carbon concrete, providing a high degree of flexibility and allowing the building to adapt to future changes in use.
The green roof fulfils both ecological and climatic functions. It extends the campus gardens, enhances biodiversity and contributes to sustainable rainwater management through on-site infiltration. Open to the public, it also provides a new place for meeting, exchange and collaboration for researchers, students and visitors.
Client
Sorbonne Université
Team
BIG – Bjark Ingels Group, OXO Architectes, SPAN, Y Ingénierie, BMF, Theatre Projects
Surface
15 711 m2
Schedule
2011 - 2026
Photographs
BIG – Bjark Ingels Group
Certification and label
HQE Bâtiment durable 2016 niveau Excellent
AFB Team
Aymeric Anquetin and Antonio Torres
EX-AFB : Adrien Goli, Kevin Duris, Simon Delfosse, Moïse Manjanja, Mathilde Poirier, Ernesto Velasquez

Aymeric Anquetin
/ Project Director & Operations Manager Grand-Ouest Region