Cité des Imaginaires
Nantes
In progress
© Neutelings Riedijk Architects
© Neutelings Riedijk Architects
© Neutelings Riedijk Architects
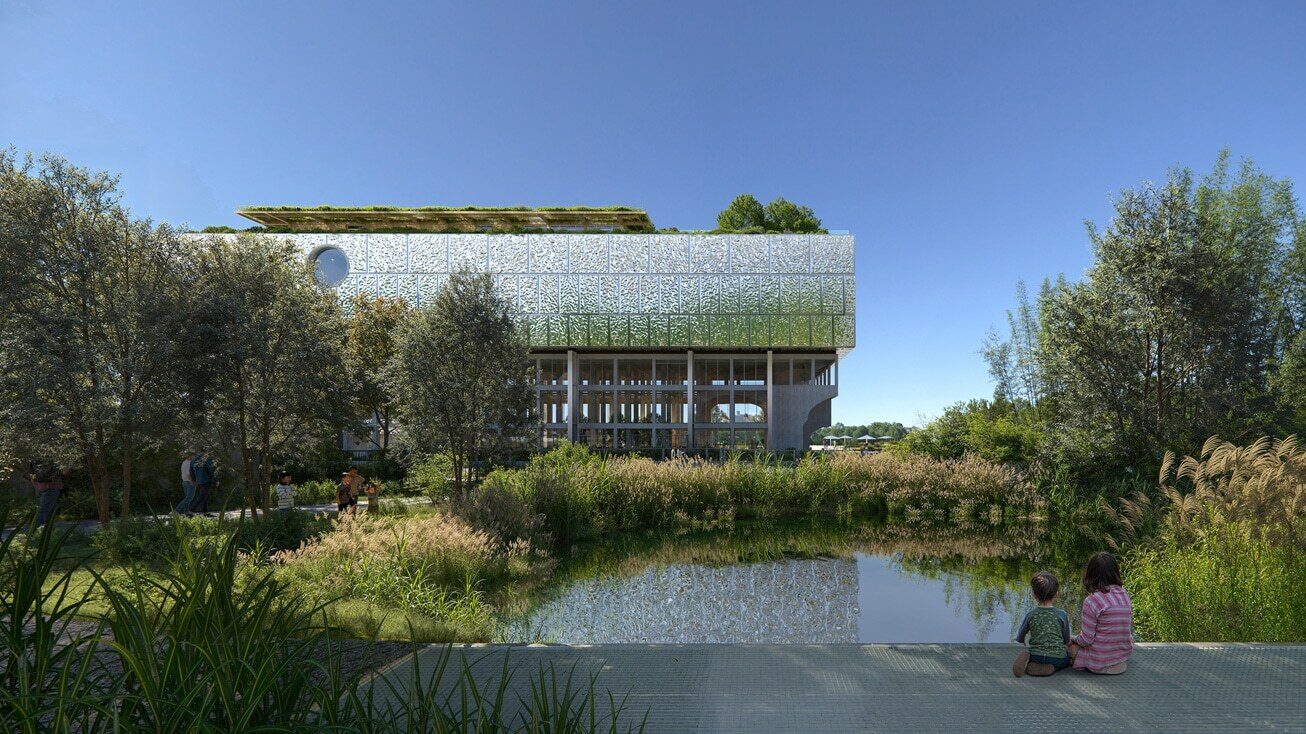
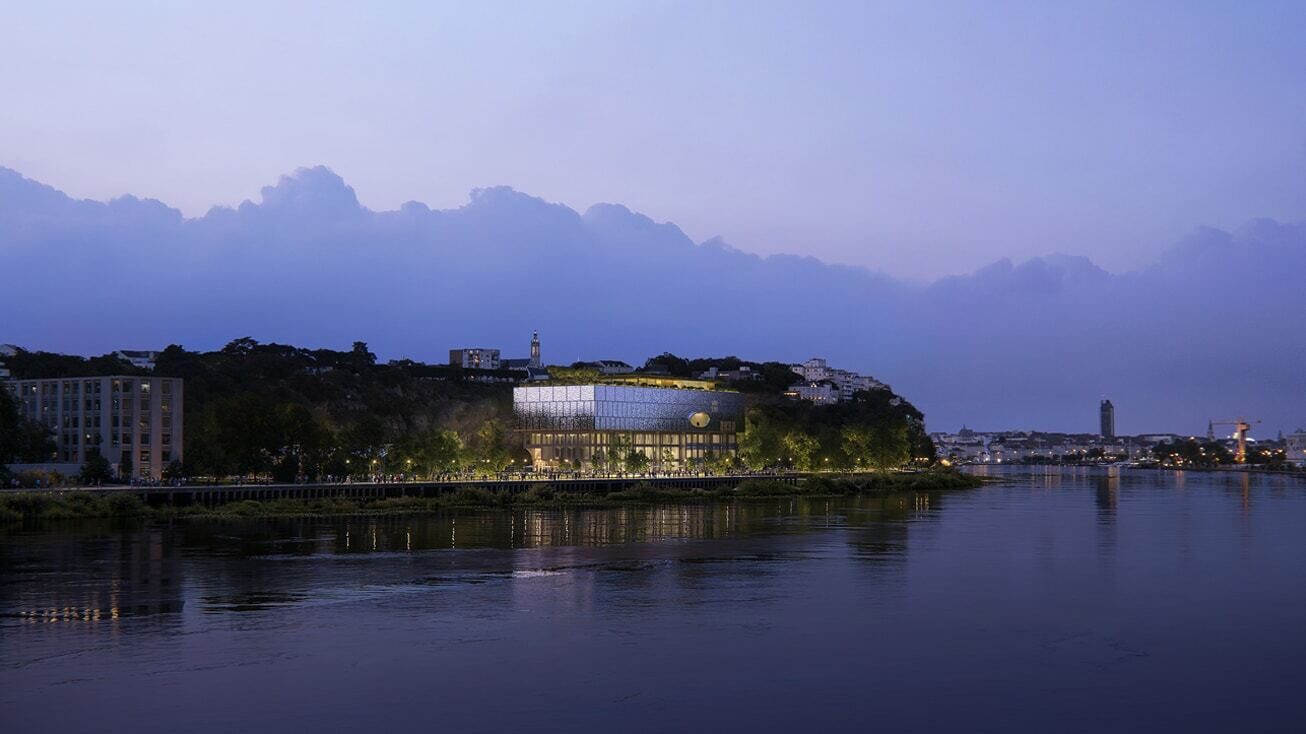
The Cité des Imaginaires transforms the former Cap 44 flour mill, built in 1895, into a cultural destination overlooking the Loire River, the Bas-Chantenay district and the Jardin Extraordinaire. A major landmark of Nantes' industrial heritage, the building is reimagined as a public venue bringing together the Jules Verne Museum, temporary exhibition spaces, a media library, workshops, artists' residences, restaurants and a panoramic rooftop belvedere.
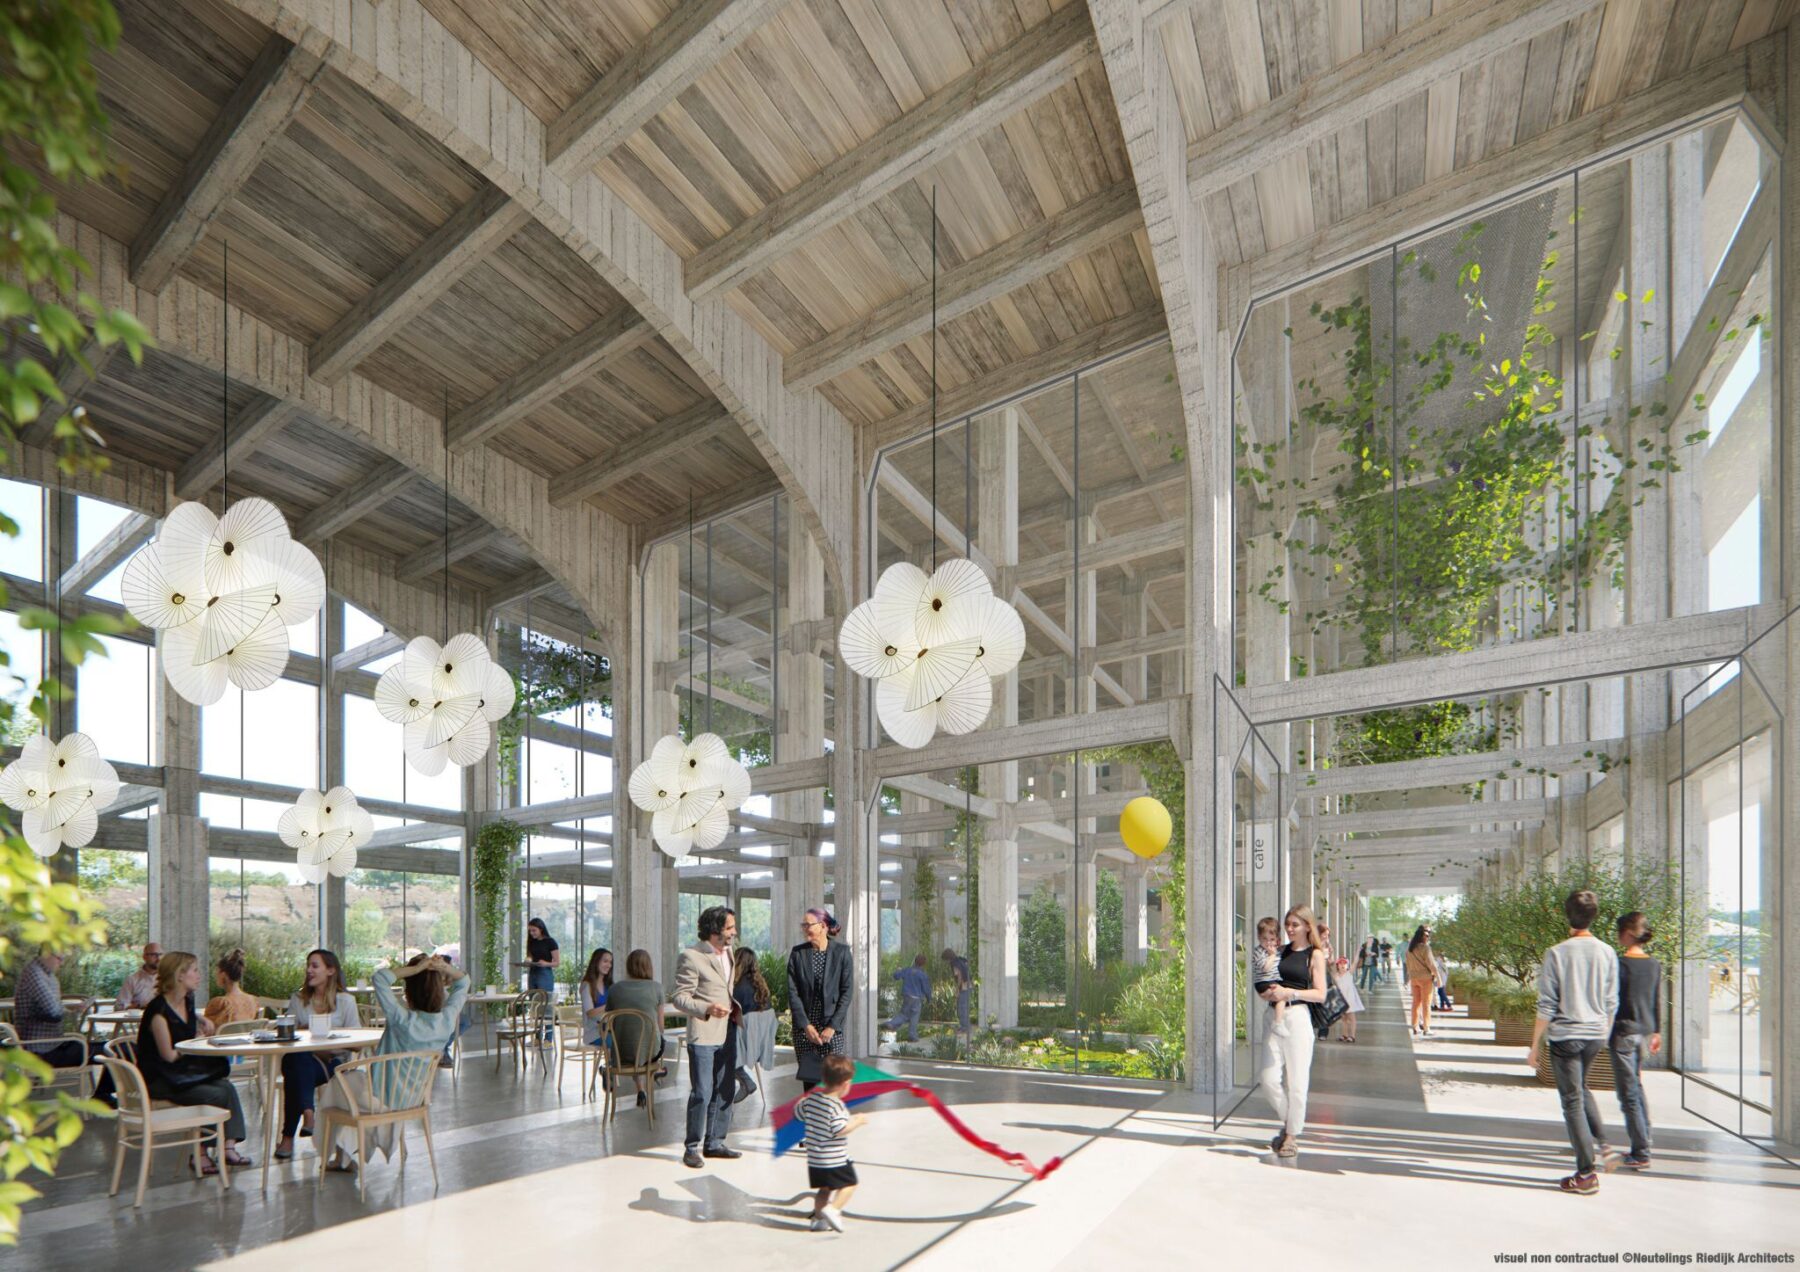
The original structure is carefully restored to reveal the pioneering Hennebique reinforced concrete system while accommodating a winter garden conceived as a true bioclimatic machine inspired by the imaginative world of Jules Verne. Envisioned as an extension of both the Loire and the Jardin Extraordinaire, this semi-passive space responds to changing climatic conditions to provide comfort and a unique spatial experience at the heart of the building.
Balancing heritage and reinvention, the project forges a dialogue between past and future, city and estuary, while fully embracing contemporary environmental challenges. As a place for culture, contemplation and collective appropriation, the Cité des Imaginaires establishes a new urban and cultural landmark for the city of Nantes.
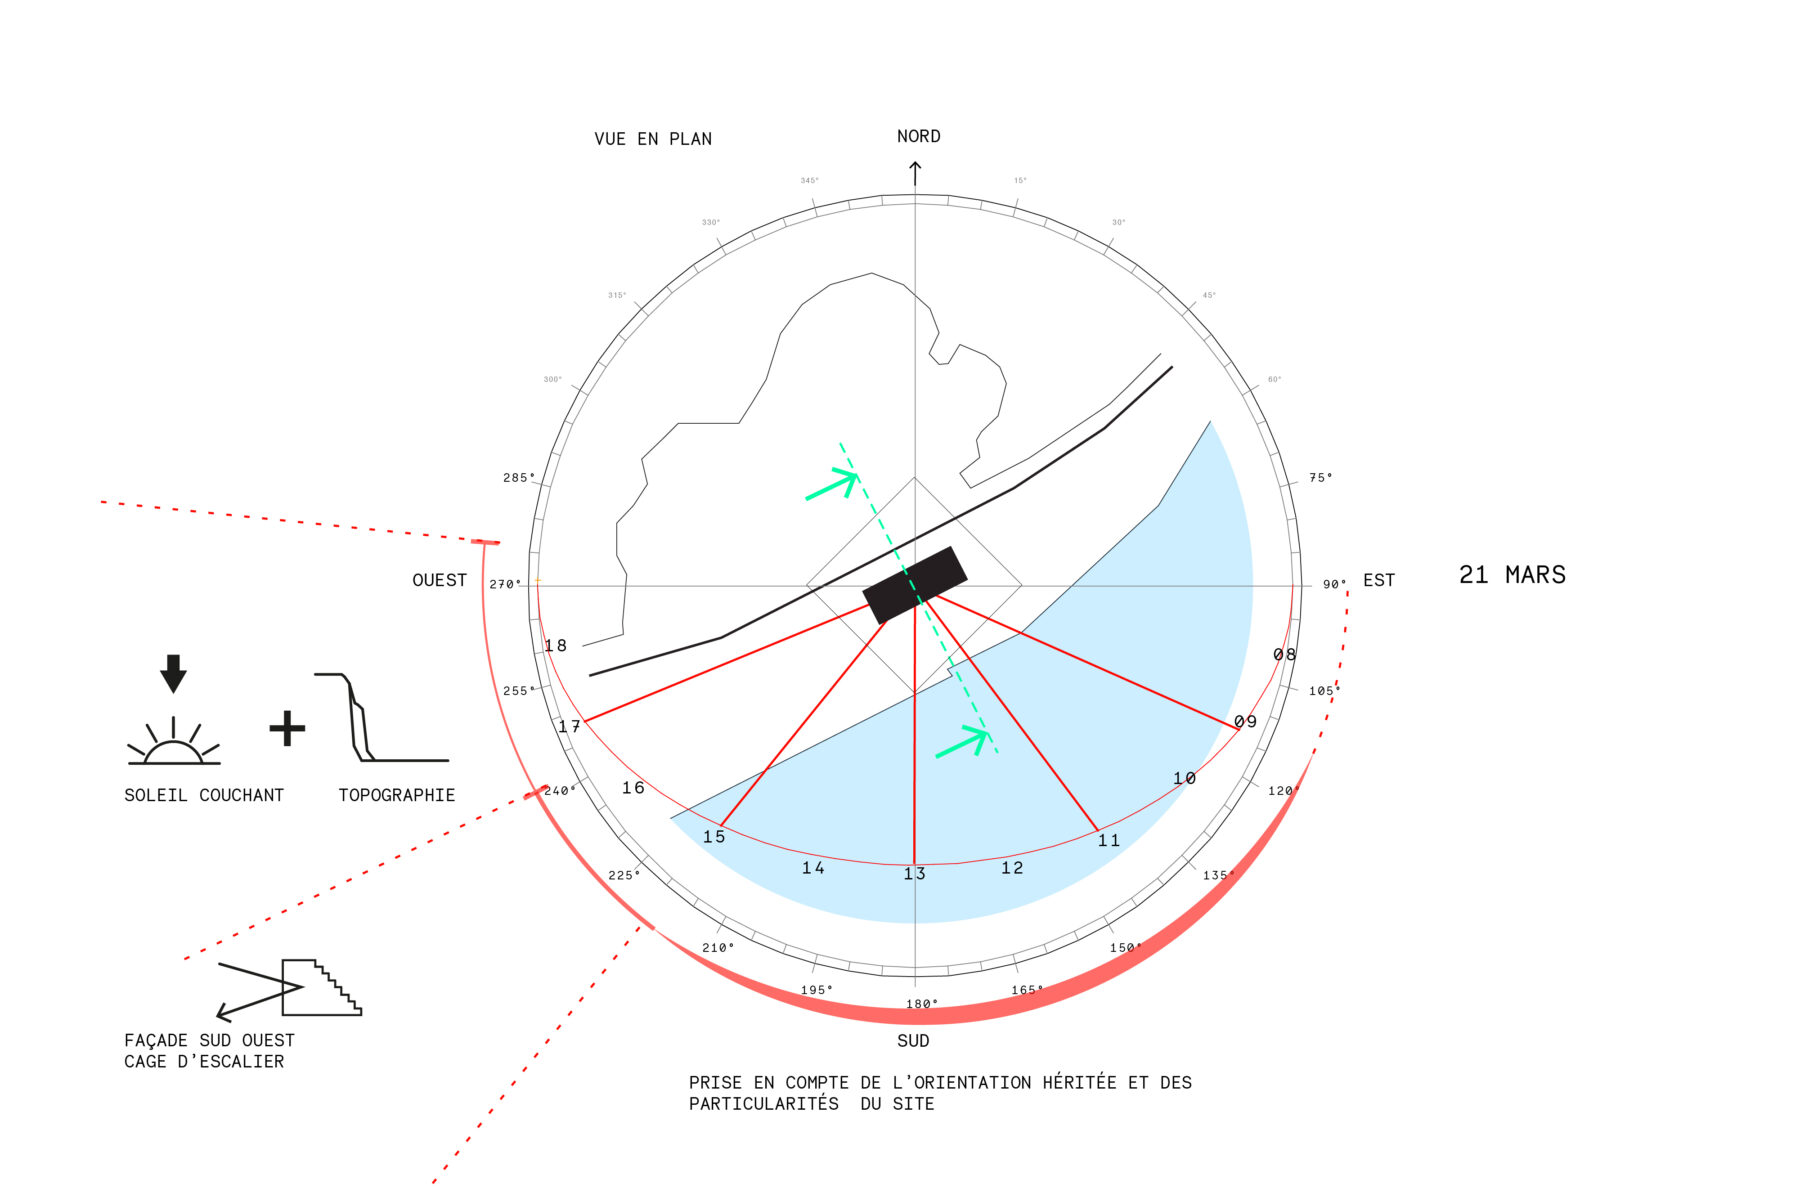
Comfort, Daylight and Topography
Sun Path on 21 March
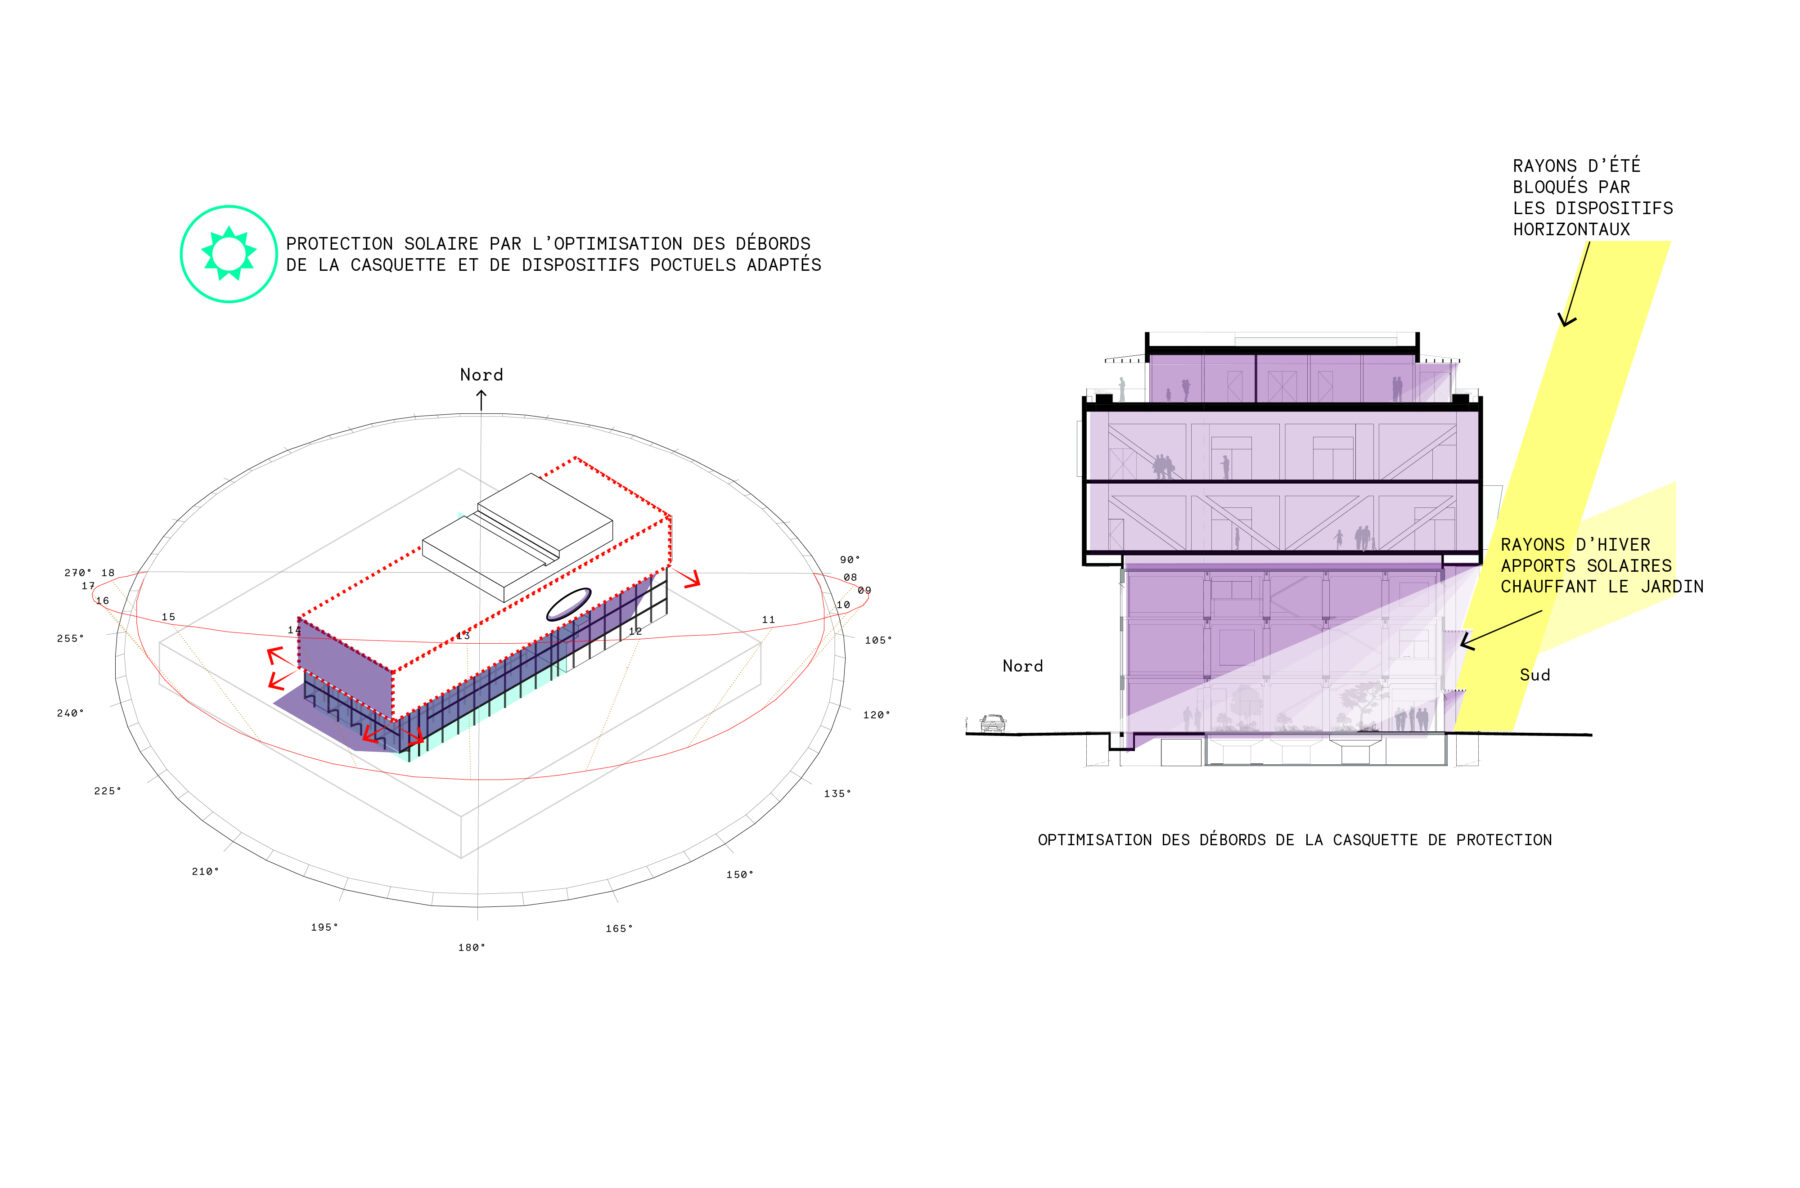
Comfort, Daylight and Solar Shading
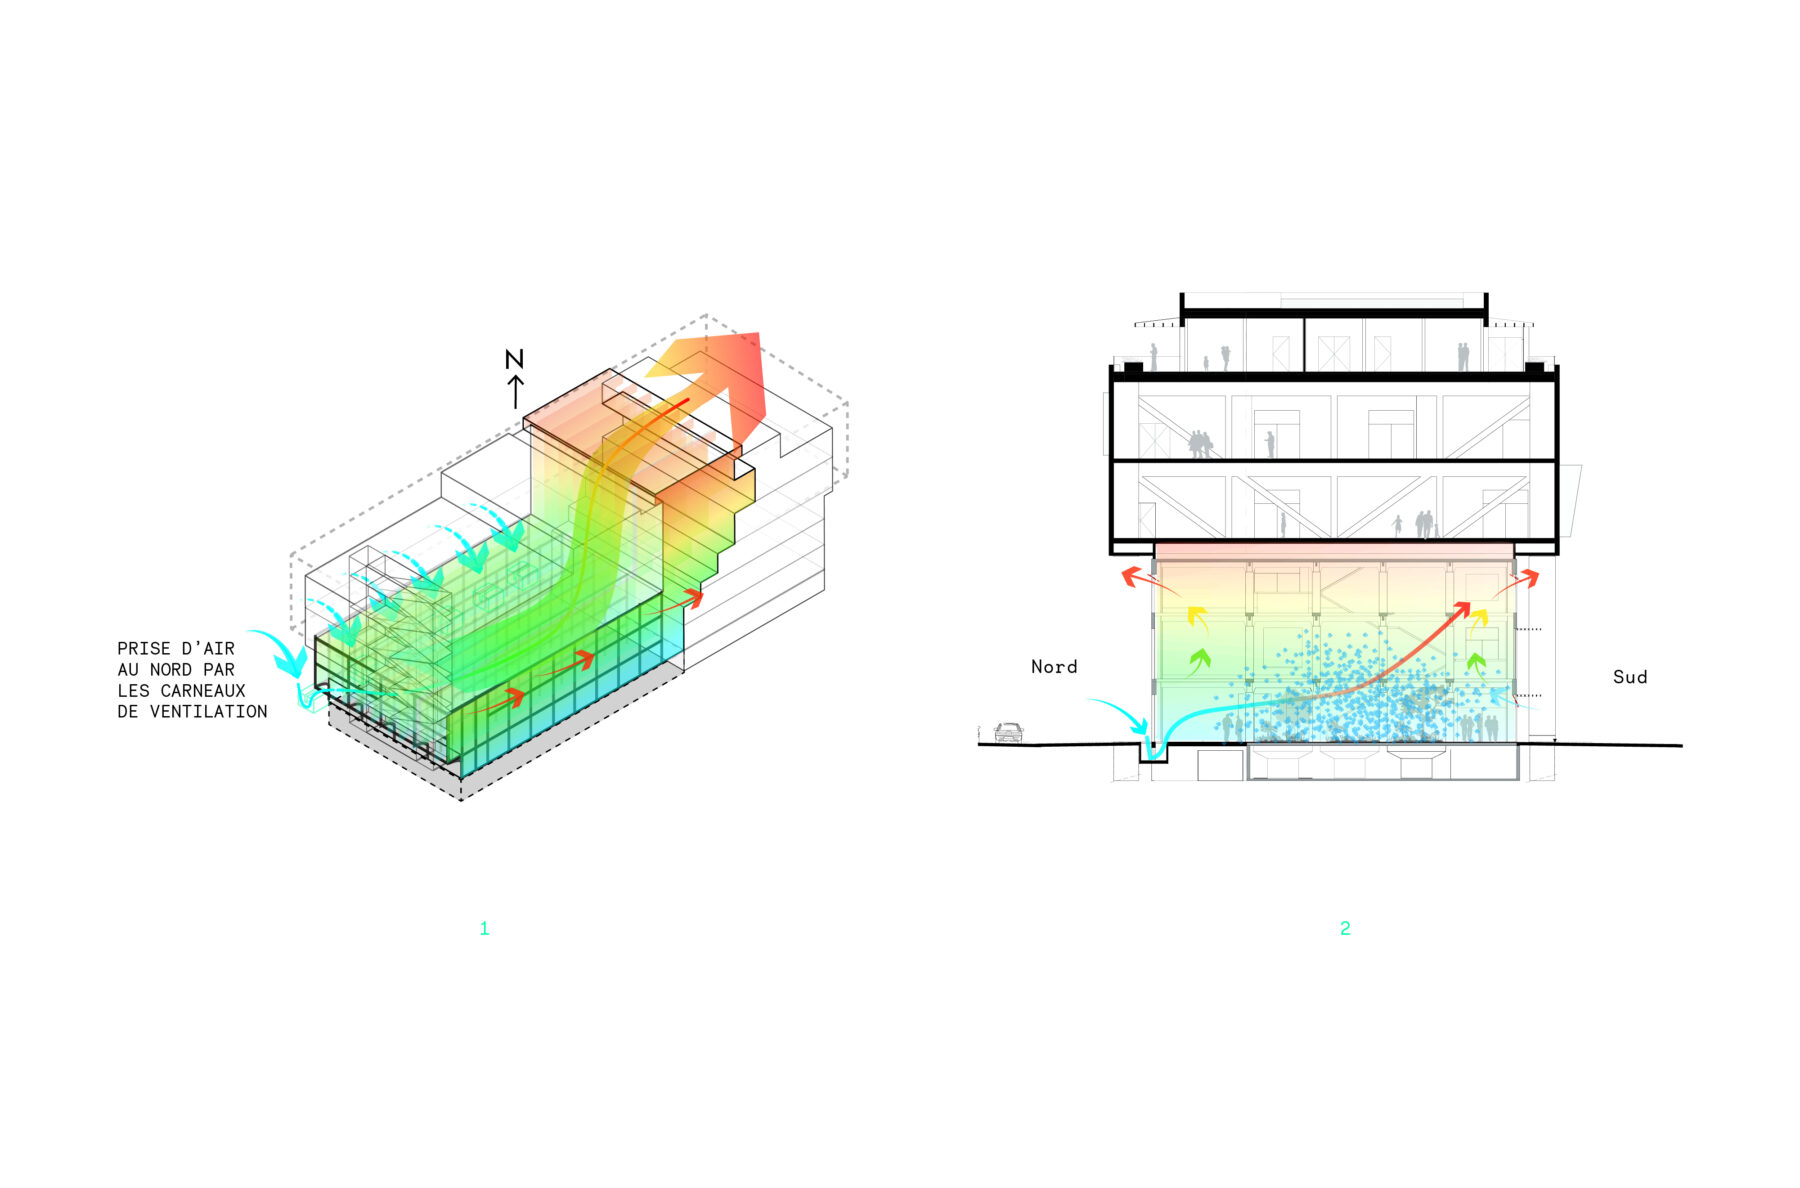
Natural Ventilation Principles
- Longitudinal Natural Ventilation Principle
- Cross Ventilation Principle
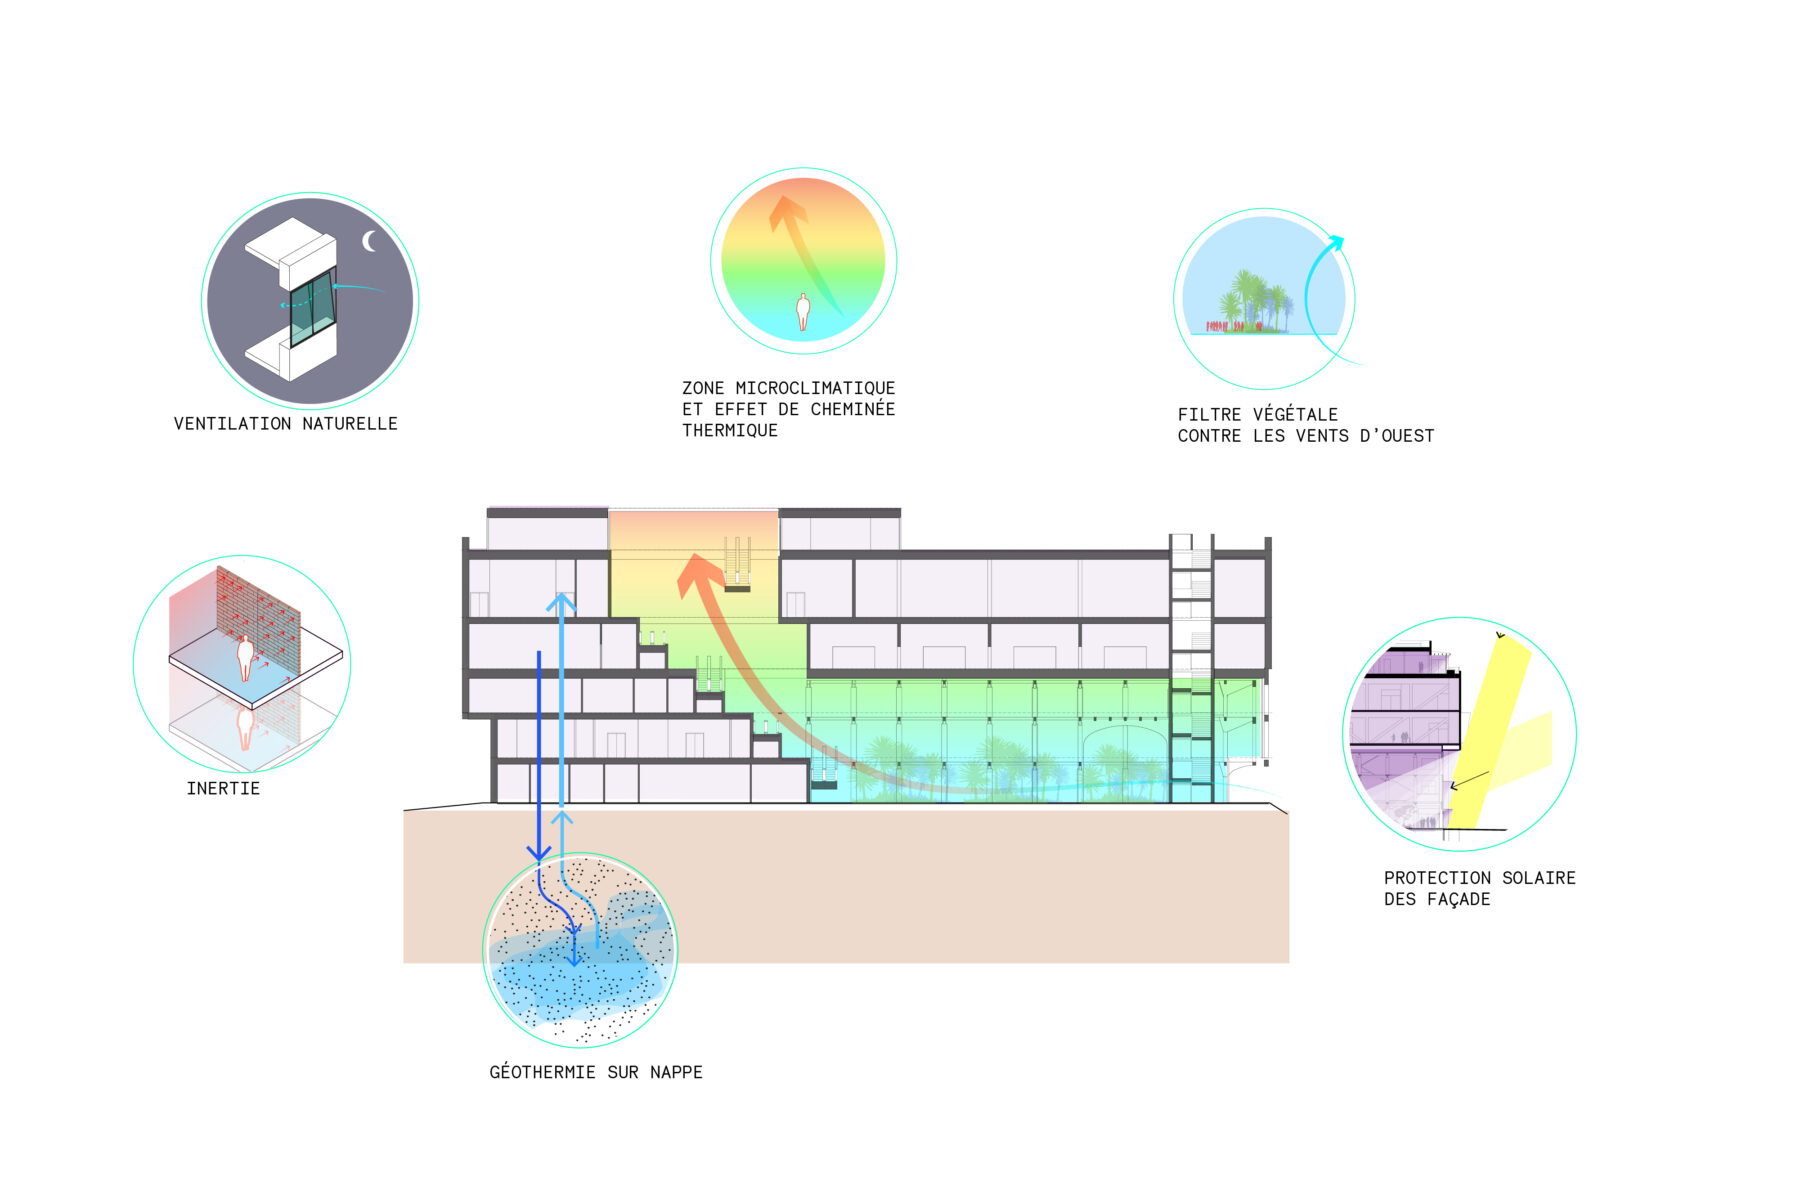
The Bioclimatic Machine
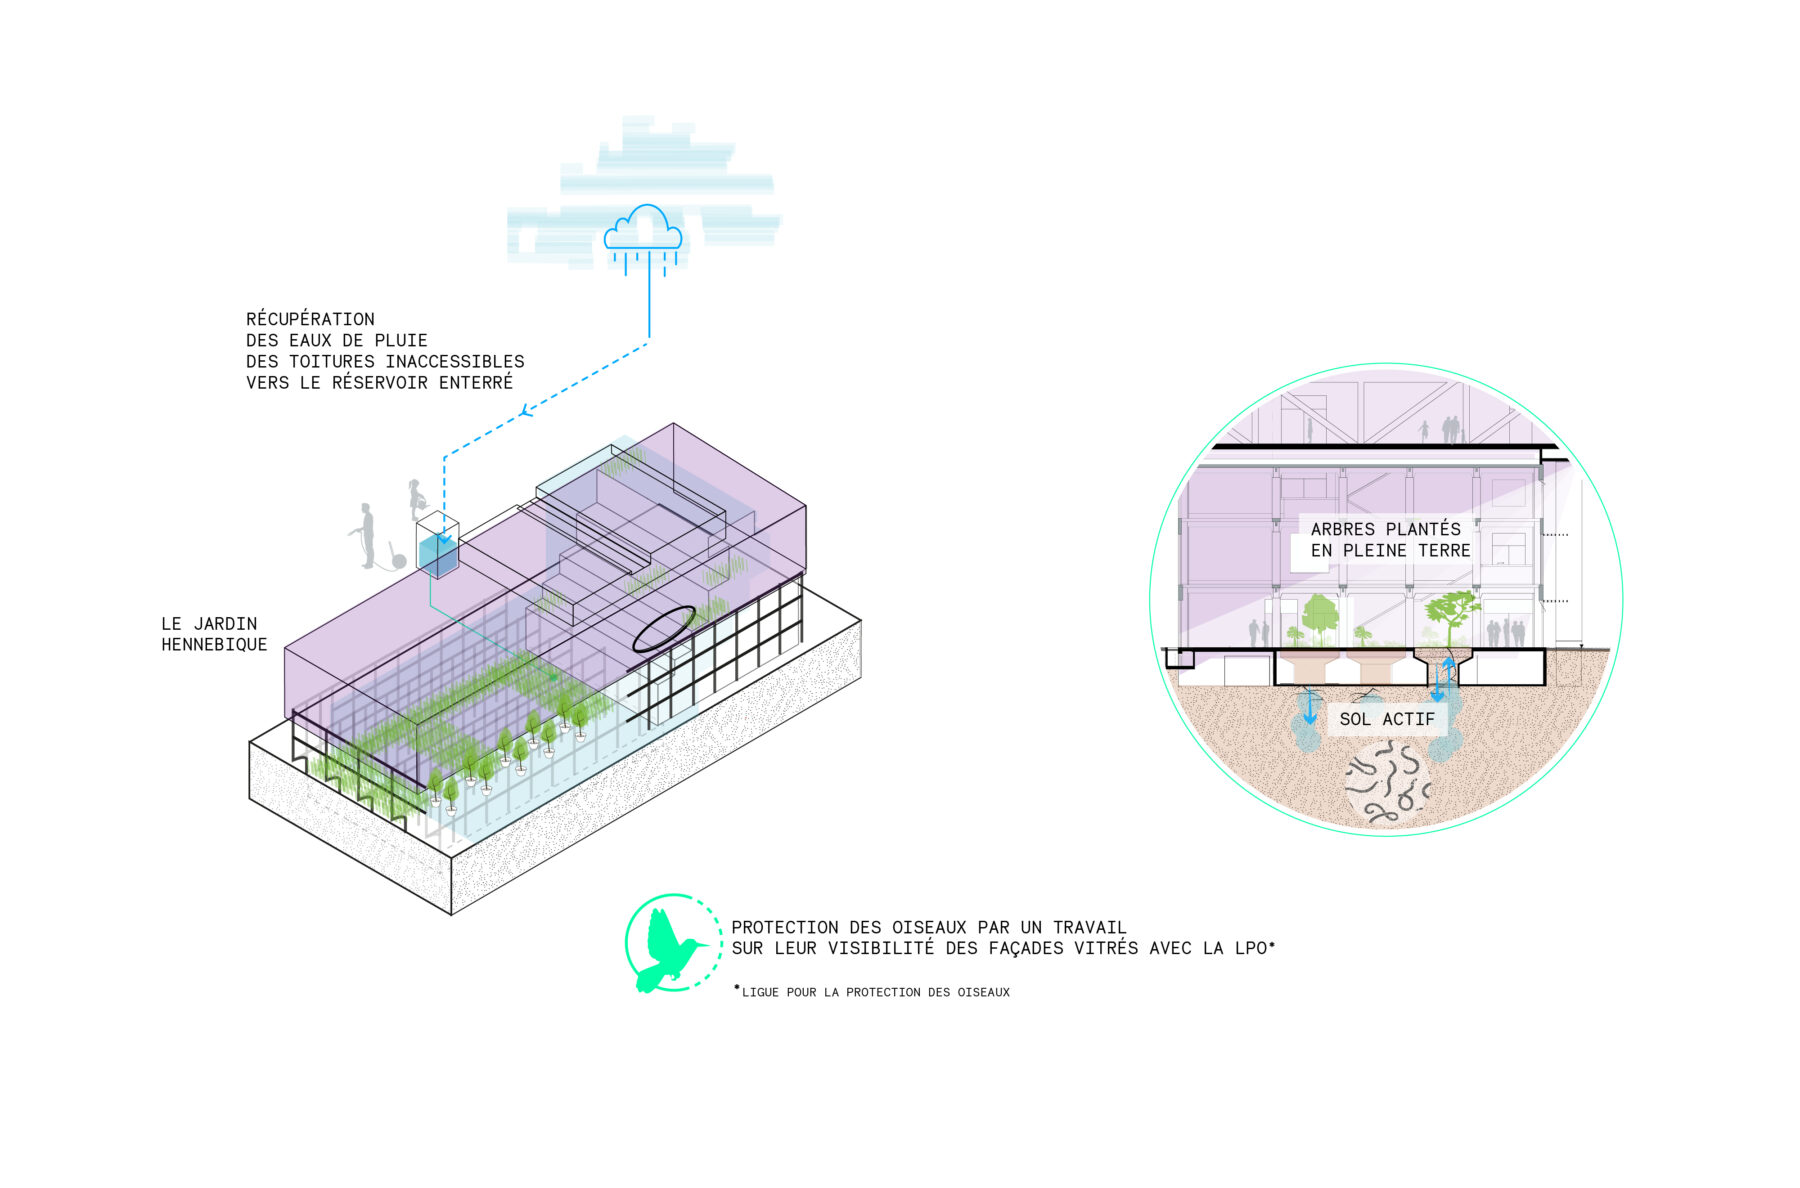
Ecosystem Restoration and the Water Cycle
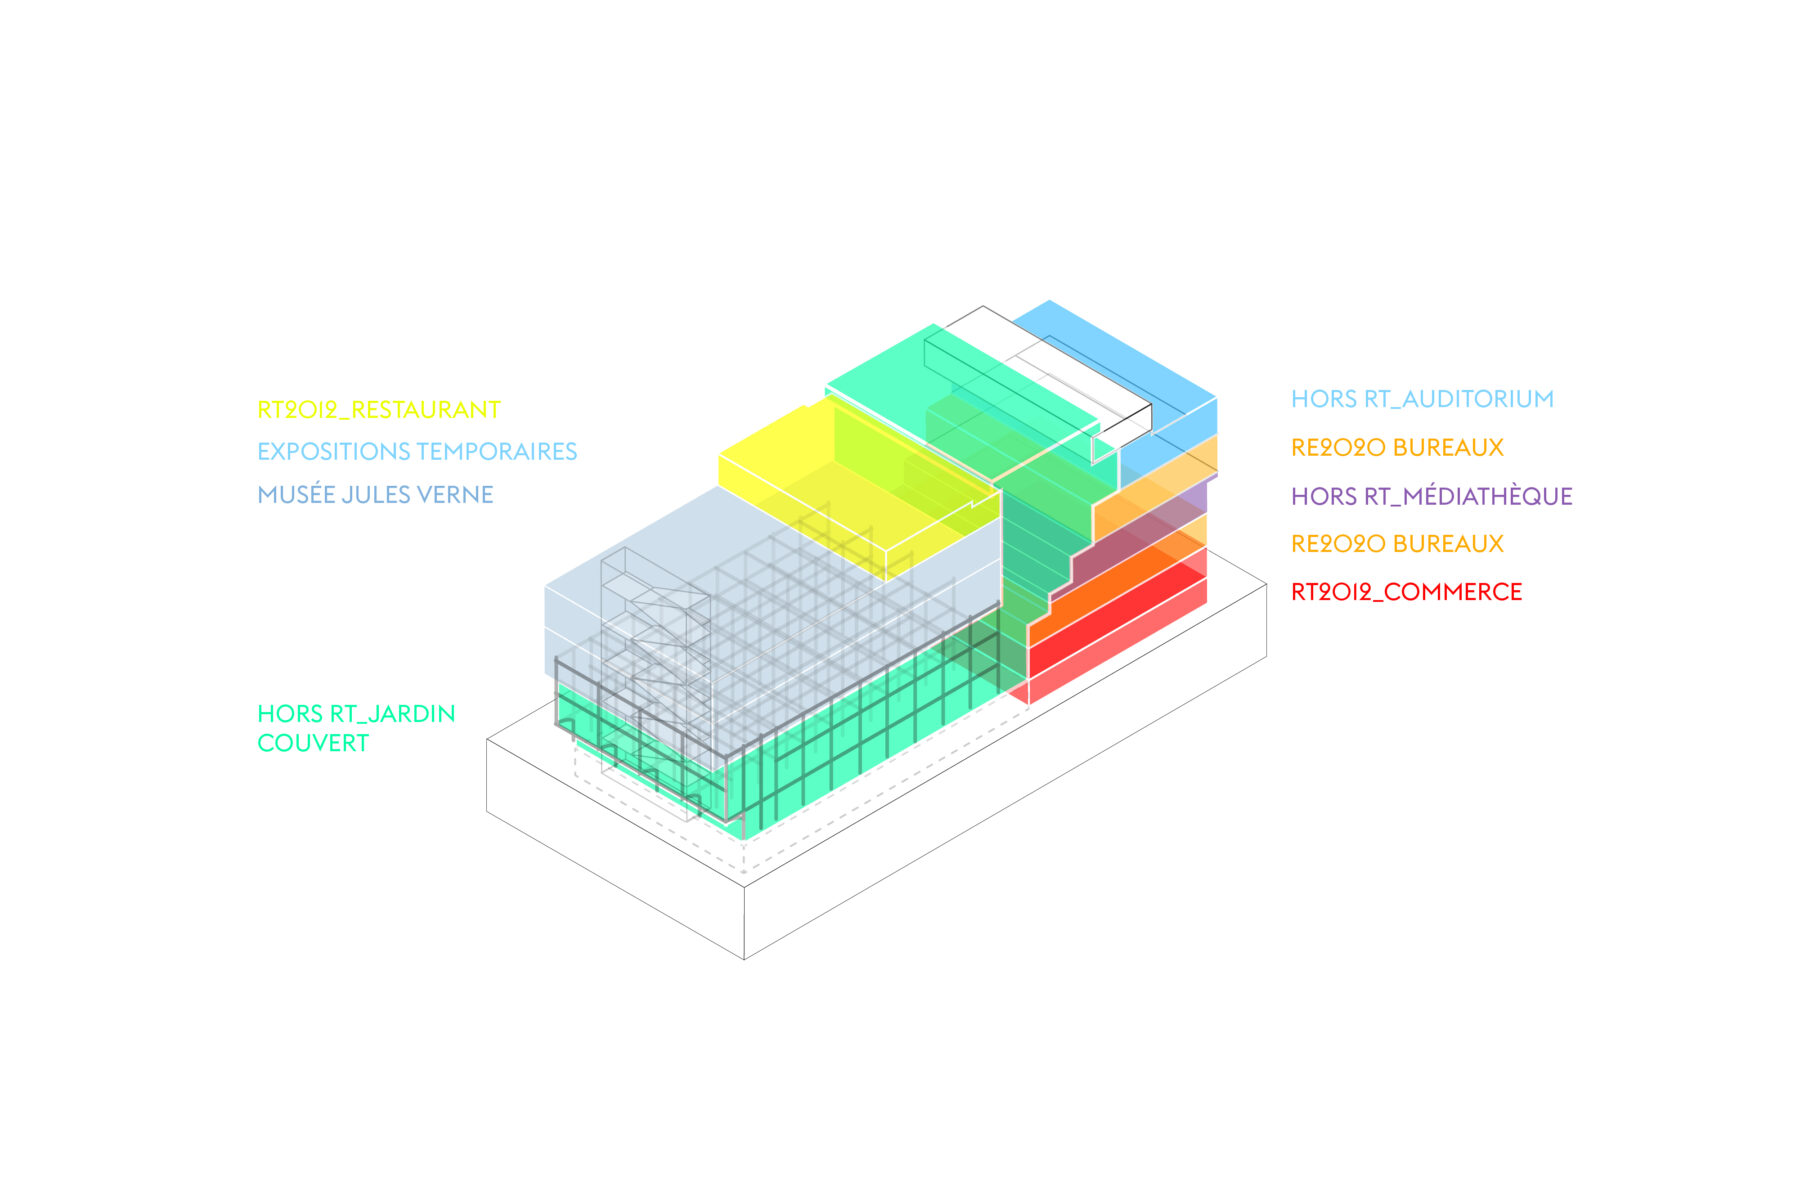
Layered Programme
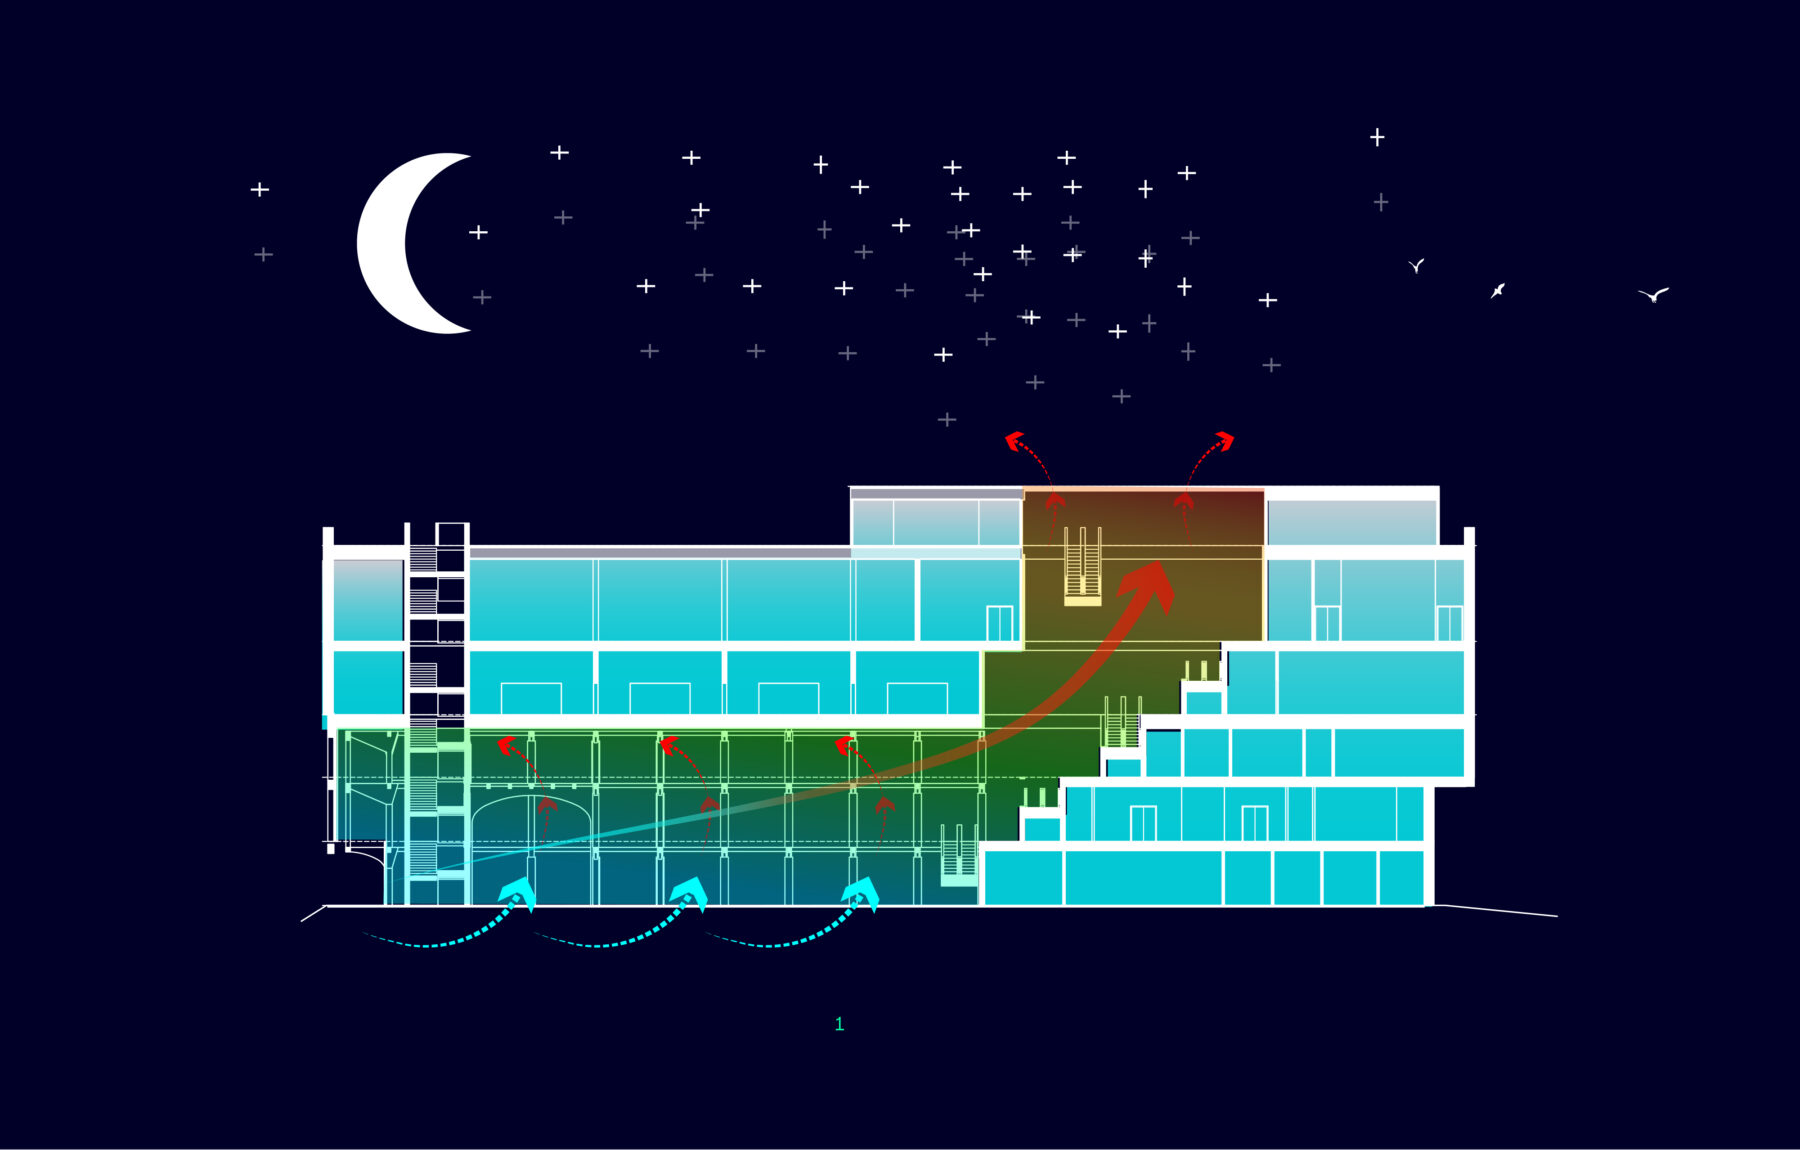
Seasonal Comfort Principles
Hot Summer and Heatwave Conditions
- Night-Time Purge Ventilation of the Winter Garden
- Mechanical Ventilation of the Offices
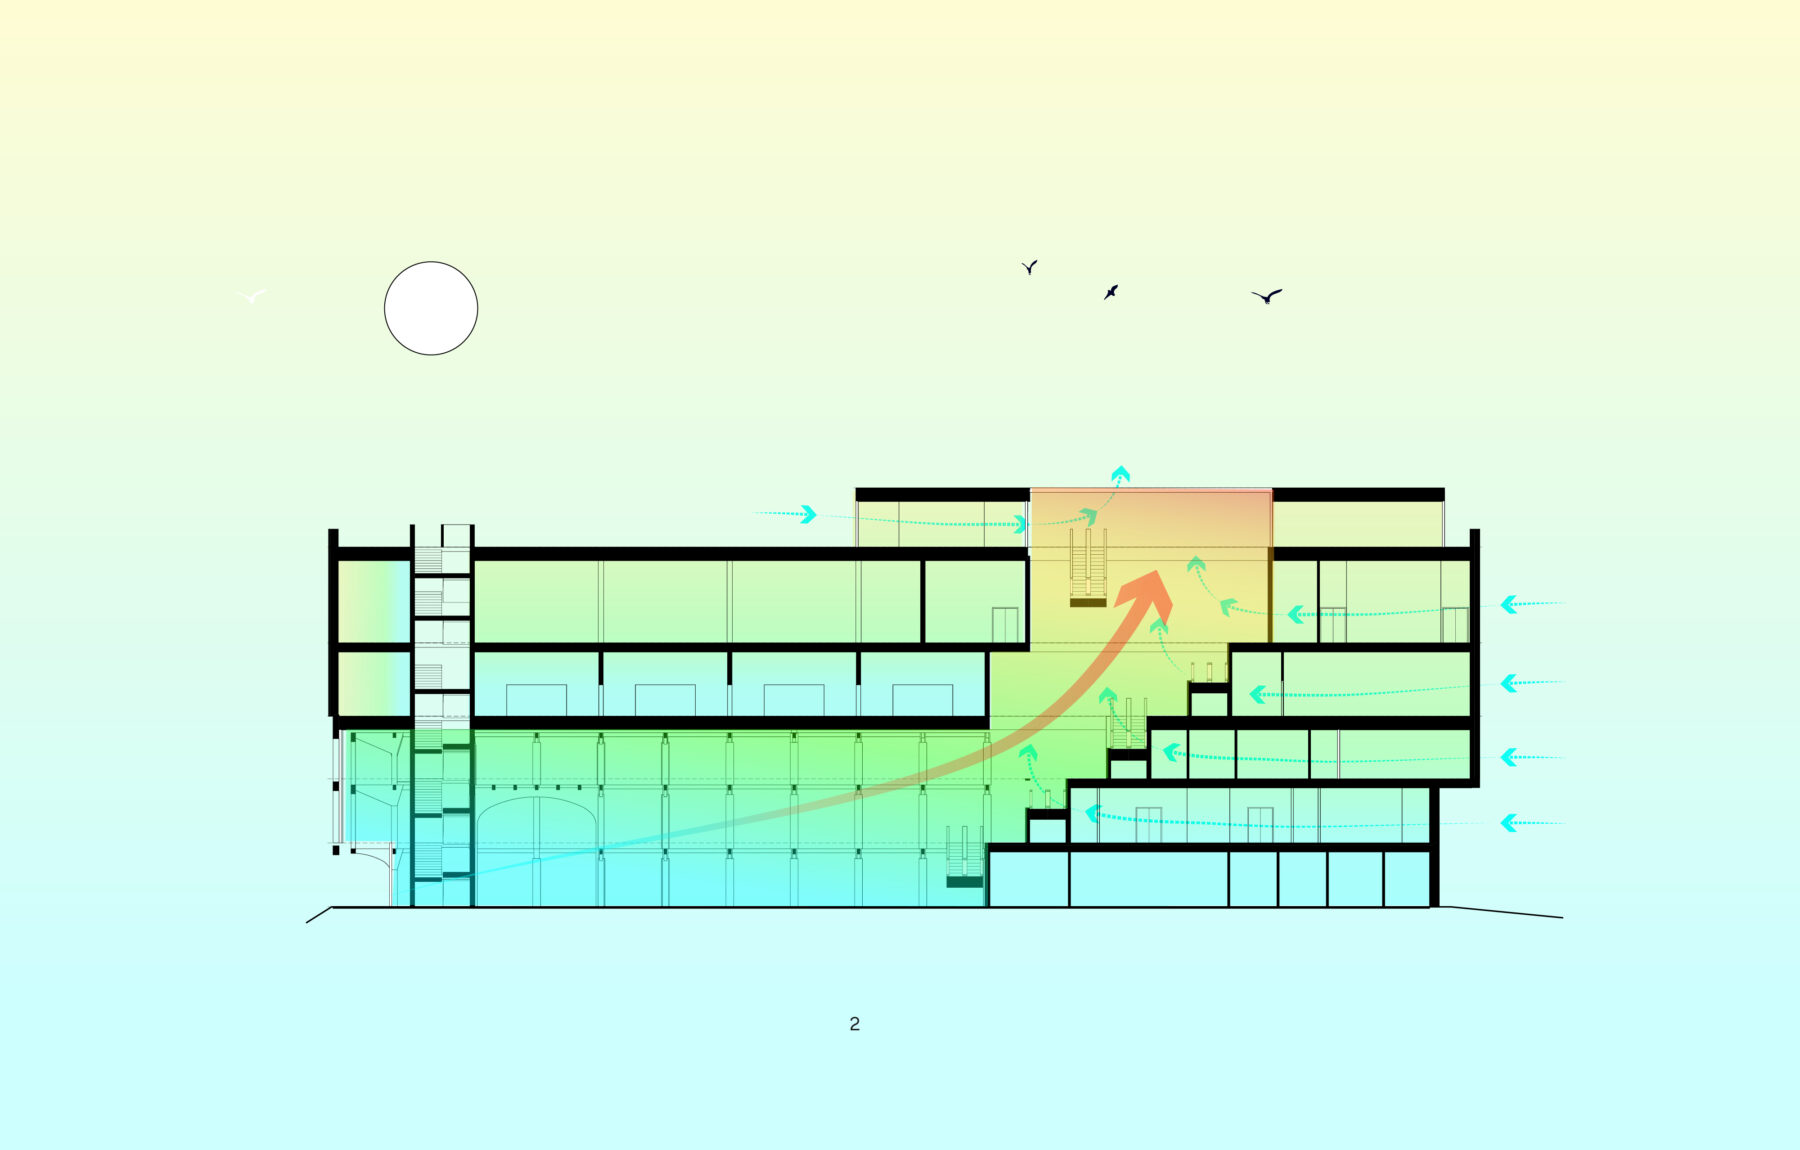
Seasonal Comfort Principles
Mid-Season and Mild Summer Conditions
- Natural Ventilation Through Daytime Window Opening
- Automatic Opening of the Hennebique Winter Garden
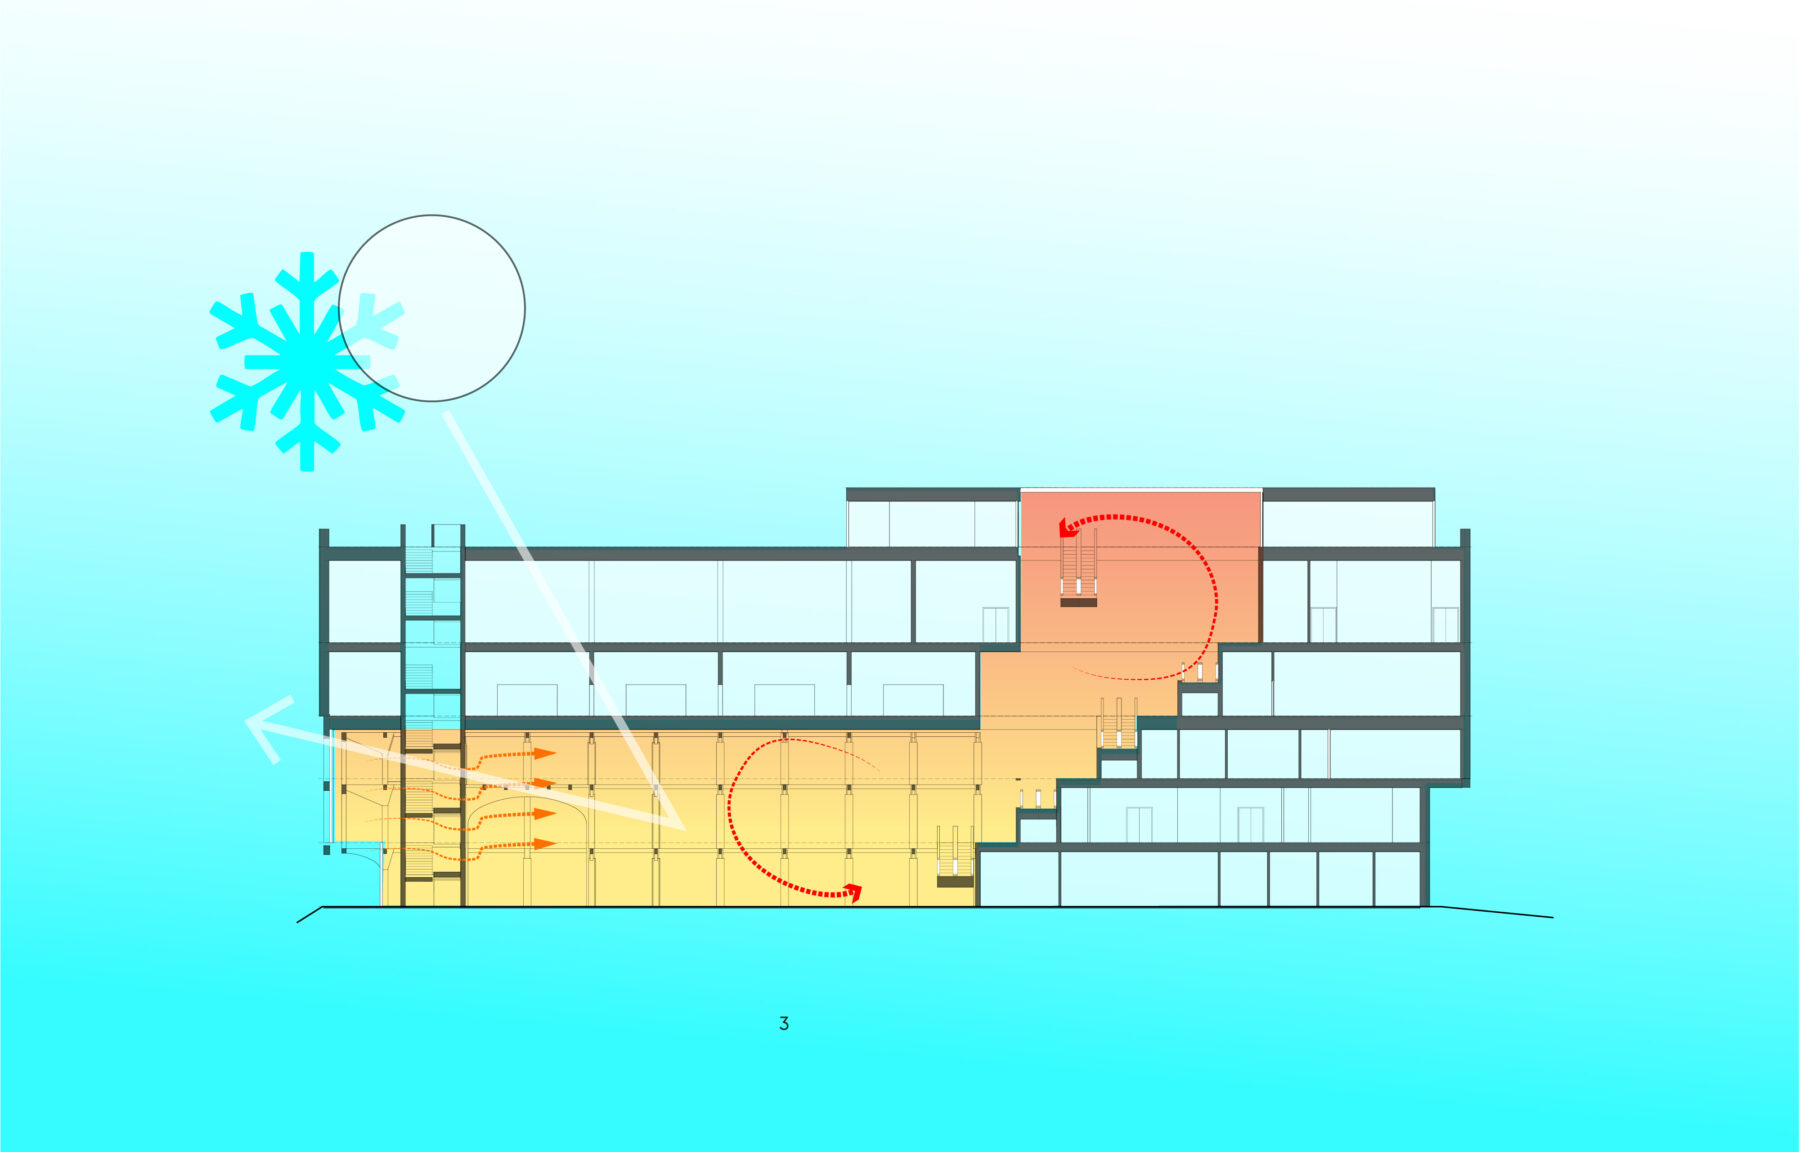
Seasonal Comfort Principles
Winter
- Microclimatic Zone of the Hennebique Winter Garden, Harnessing Solar Gains
The environmental strategy is founded on a bioclimatic design approach closely connected to the Loire landscape, its microclimate and projected 2050 climate conditions. The project takes advantage of the river's cooling corridor, opportunities for natural ventilation and the future greening of the surrounding public realm to create lasting comfort, both indoors and outdoors. This site-specific approach informs every aspect of the design, from wind, heat and shading to water management and ecological continuity.
The covered winter garden forms the heart of this strategy. Conceived as a genuine climatic machine, it operates largely through passive design principles and adapts its behaviour throughout the seasons. In winter, its glazed façades capture daylight and solar heat; in summer, generous overhangs, solar shading, thermal mass, natural ventilation and night-time purge ventilation work together to prevent overheating. More broadly, the project combines a high-performance building envelope, carefully designed solar protection, generous daylight access and comfort strategies validated through dynamic thermal simulations under future climate scenarios.
This bioclimatic ambition is accompanied by a low-carbon approach based on the adaptive reuse of the existing structure and the principle of using the right material in the right place. The project maximises the value of existing resources, prioritises the reuse and recycling of dismantled materials, incorporates biobased and recycled materials, and seeks to reduce environmental impacts across the entire life cycle of the building.
Rainwater harvesting for irrigation and maintenance, green roofs, biodiversity integrated throughout the project—including within the winter garden—and careful consideration of active mobility complete this environmental strategy. Together, these measures create a project that brings together heritage, comfort, resilience and imagination.
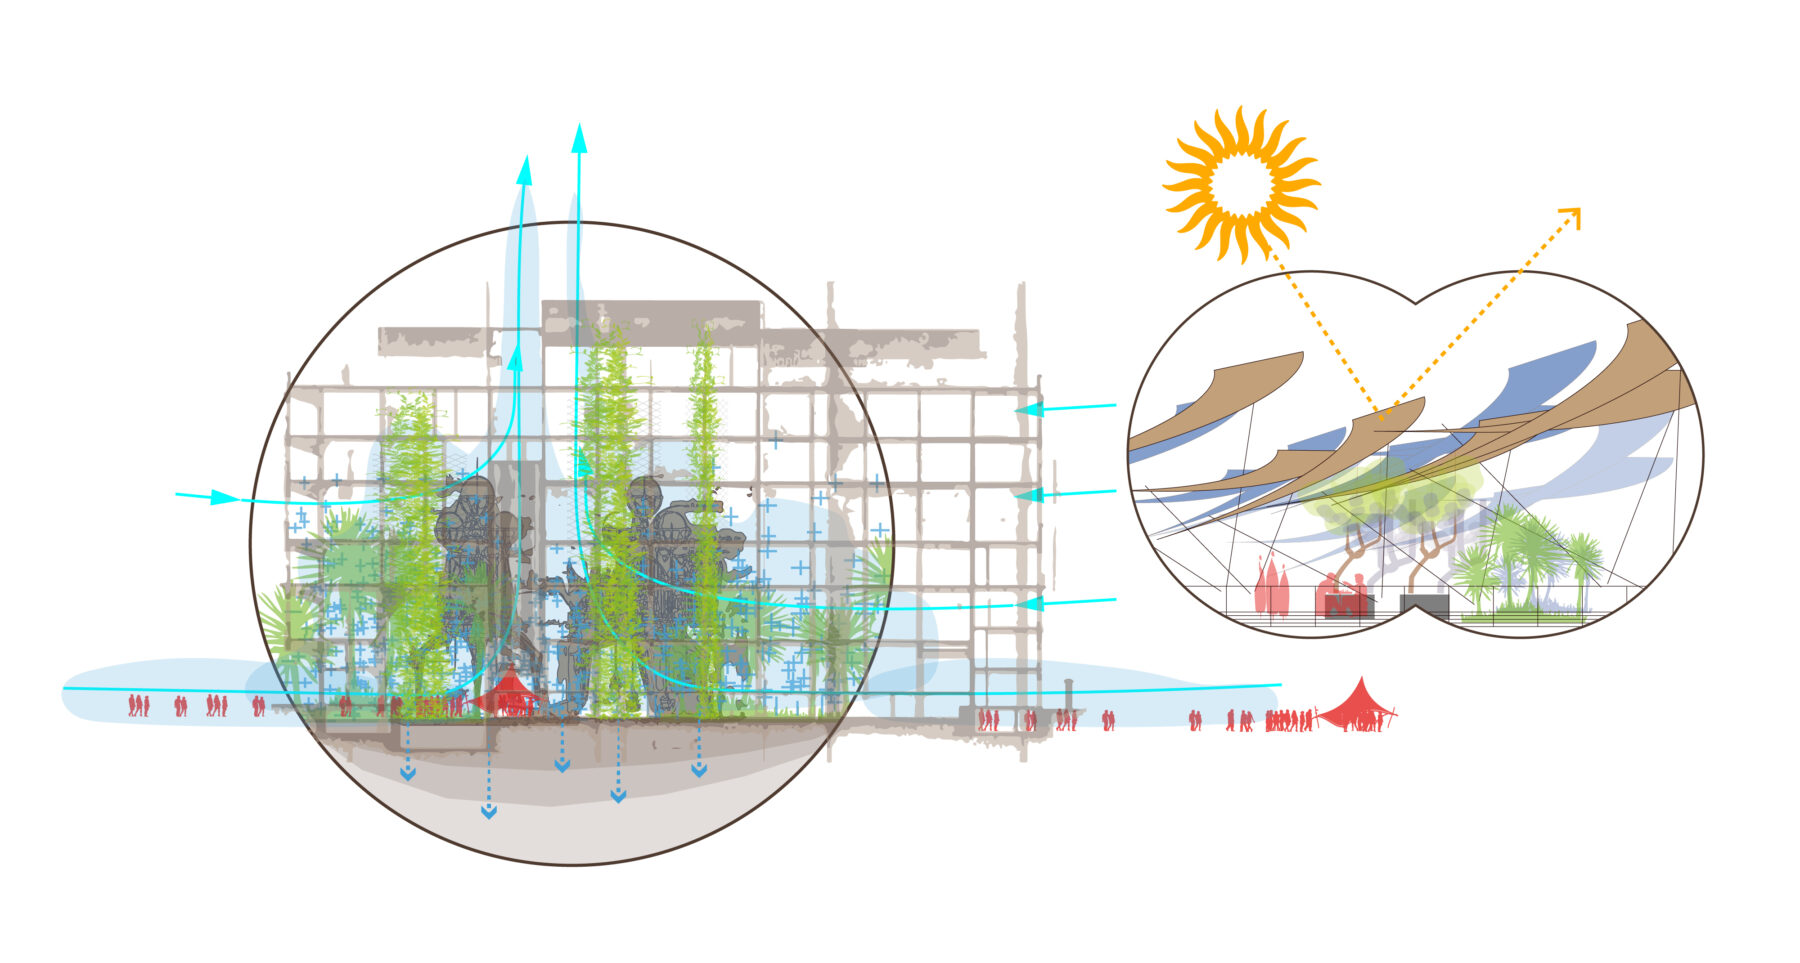
Jules Verne's World and Bioclimatic Design
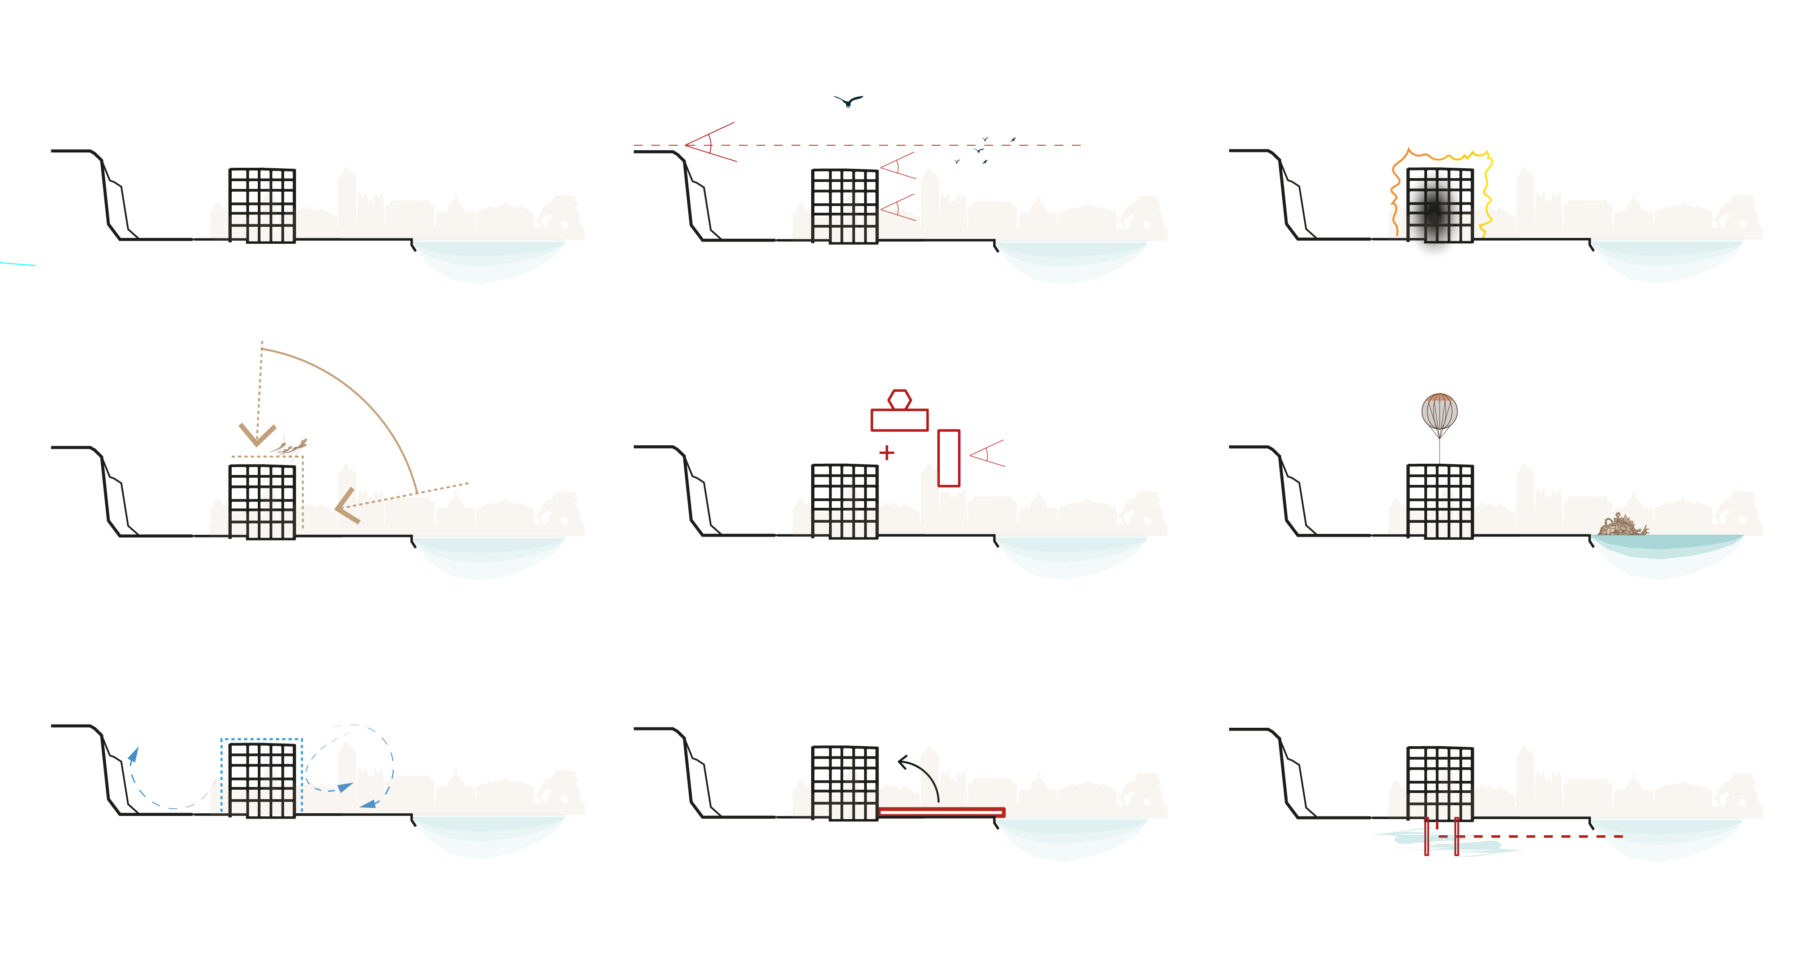
Identifying Environmental Assets
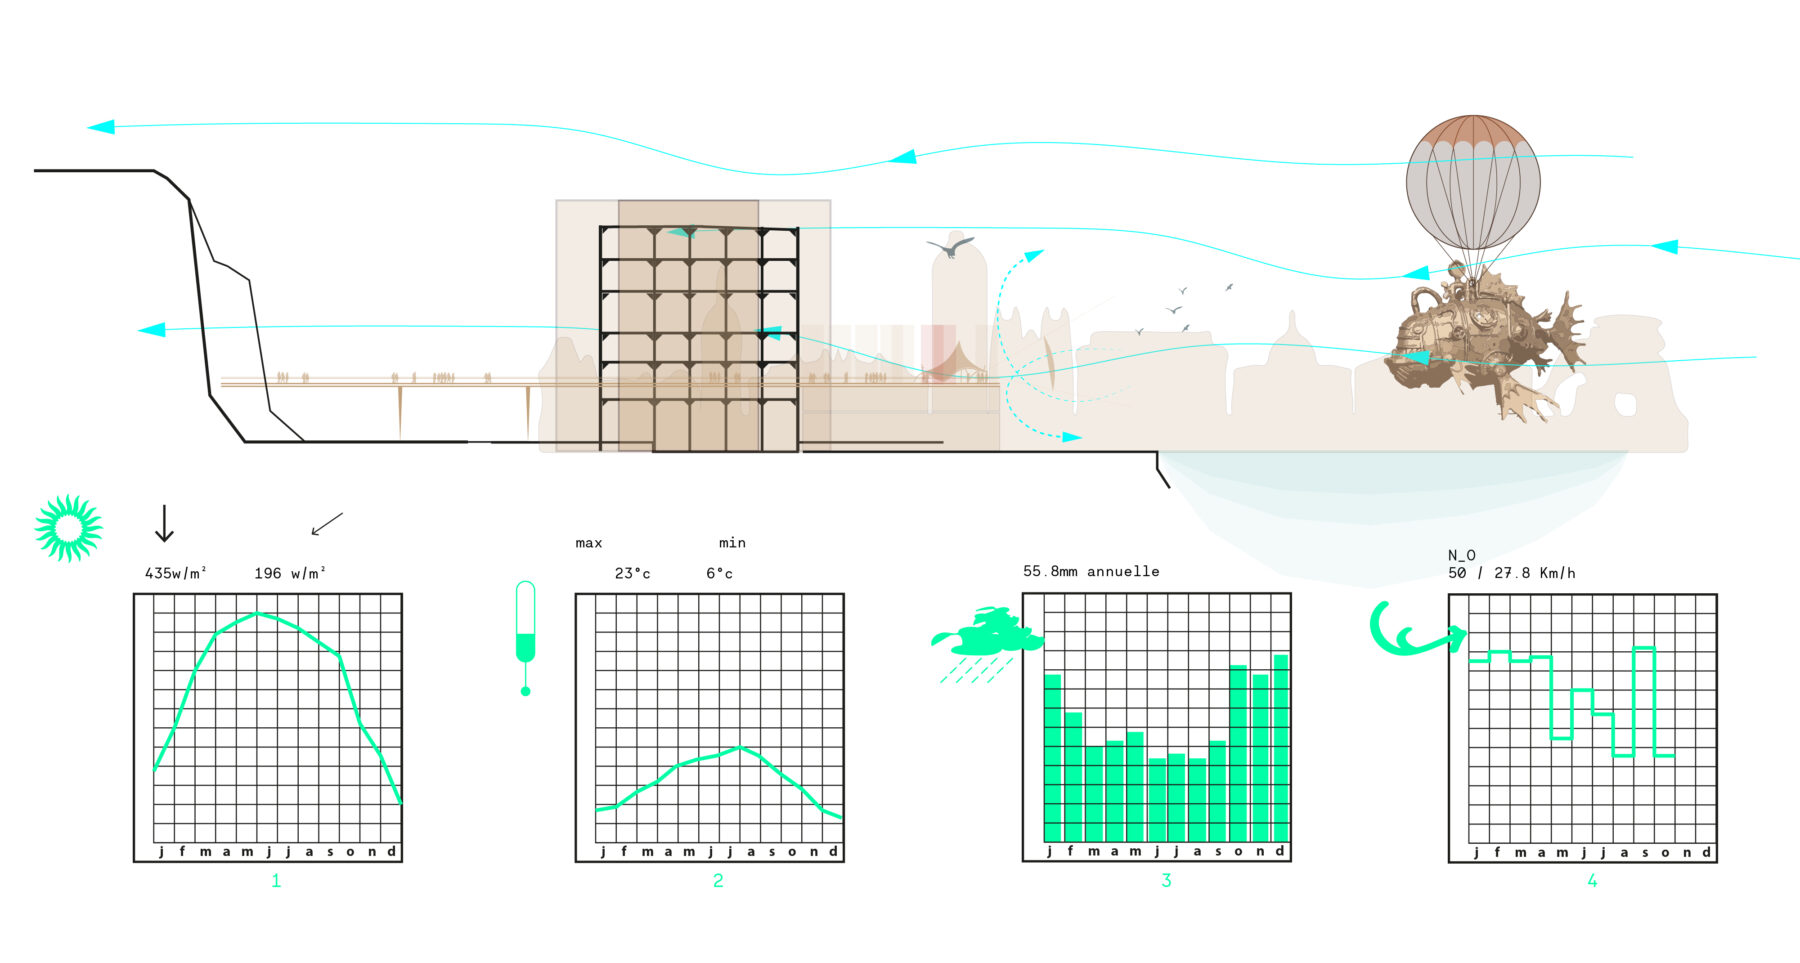
Local Climate Characteristics
- Solar Irradiation Statistics
- Average Maximum Temperature Statistics
- Precipitation Statistics
- Prevailing Wind Statistics
Client
Ville de Nantes
Delegated Project Owner
Nantes Métropole Aménagement
Team
Neutelings Riedijk Architects, ARS - Architectes Rocheteau Saillard urbanistes, Artelia, Acoustibel, Scénevoltution
Surface
8 500 m2
Schedule
2024 - 2028
Perspectives
Neutelings Riedijk Architects
Environmental Targets
Equivalent biosourcés niv 1 and E3C1
AFB Team
Cyril Tron de Bouchony, Mohamed Benzerzour, Mustapha Ouhimd, Mauro Contreras, Marion Baudu
Ex-AFB : Nesto Canu and Léonard Pastourel

Cyril Tron de Bouchony
/ Project Manager