Cour Fret, Cool Town
Saint-Omer
2022
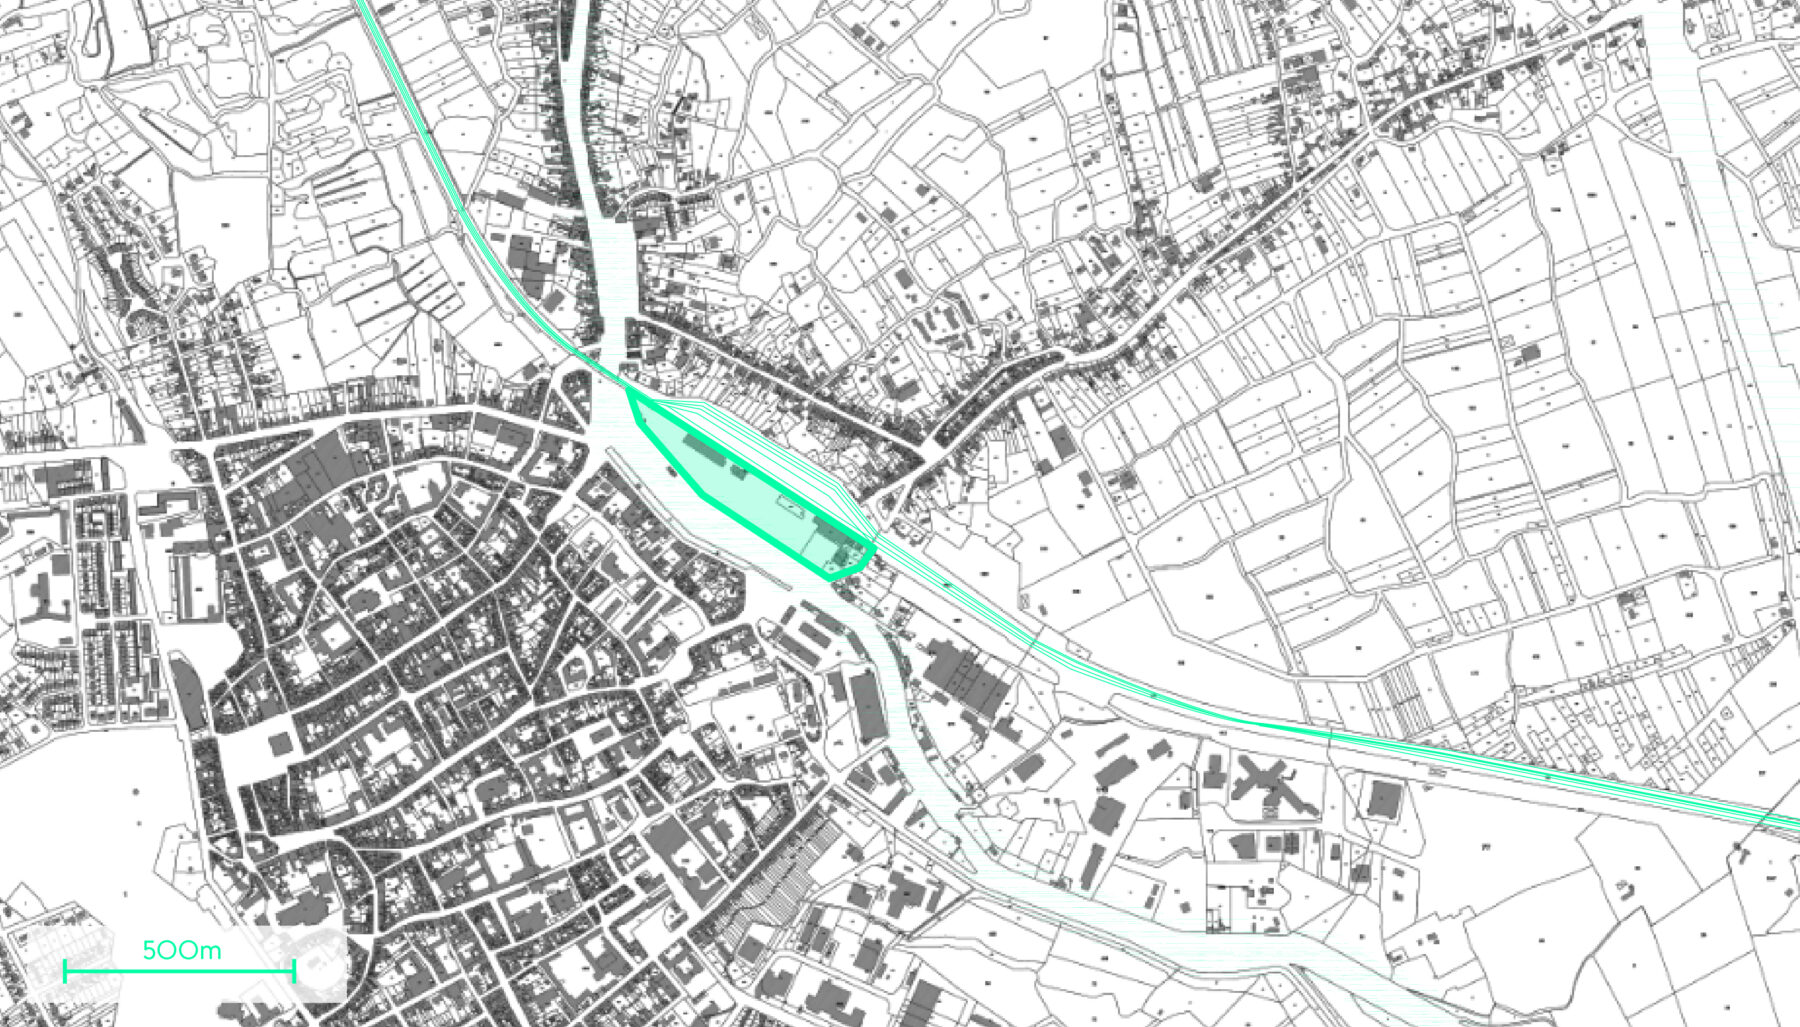
Located in Saint-Omer, in northern France, the Cour Fret brownfield site—known locally as the Halle aux Choux—is the transformation of a former railway yard into a new mixed-use urban district. Positioned between the canal and the railway, at the gateway to the historic city centre, the project reconnects a long-neglected site with its wider urban and landscape context.
The masterplan envisions a bioclimatic, climate-resilient and low-carbon neighbourhood designed to respond to projected climate conditions in 2050. It builds on the adaptive reuse of the existing railway hall, a key witness to the site's industrial heritage, while introducing housing, retail and public spaces designed to provide comfortable outdoor and indoor environments throughout the year.
The study was carried out as part of the Cool Towns programme, co-funded by the European Union to address urban heat islands in neighbourhood regeneration projects. The Communauté d'Agglomération du Pays de Saint-Omer (CAPSO) and the Saint-Omer Urban Planning Agency (AUD), acting as the project's clients, are partners in the programme through the Cour Fret pilot site.
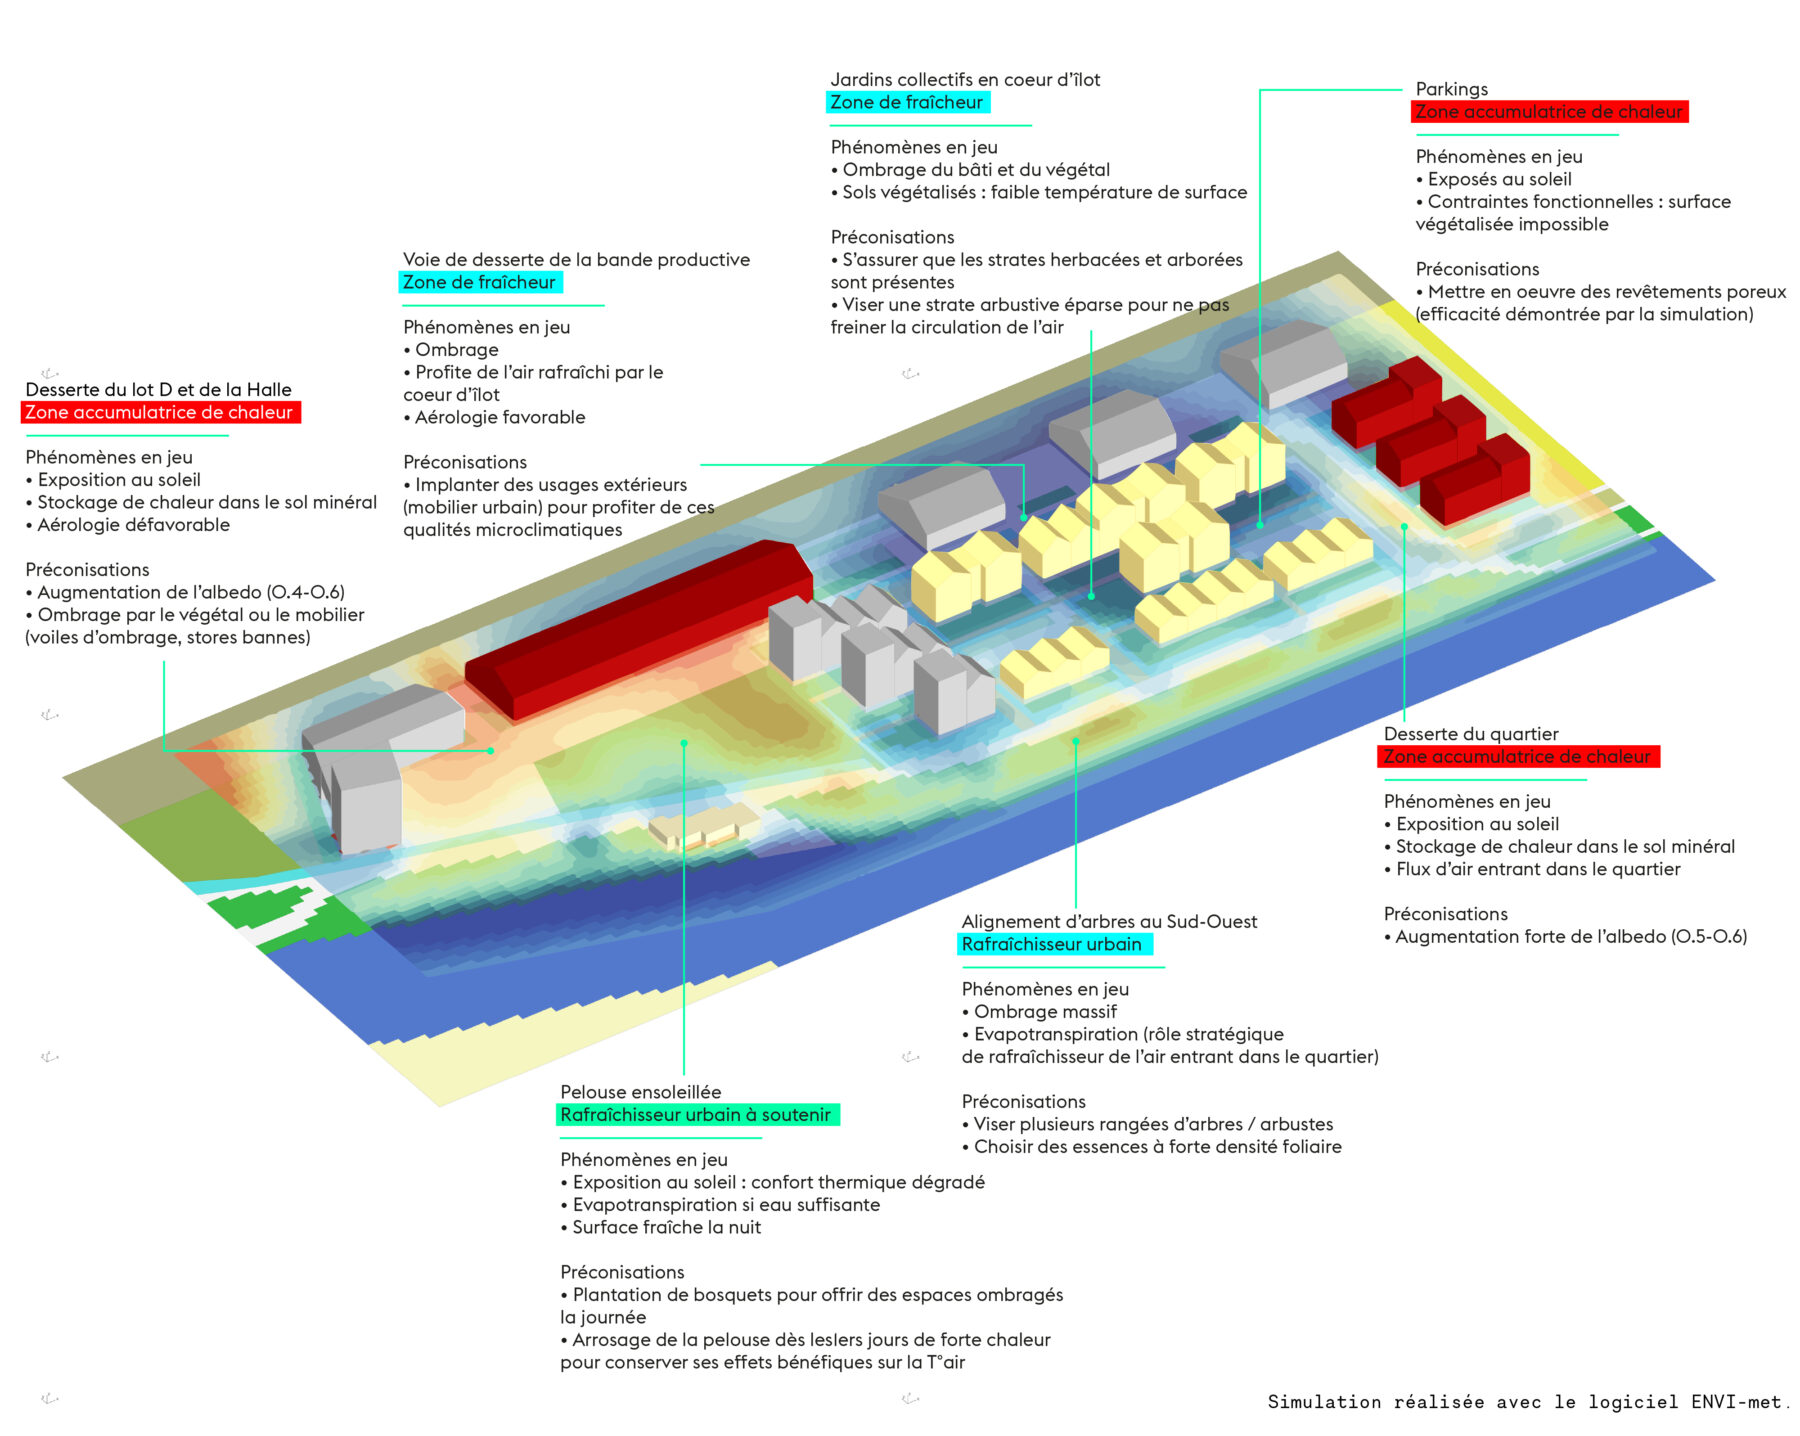
Optimisation Strategies and Design Levers
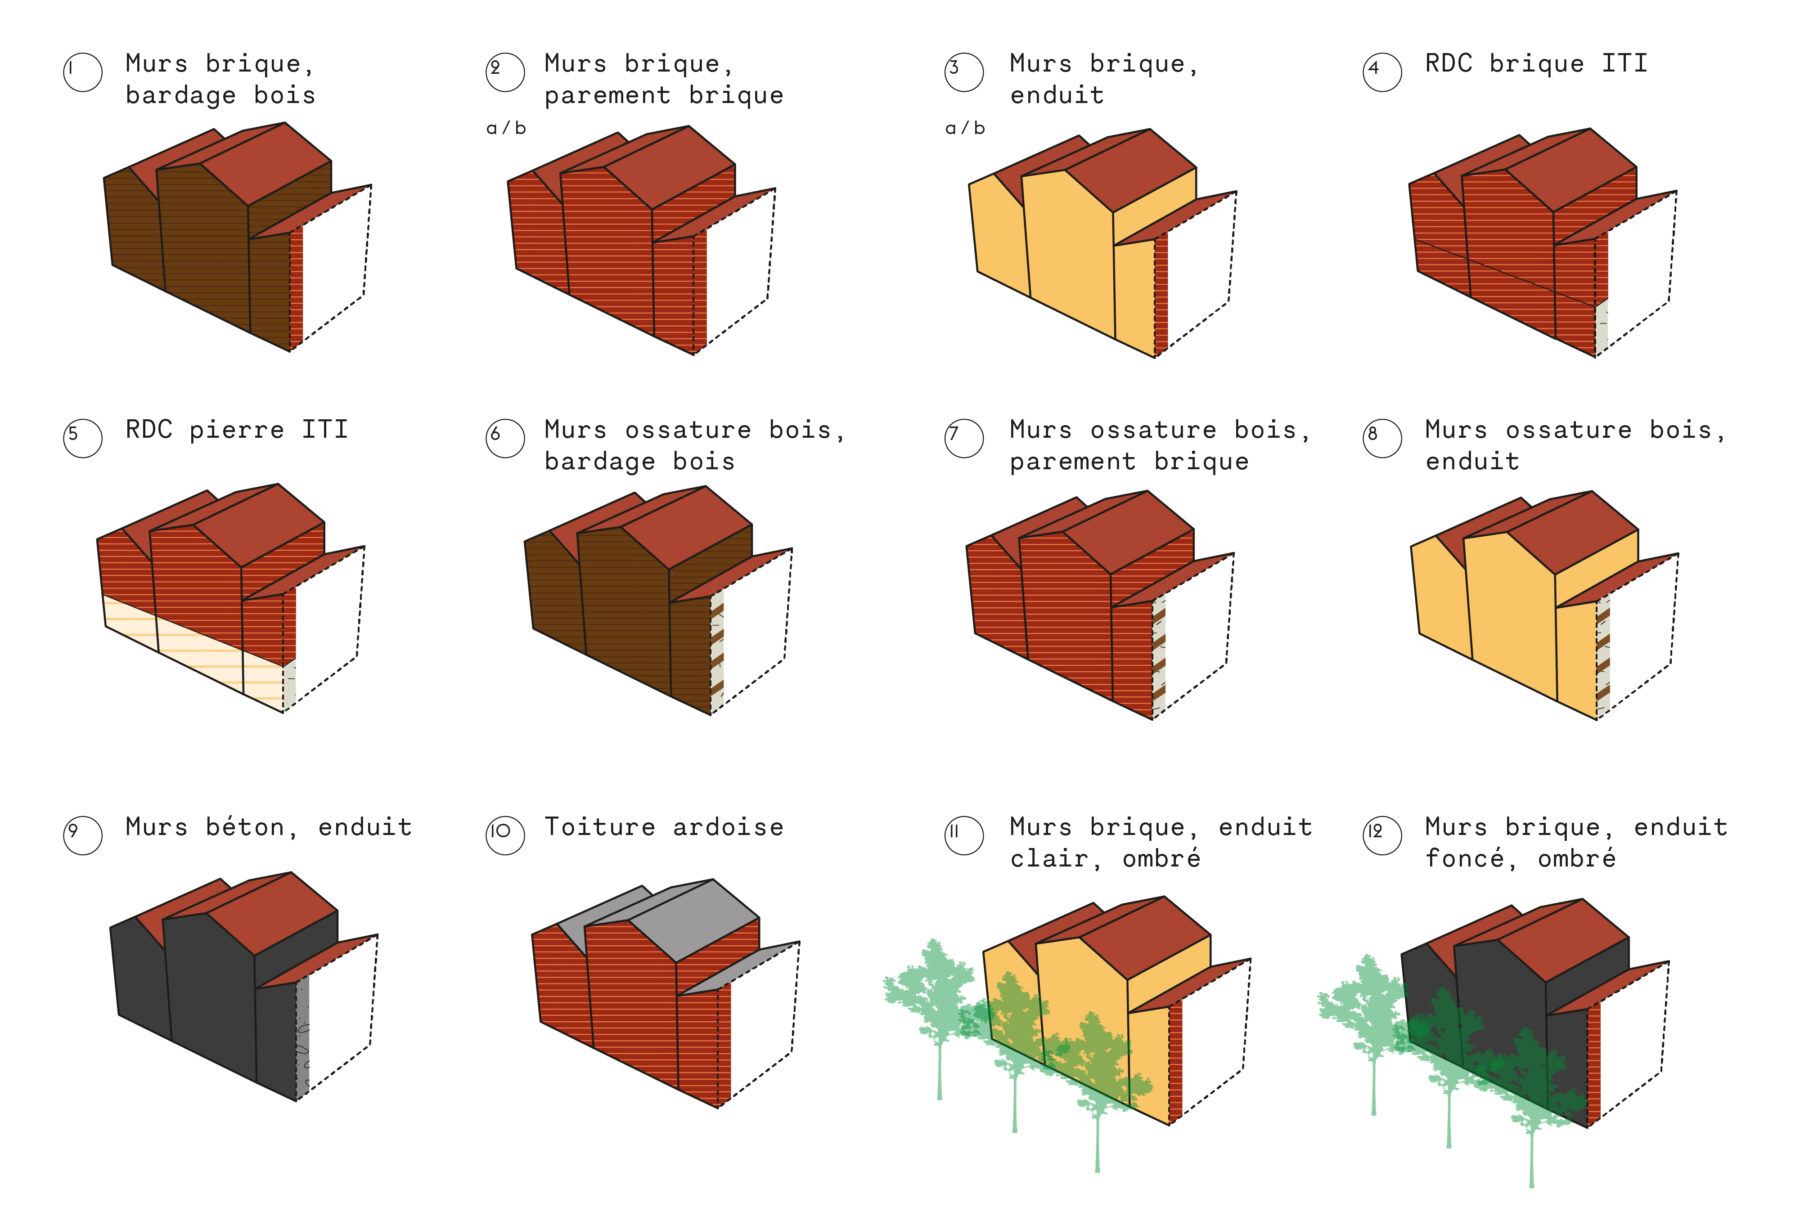
Albedo and Building Envelope Composition
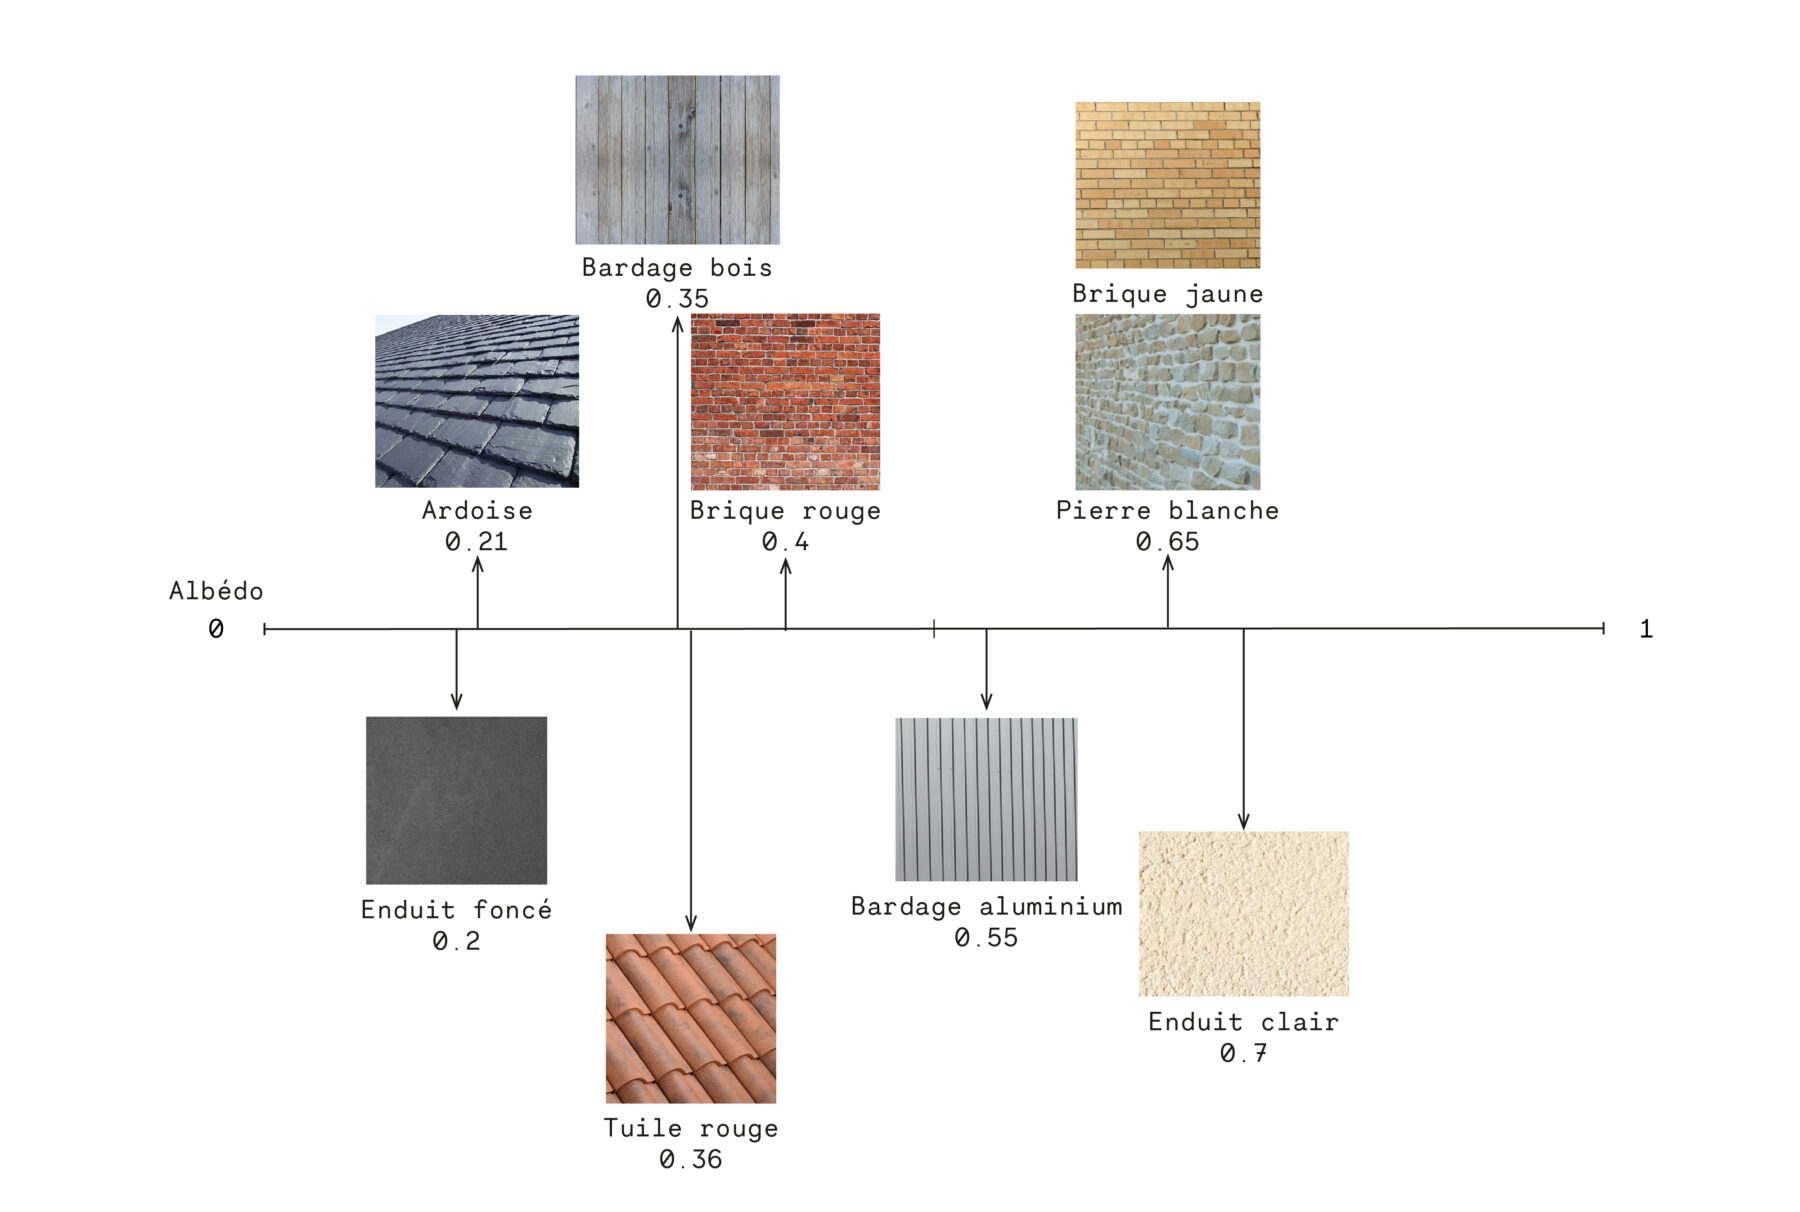
Material Albedo
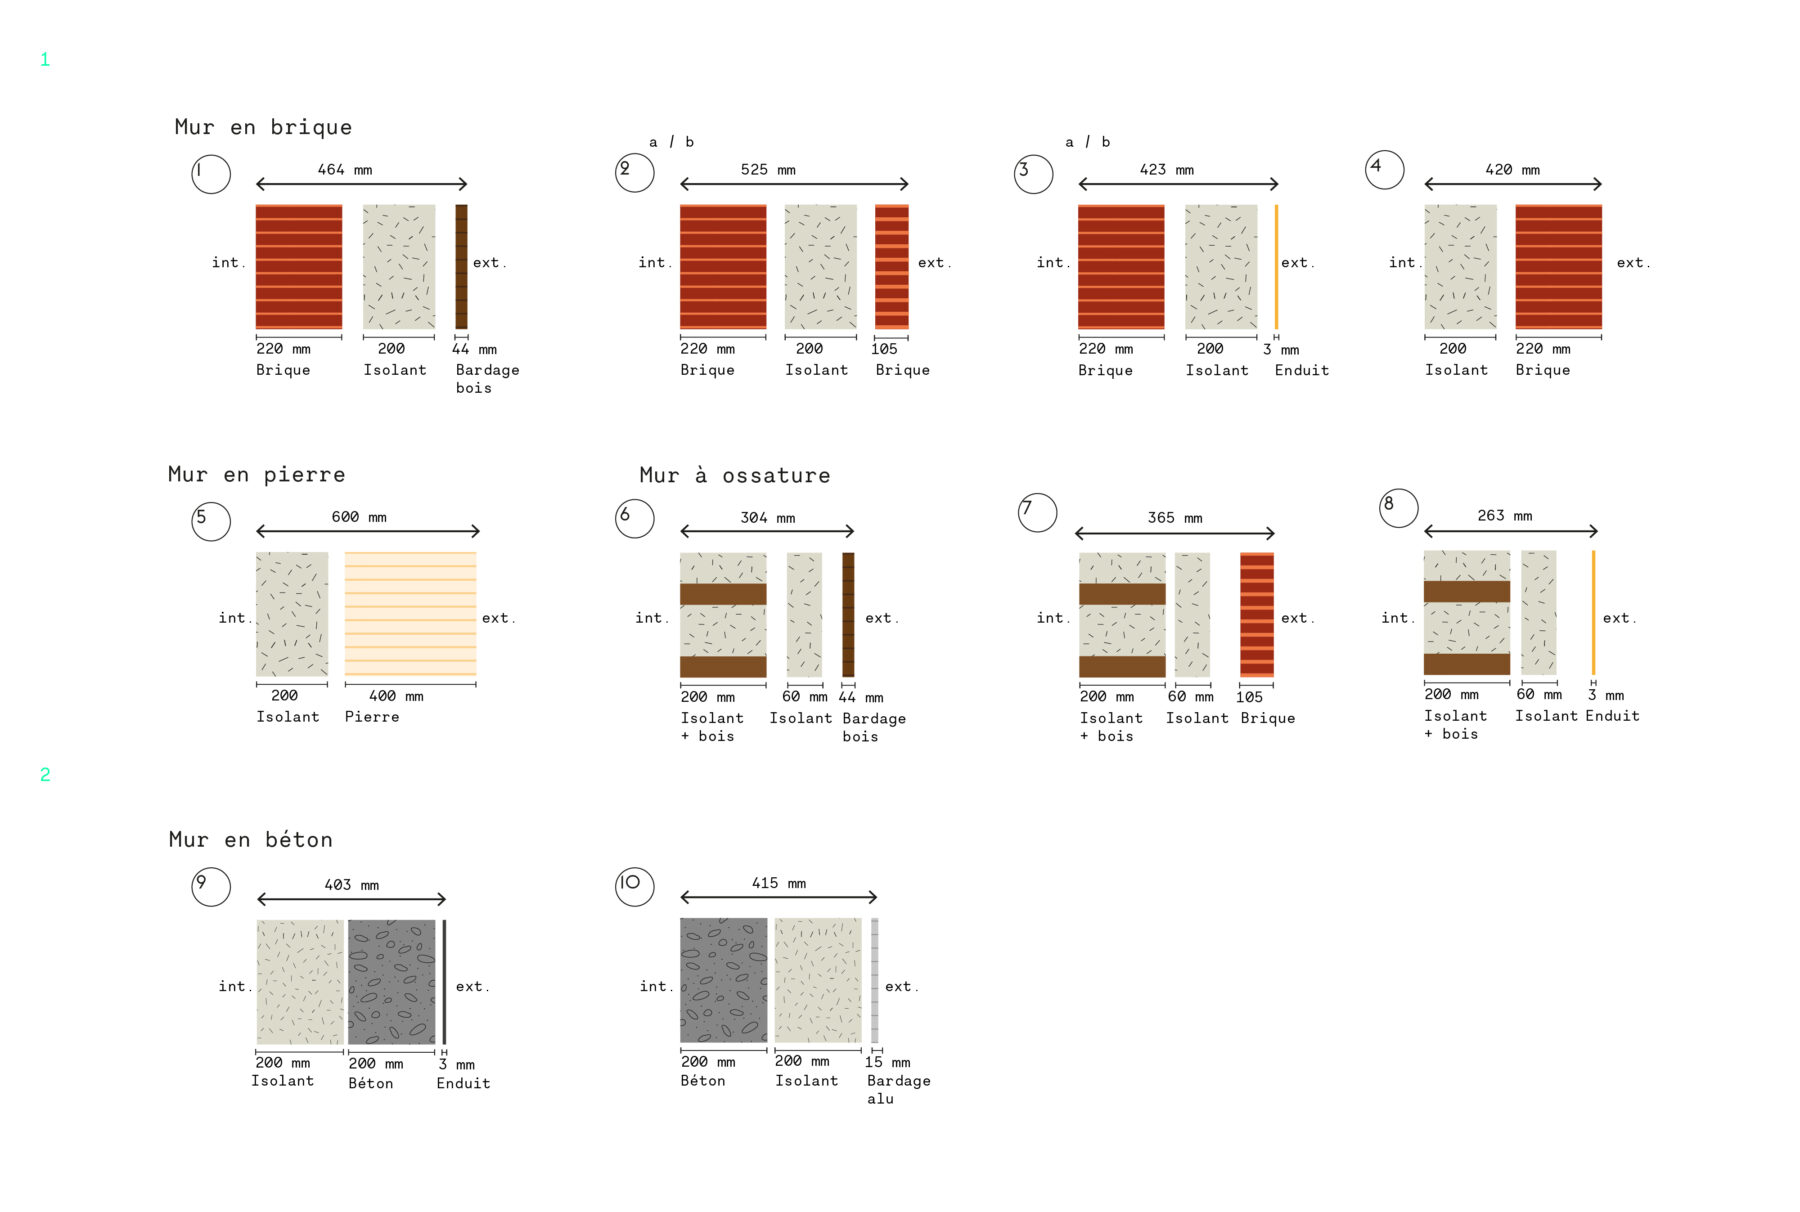
- Preferred Building Envelope Assemblies
- Building Envelope Assemblies to Avoid
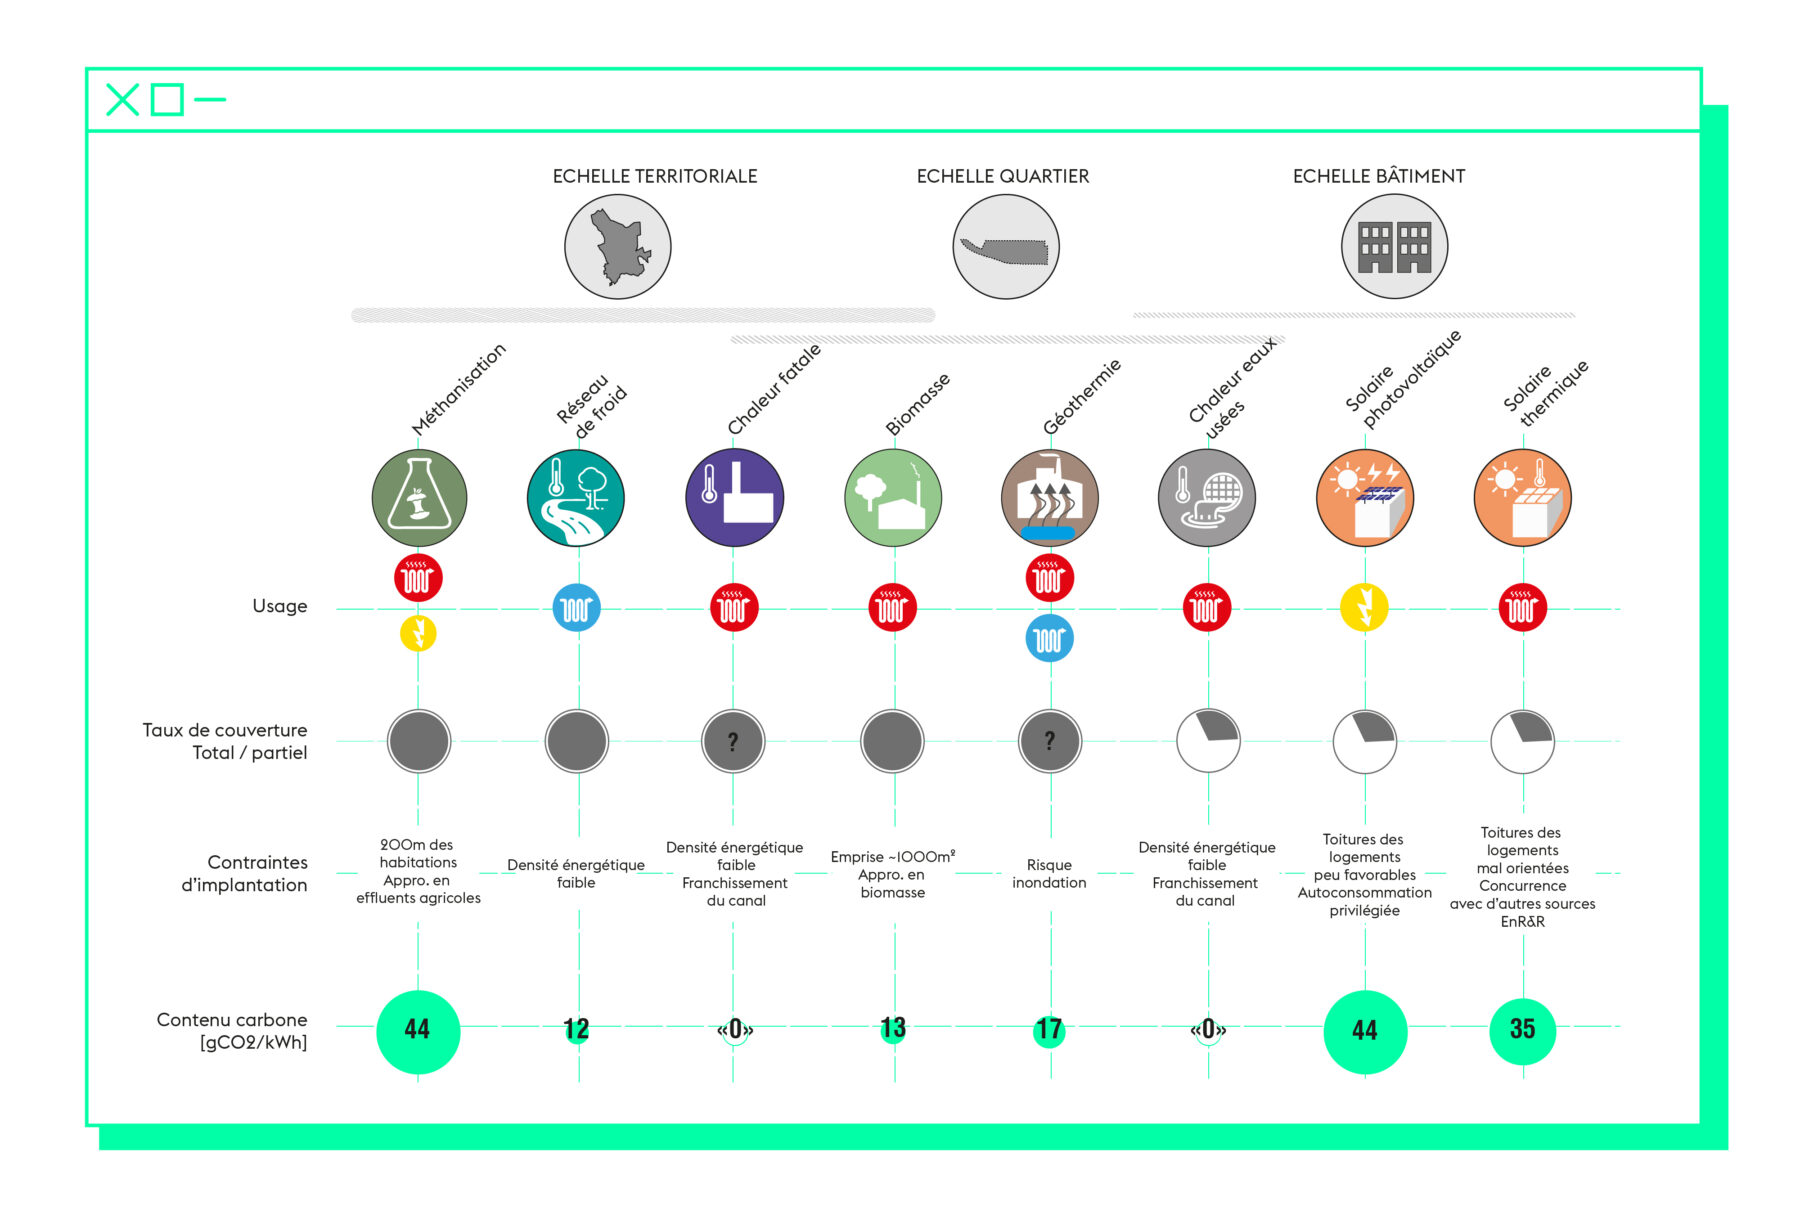
Comparison Matrix of Selected Energy Sources (Carbon Intensity per kWh)
The commission aimed to inform planning and design decisions through a robust environmental assessment. Microclimatic simulations were carried out using ENVI-met to minimise the urban heat island effect and reduce the risk of overheating.
In parallel, sensitivity analyses were undertaken for both public spaces and buildings to guide decisions on paving materials, construction systems and urban form. The potential for renewable energy supply was also assessed at the neighbourhood scale.
Together, these studies formed the technical foundation of the masterplan, providing objective evidence to test design decisions against projected 2050 climate conditions.
The resulting recommendations were incorporated into the project's urban design guidelines.
Client
Communauté d’agglomération du pays de Saint-Omer (CAPSO), Agence d’urbanisme du pays de Saint-Omer (AUD)
Team
Iris Chervet (mandatory architect urbanist), Urban water (hydrology), EPDC/MEBI (VRD), ETC (mobilities), Acoustique & Conseil, Philippe Bassetti (economy)
Surface
3,3 hectares
Schedule
2020 - 2022
AFB Team
Julien Despax
Ex-AFB : Camille de Gaulmyn and Lucie François

Julien Despax
/ Project Manager