Halle des Mobilités Marengo
Toulouse
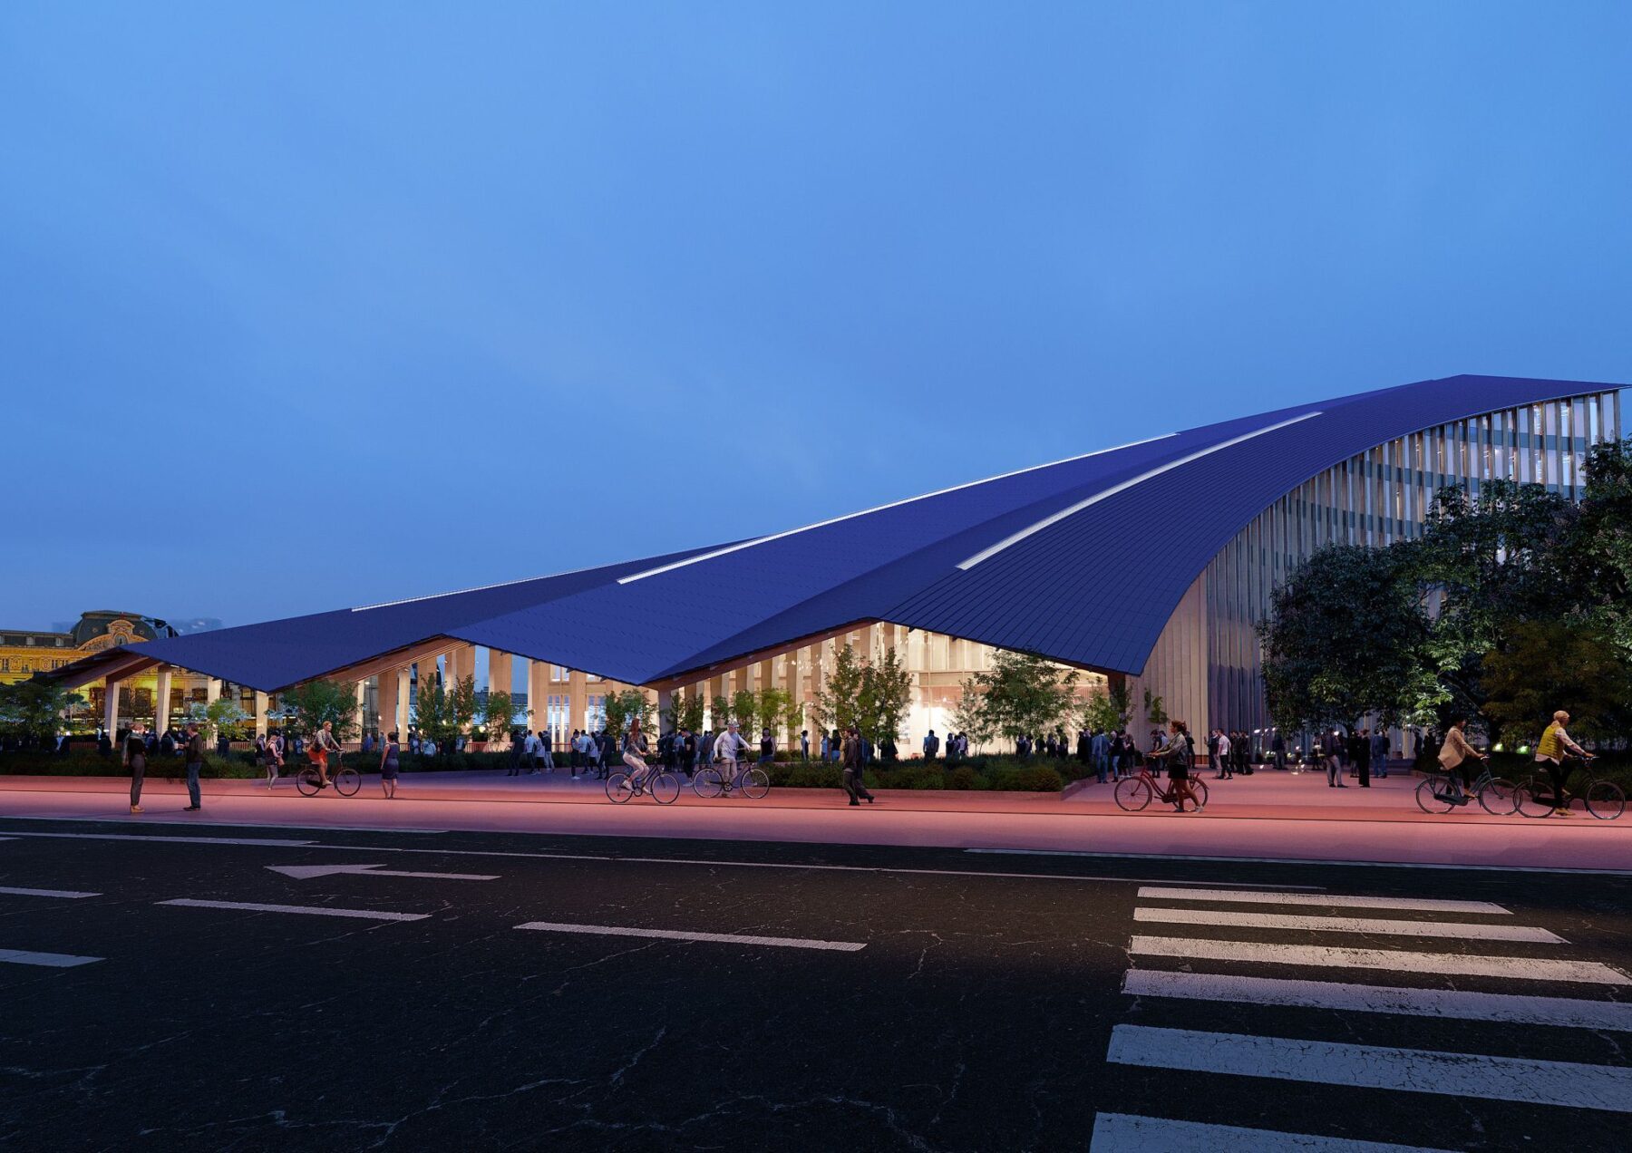
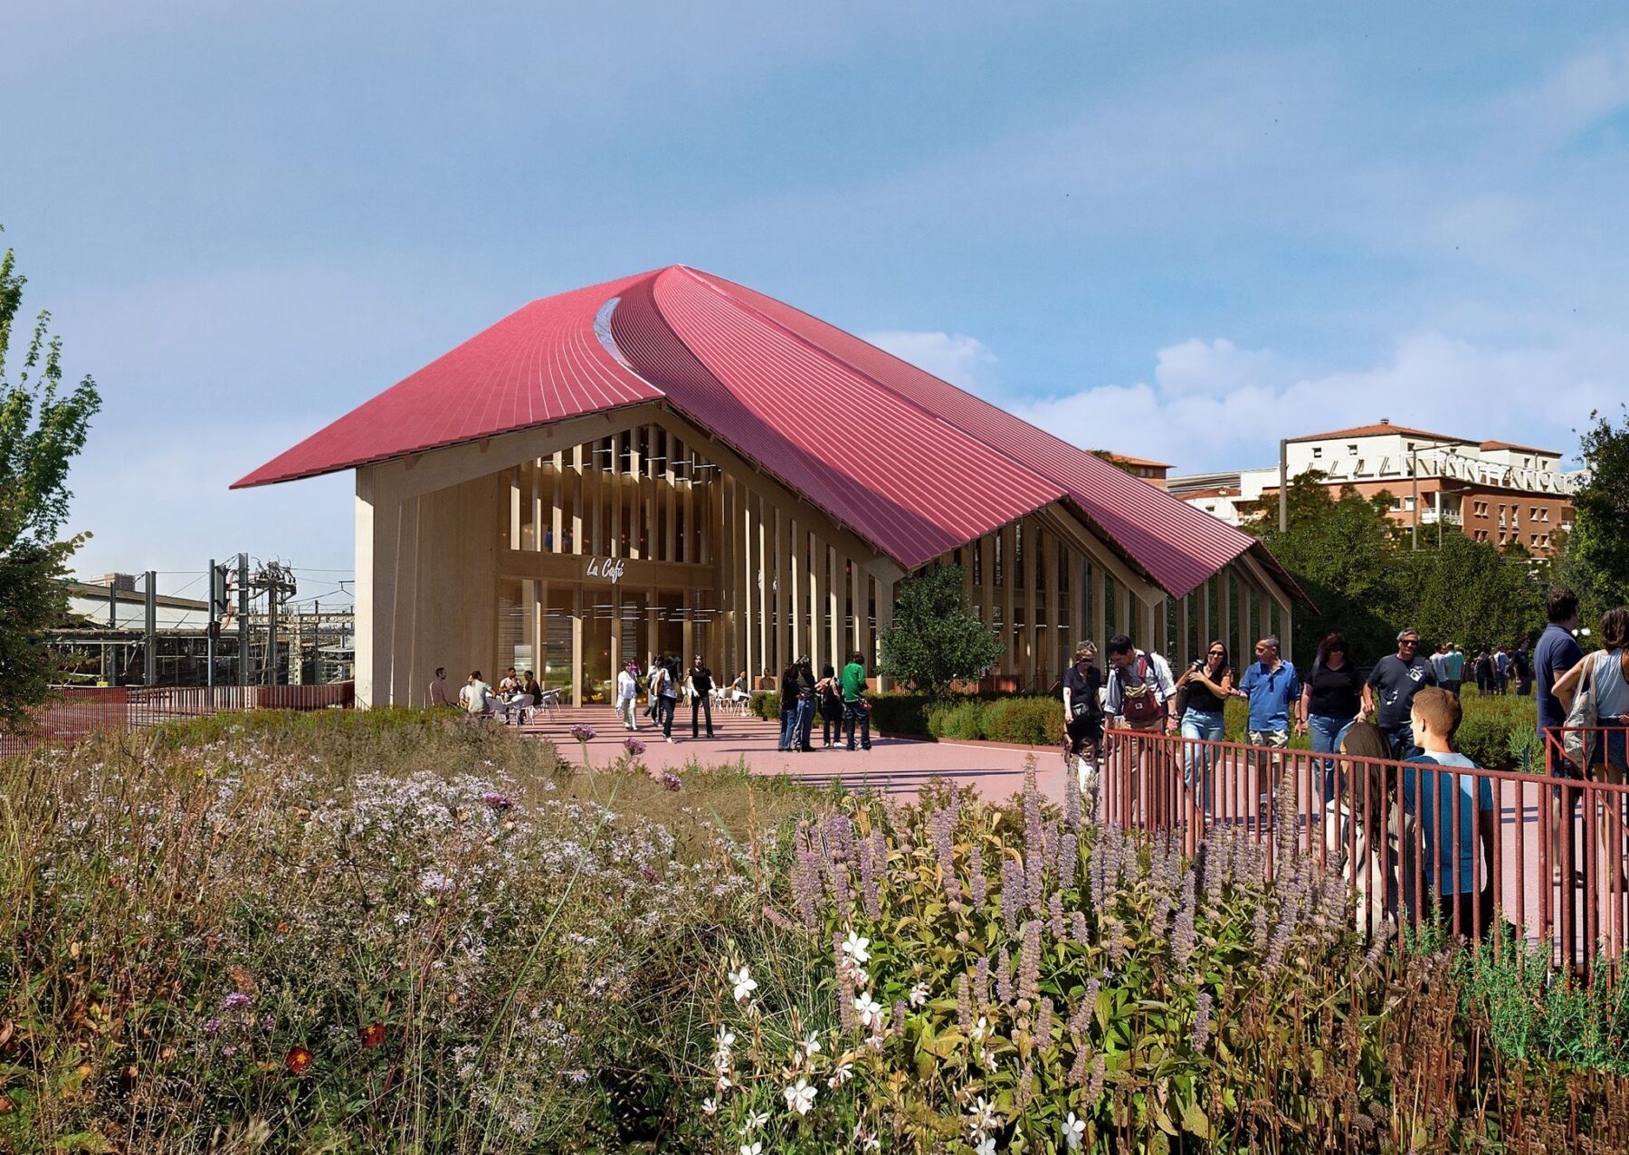
Located to the east of Matabiau Station, the Marengo Mobility Hub forms part of the transformation of the Grand Matabiau Quais d'Oc district, which aims to establish this area as one of Toulouse's major metropolitan centres. The Marengo multimodal interchange is a key component of this transformation, bringing together rail, metro, bus services and active mobility within a single transport hub.
The project combines several complementary programmes within one integrated development: a station concourse opening onto the public square to accommodate the extension of Metro Line C and SNCF rail services, office space extending up to six storeys, a Mobility Information Centre, and a cycle hub providing more than 1,000 bicycle parking spaces. By encouraging public transport and active travel, the project supports the evolution of urban mobility while helping to reduce dependence on private cars.
Against the backdrop of the ecological transition and climate change, the ambition is to create an exemplary public facility that combines environmental performance, user comfort and a low-carbon footprint. The project adopts a holistic environmental approach that responds to its urban context, available resources and both present-day and future climatic conditions.
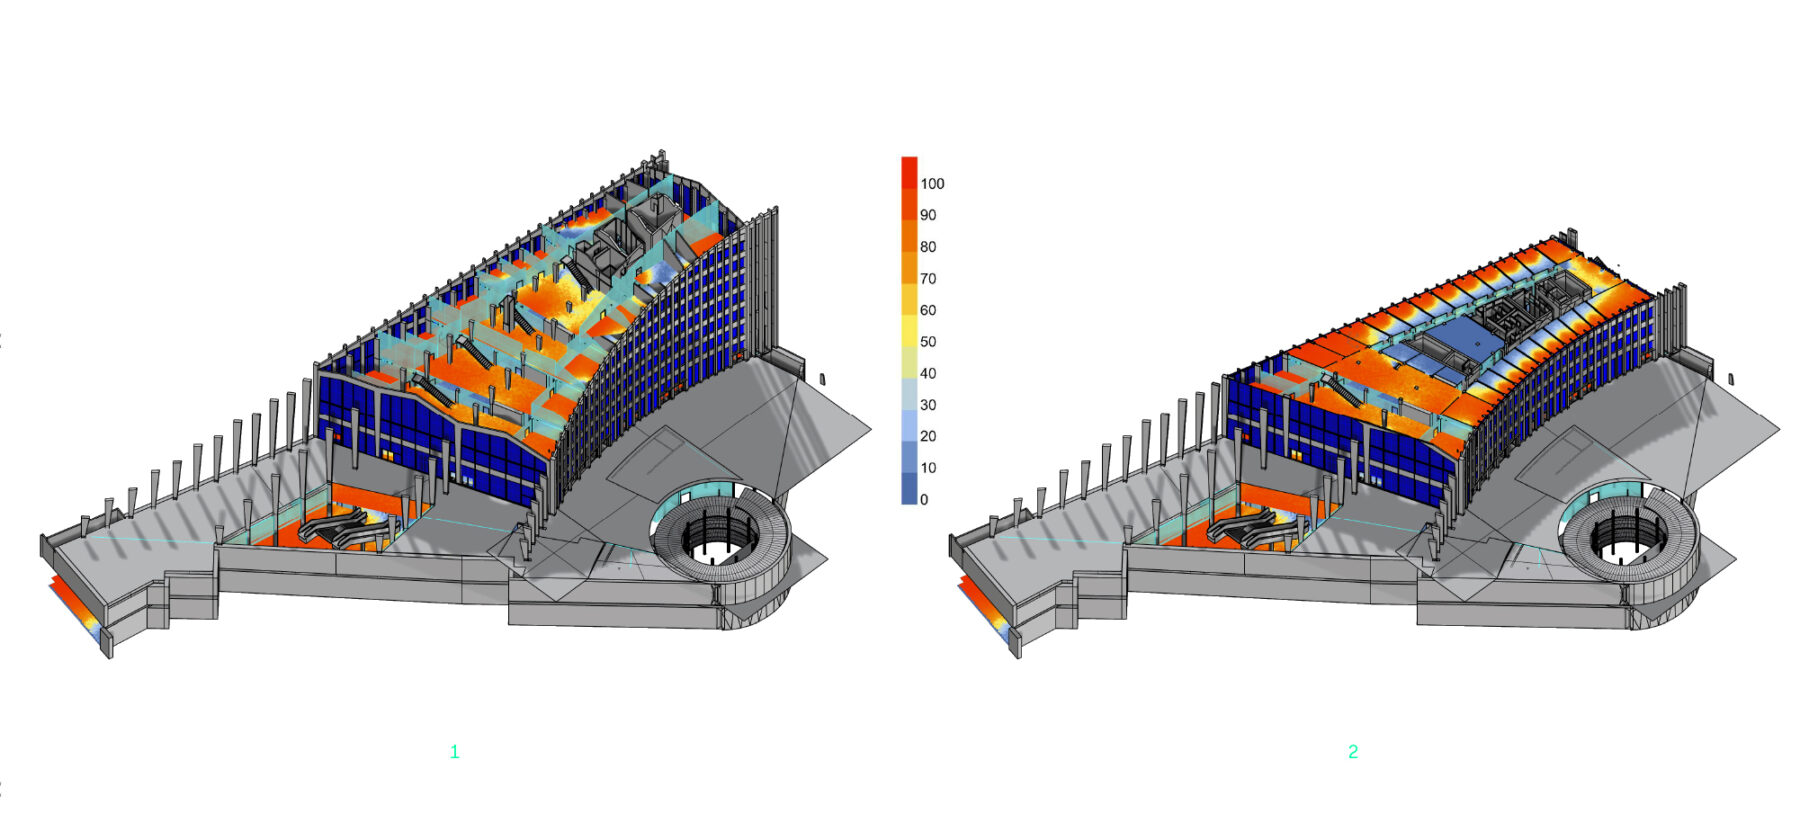
Daylight Autonomy Study
- Level 4 Beneath the Roof with Top Lighting
- Level 3
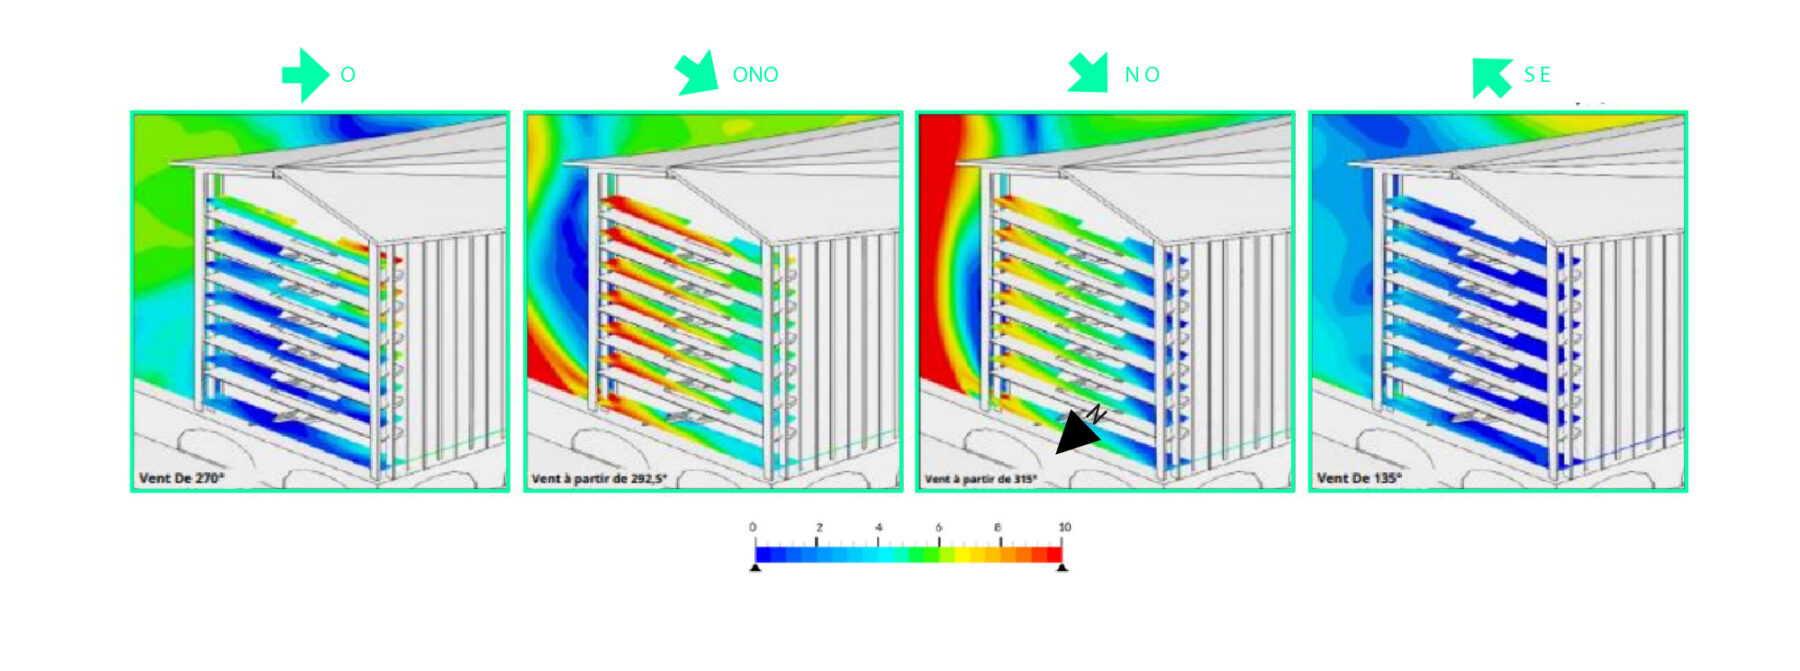
Wind Speed on the Terraces Under Reference Wind Conditions (10 m/s at 10 m Above Ground)
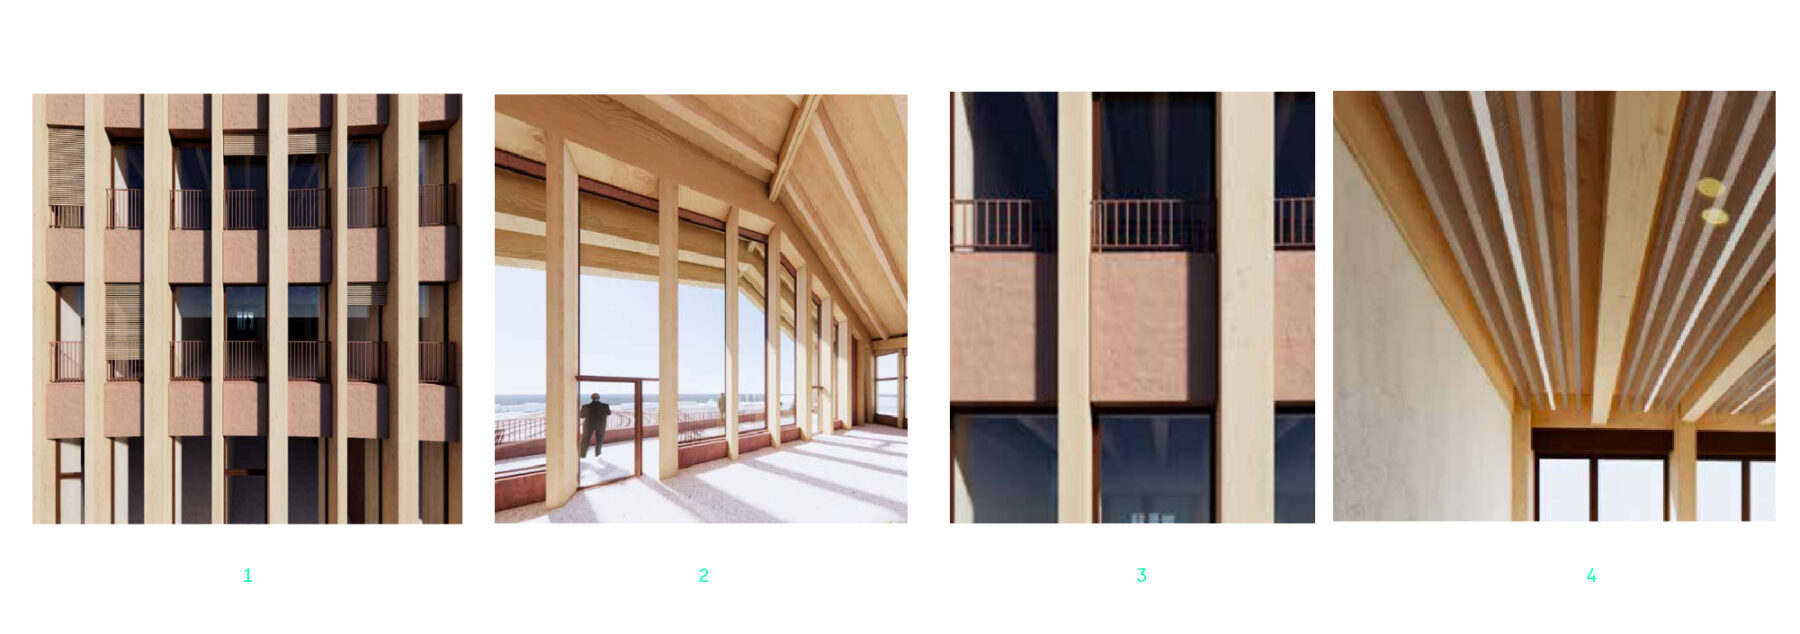
The Right Material in the Right Place
- Low-Carbon CEM III Concrete Columns
- Internal Timber Columns and Roof Structure
- Unfired Earth Finish
- Composite Joisted Floor
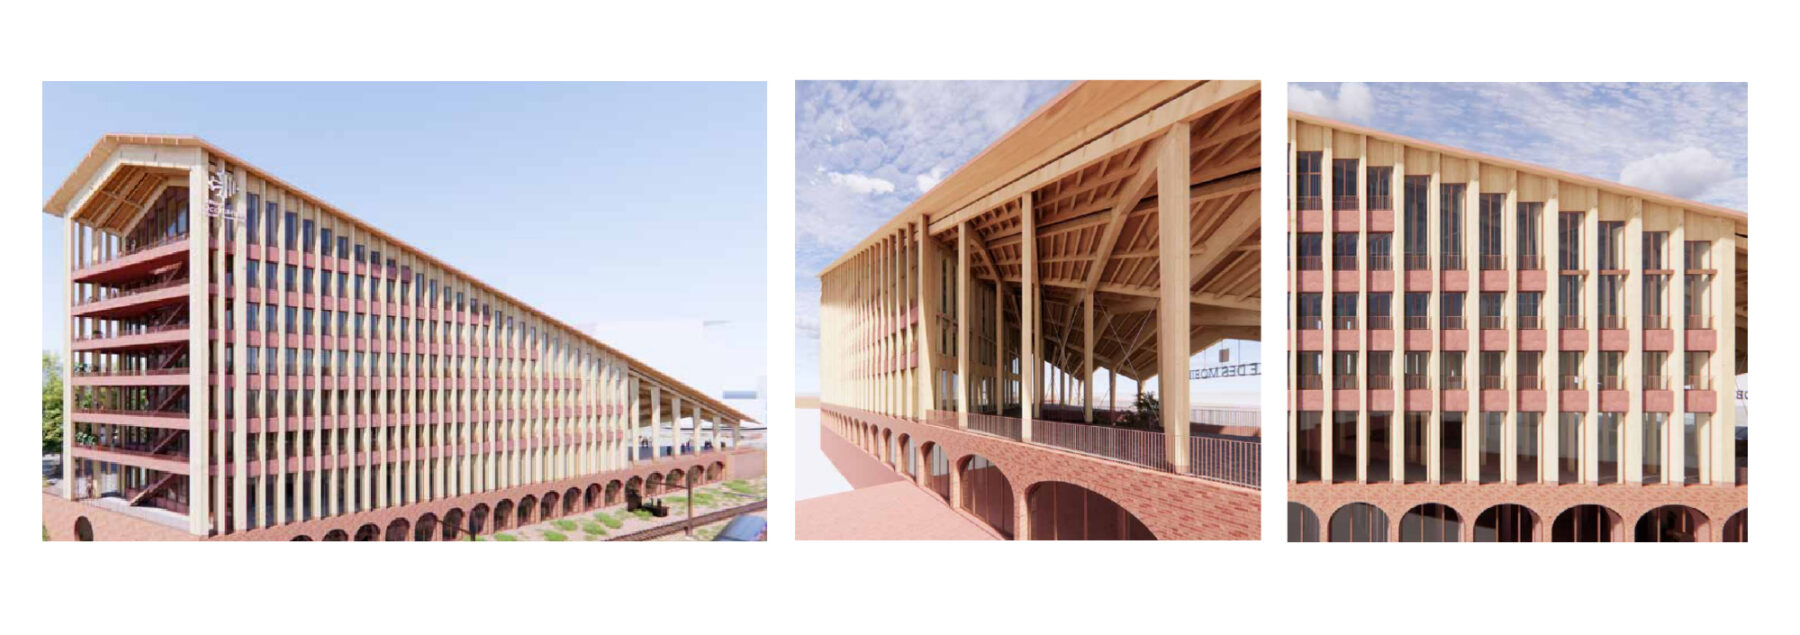
Façade Texture Creating Self-Shading
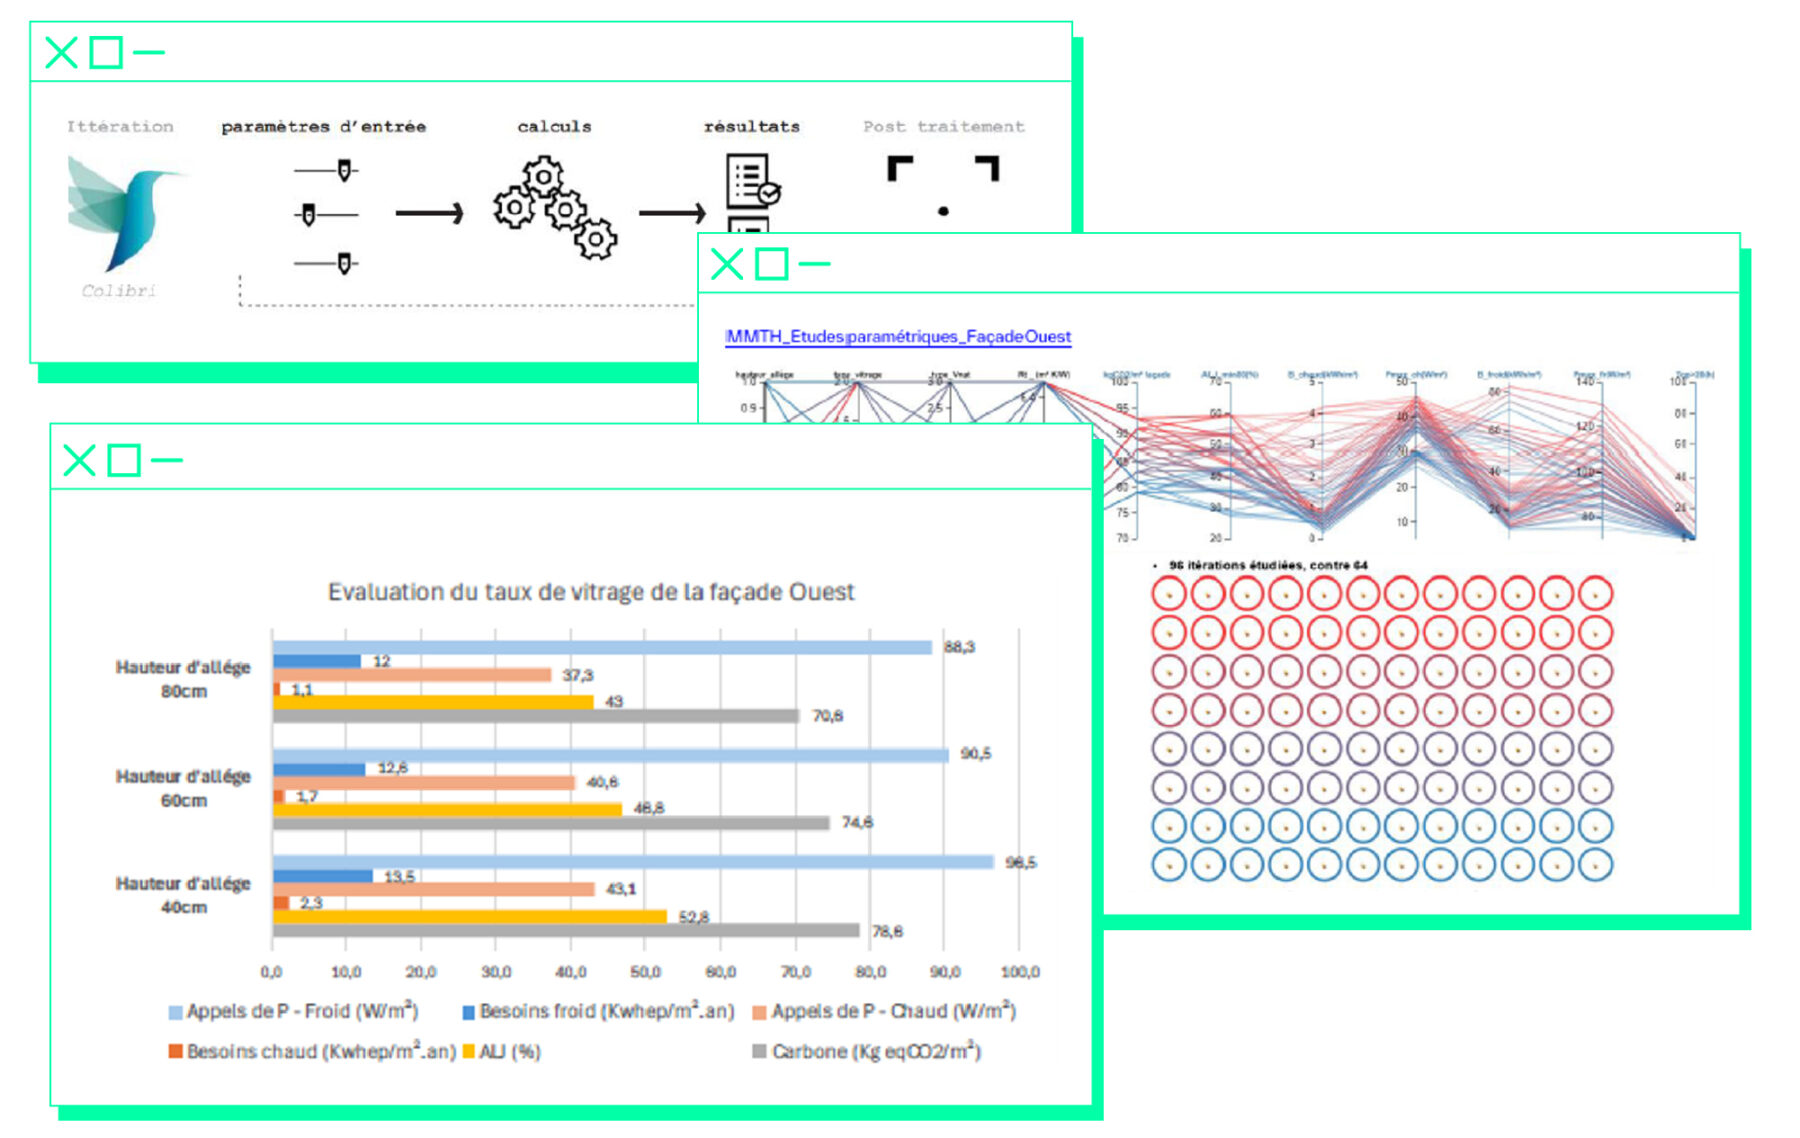
Parametric Studies Supporting a Multi-Criteria Design Approach
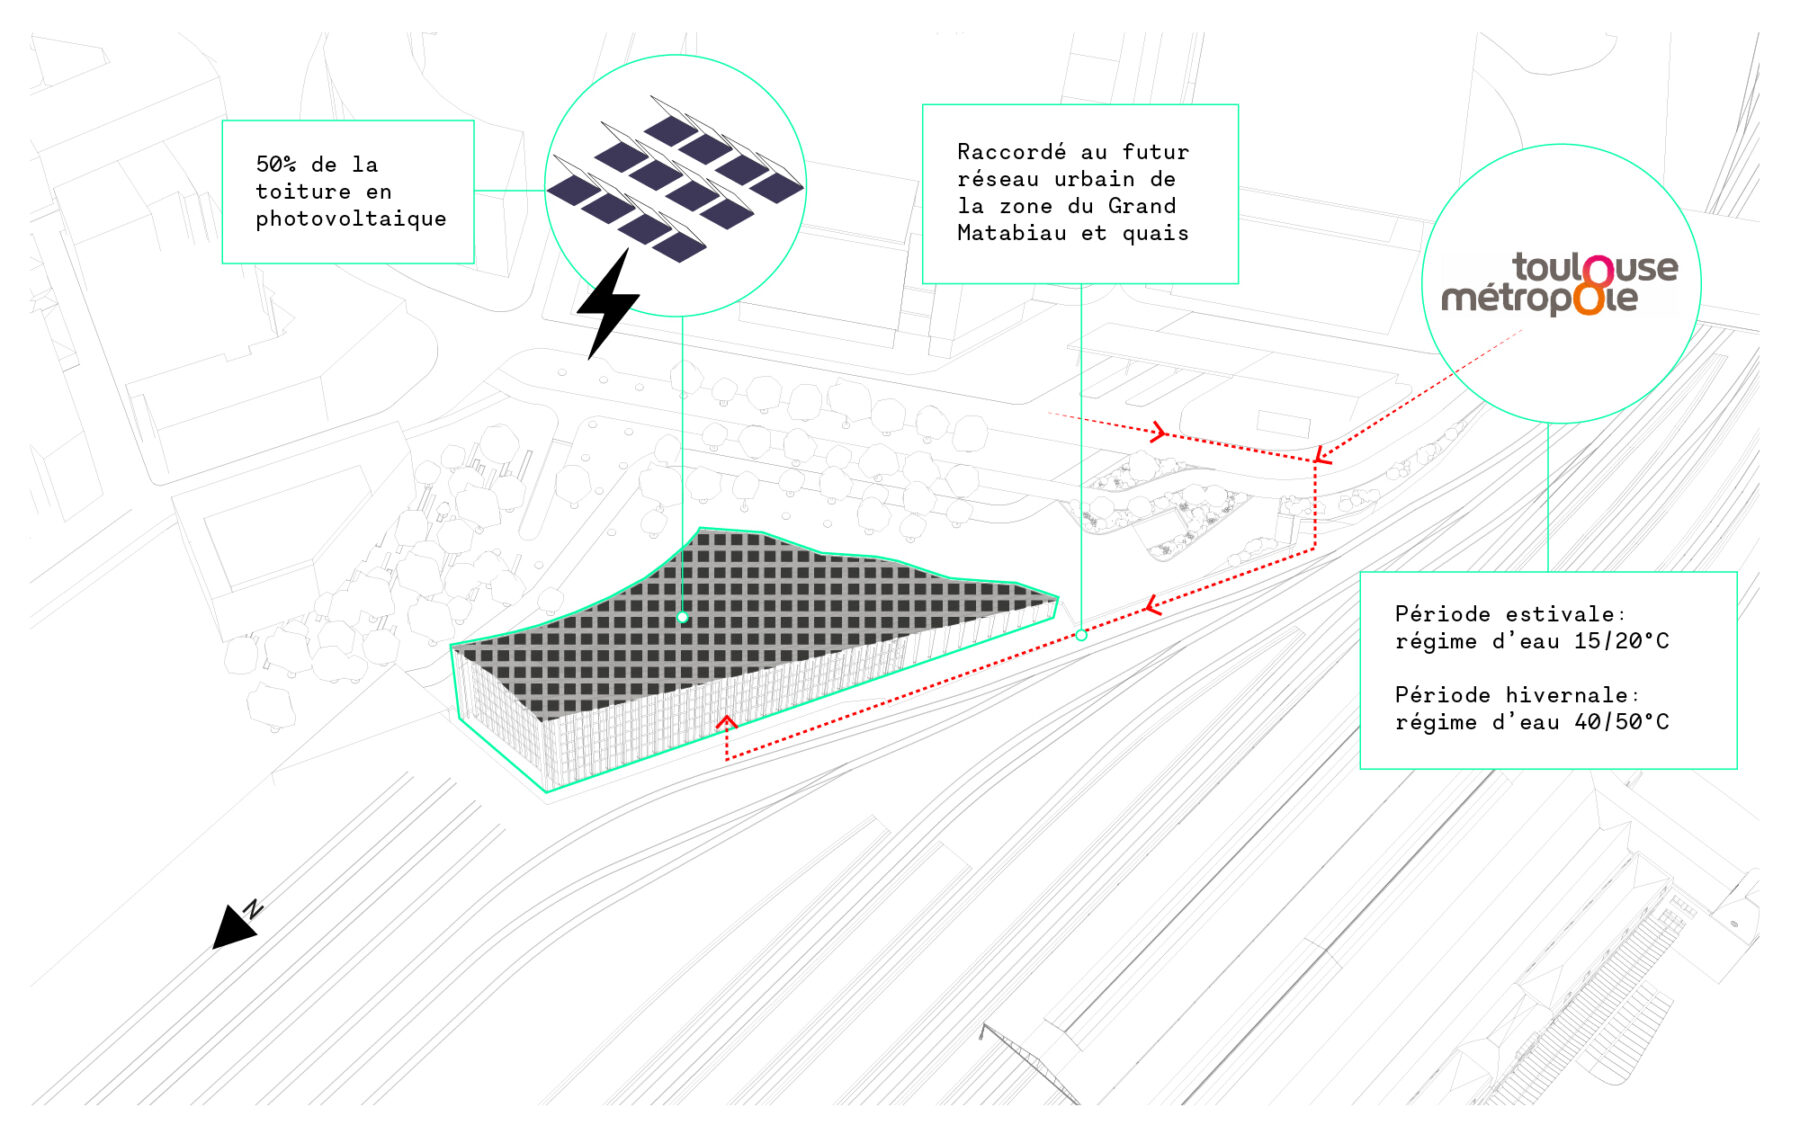
Site Integration and Energy Mix
The environmental strategy is founded on a bioclimatic design process driven by digital simulation. A parametric model developed by Atelier Franck Boutté informed the building's layout, envelope and façade through a simultaneous multi-criteria analysis considering insulation thickness, solar shading, glazing size and performance, façade materials and natural ventilation. These parameters were evaluated against key performance indicators—including solar access, wind conditions, thermal comfort, energy demand and embodied carbon—to achieve an optimised overall design.
The structural system combines timber and concrete, using concrete for the substructure and circulation cores while employing timber for the superstructure. Cross-laminated timber (CLT) floor slabs, timber-framed façades and roof structure, together with wood fibre insulation, significantly reduce the project's embodied carbon despite the use of piled foundations. The project exceeds the carbon performance requirements of RE2020, already surpasses the 2028 thresholds and moves towards the 2031 targets, while achieving a biobased material density of 176 kg/m² GFA.
The energy strategy combines a high-performance building envelope, connections to low-carbon district energy networks, on-site renewable energy generation through 1300 m² of rooftop photovoltaic panels, and optimised energy management. Together, these measures deliver a high level of energy performance while anticipating the 2028 RE2020 targets.
Sustainable water management is another key component of the project. Rainwater harvesting and greywater reuse supply a significant proportion of the building's non-potable water demand, particularly for sanitary facilities within the offices and station, as well as for landscape irrigation.
Particular attention has also been given to user comfort. Dynamic thermal simulations were used to optimise the building's behaviour, limiting the need for mechanical cooling through natural ventilation and careful control of solar gains. Daylight studies informed the design of interior spaces to maximise natural light and enhance the overall quality of this major metropolitan transport facility.
Client
La Région Oppidea Europolia
Team
BIG – Bjarke Ingels Group et A+Architecture, schlaich bergermann partner sbp, Atelier Franck Boutté, ALTO Ingénierie, LASA, FER-PLAY, A+R PAYSAGES, Systematica, dUCKS scéno, CL Design, SPAN, les éclaireurs, MBAcity
Surface
12500m²
Schedule
2023 - 2028
Targeted certifications and labels
BDO Argent, RE2020 seuil 2028, HQE Infrastructures, Bâtiment biosourcé niveau 2, Effinature, BiodiverCity
Perspectives
BIG – Bjarke Ingels Group
AFB Team
Sonia Bouafia, Mauro Contreras, Tomás Castillo, Arslène Ammour, Violette Molle, Ghadi Hayek, Florence Capoulade
Ex-AFB : Ismail Sakout, Valentine Poumaere, Louise Angel, Fatima Aharcham, Jimmy Souksamran

Sonia Bouafia
/ Project Manager