Maison du Peuple
Clichy
In progress
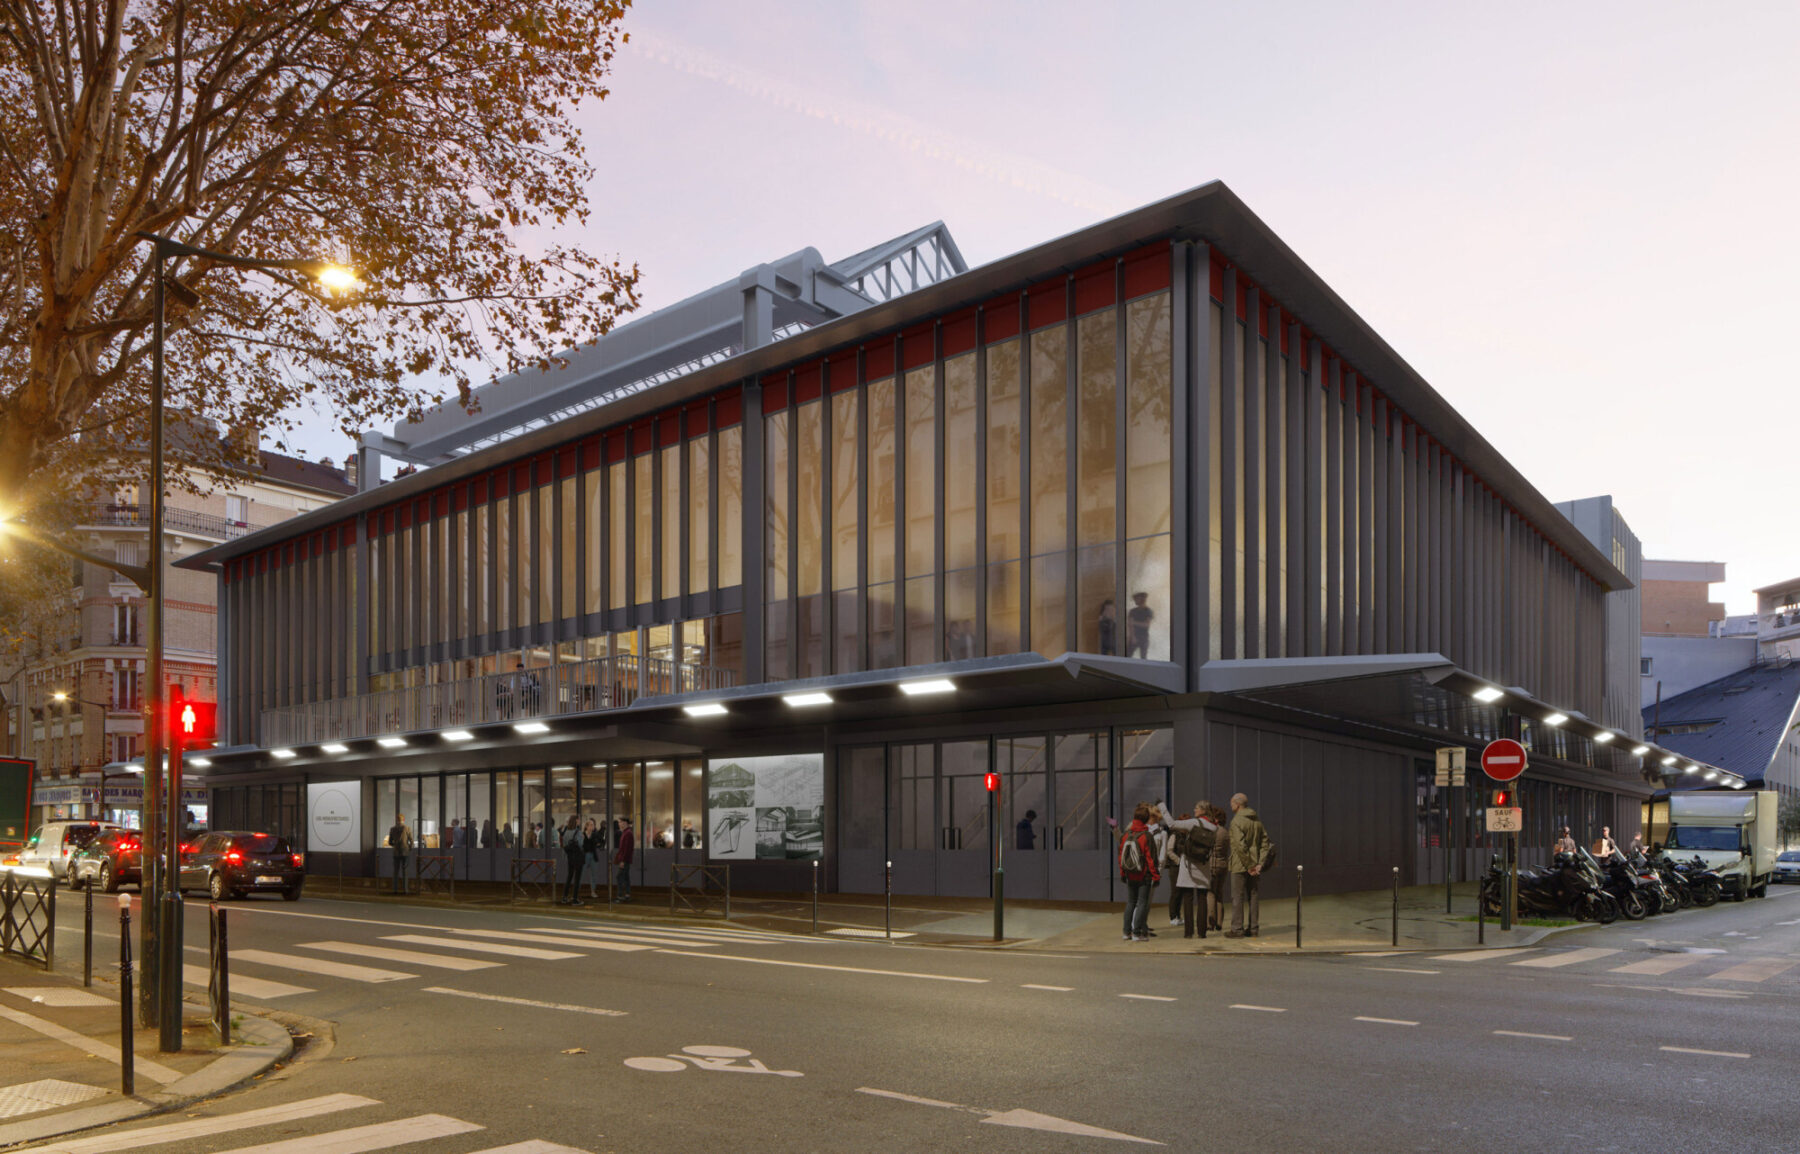
Located in the heart of Clichy-la-Garenne, the Maison du Peuple is one of the masterpieces of the French Modern Movement. Designed in the 1930s by Marcel Lods, Eugène Beaudouin, Vladimir Bodiansky and Jean Prouvé, it is listed as a Historic Monument and is renowned for its pioneering approach, combining technical innovation with exceptional adaptability. Movable floors, sliding partitions and a retractable roof made it a building capable of transforming itself to meet the changing needs of its users.
The rehabilitation project will accommodate the Alain Ducasse Manufacture, the group's headquarters and a public space dedicated to culinary education, experimentation and creativity. Bridging architectural heritage and contemporary uses, the environmental ambition is to demonstrate that a historic building can meet today's expectations for comfort and resource efficiency by building first and foremost on the intrinsic qualities of its original design.
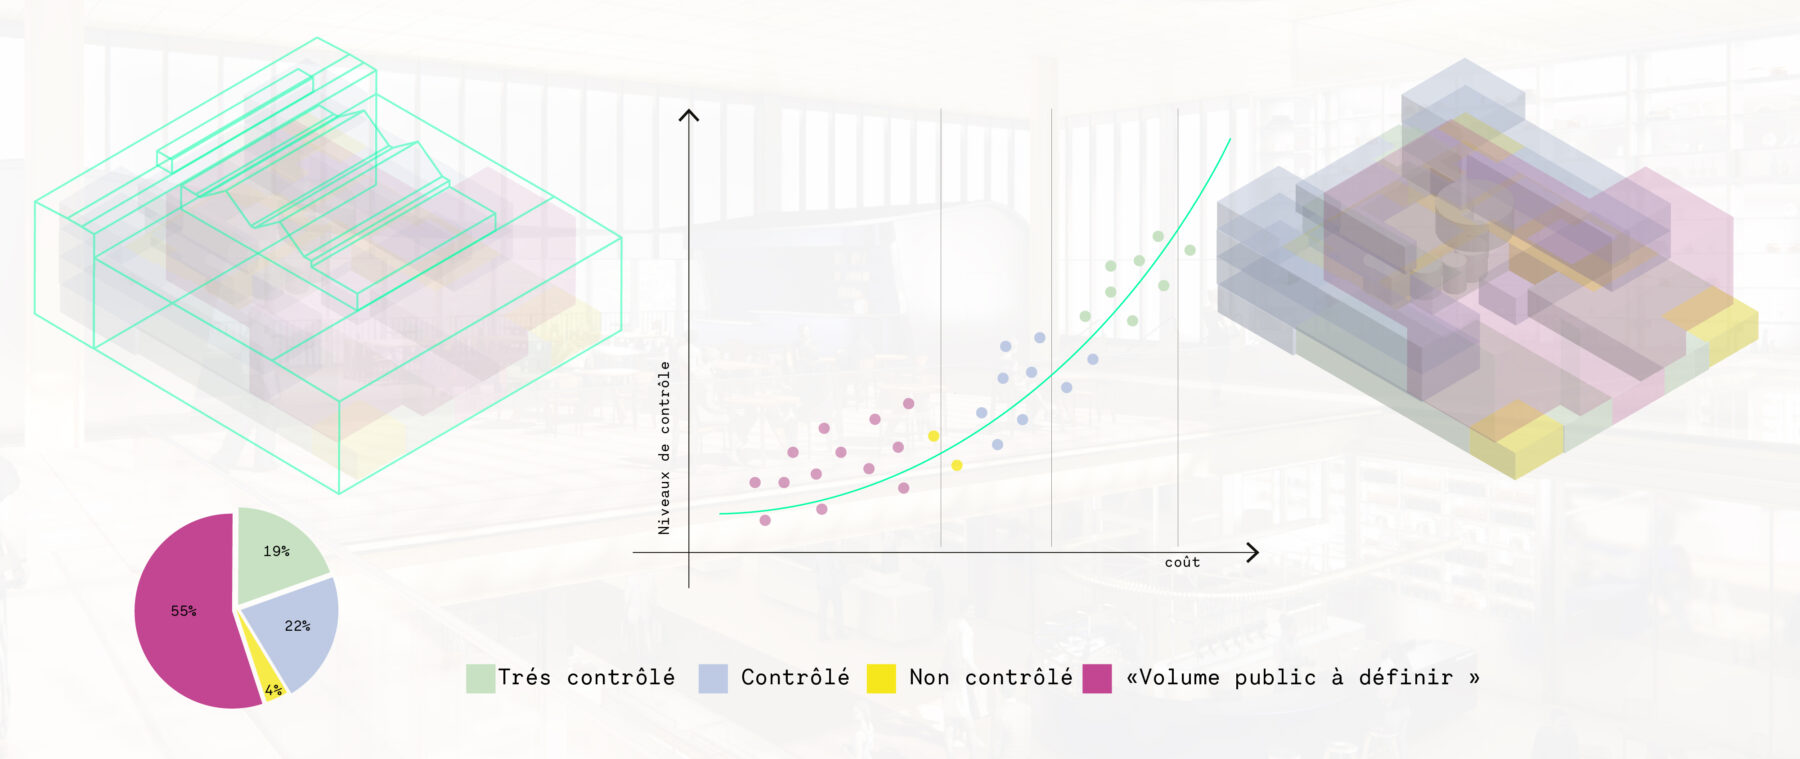
Different Levels of Thermal Control
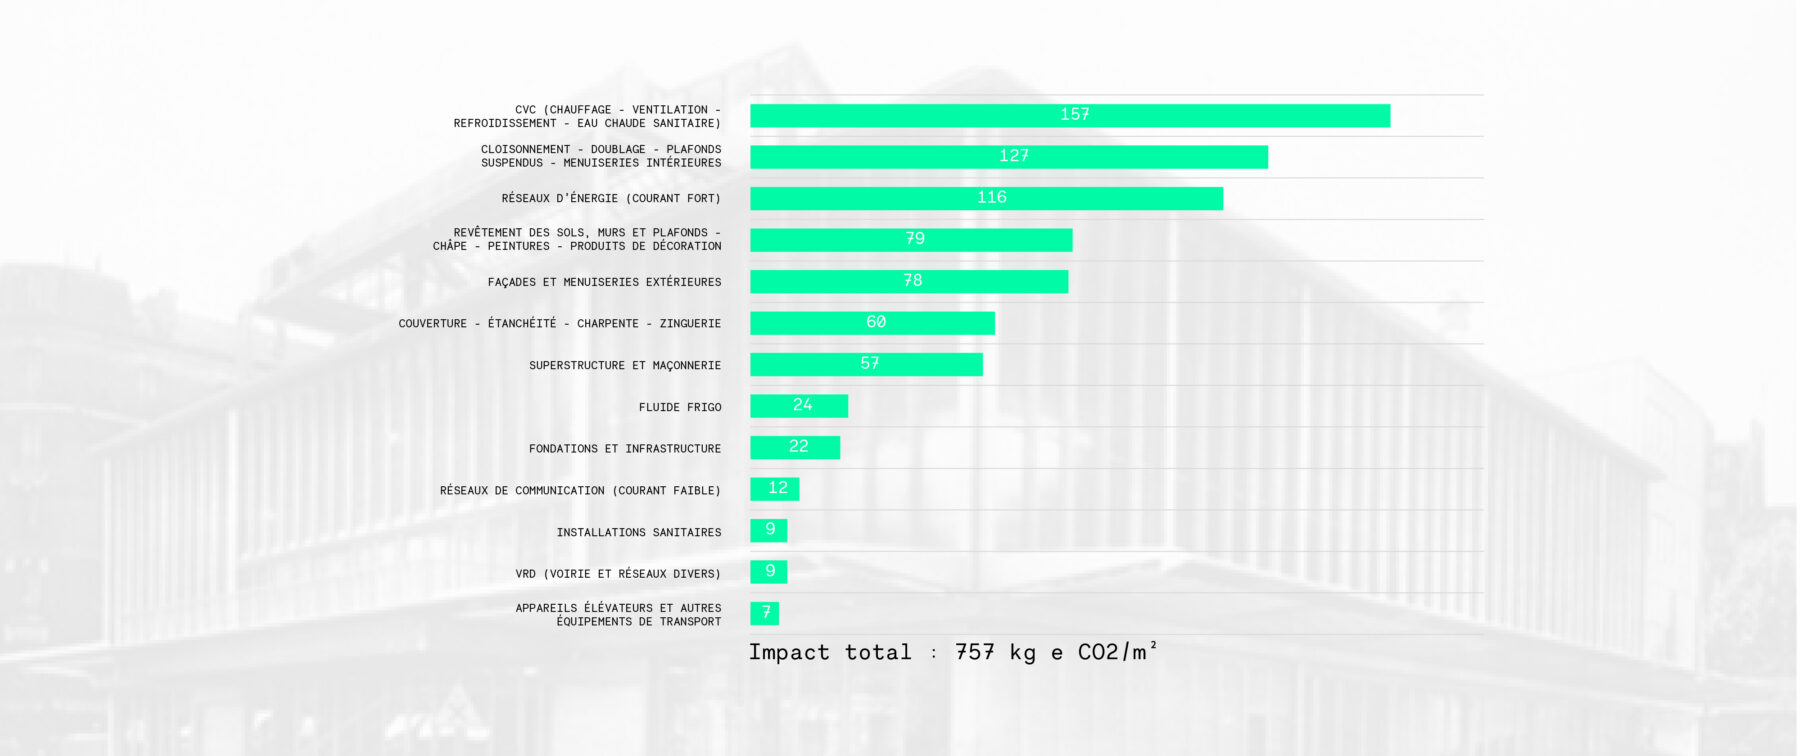
Carbon Impact
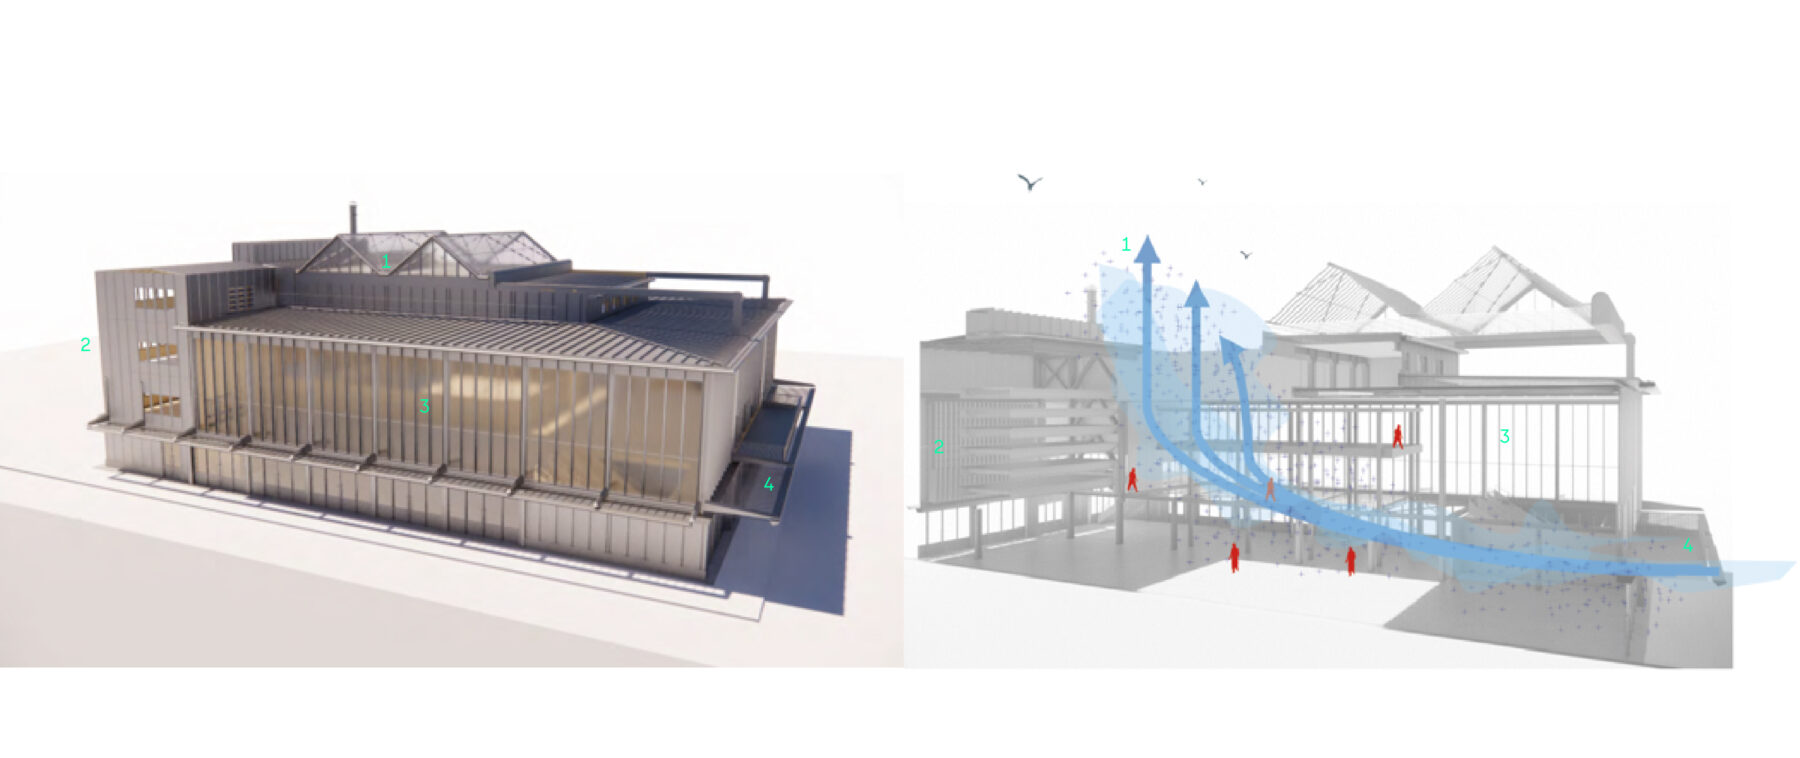
- Natural Ventilation Through the Retractable Roof
- Internal Blinds
- Red Movable External Blinds
- Fixed Solar Shading
The environmental strategy is rooted in a careful understanding of the Maison du Peuple's original design. Conceived decades before the emergence of contemporary bioclimatic principles, the building already incorporates architectural features that naturally regulate indoor comfort. Rather than replacing these with complex technical systems, the project seeks to restore and reactivate these historic passive strategies.
The retractable roof, glazed roofs, operable openings and existing solar shading devices are preserved and brought back into operation to promote natural ventilation and passive climate control. Upgraded and connected to a central building management system, these elements can respond dynamically to changing weather conditions and the varying requirements of the different spaces.
The intervention also follows a "box-in-box" principle, allowing the new programme to be accommodated while preserving the integrity of the historic structure. This reversible approach minimises alterations to the existing building, retains the entire structural frame and much of the original fit-out, reduces the need for new materials and limits the energy required to condition the interior spaces.
This conservation-led approach is, in itself, a low-carbon strategy. By extending the life of an iconic building and enhancing the architectural and climatic qualities embedded in its original design, the project demonstrates how heritage rehabilitation can become a powerful driver of the environmental transition. This ambition is reflected in the project's target certifications: HQE Bâtiment Durable (Very Good level) and BREEAM Very Good.
Client
APSYS
Team
Perrot & Richard Architectes (lead architect), Jouin Manku and SLA Architecture (interior architecture and design), Équilibre Structures (existing structures and structural reinforcement), Tess (new structures), Barbanel (building services engineering), Cluster Méca (mechanical engineering).
Surface
4000 m²
Scheduled delivery
2026
Budget
30 M€
Targeted certifications and labels
HQE Bâtiment Durable niveau très bon
BREEAM Refurbishment Very Good

Maxime Grigaut
/ Project Director