Carcassonne Media Library
Carcassonne
In progress
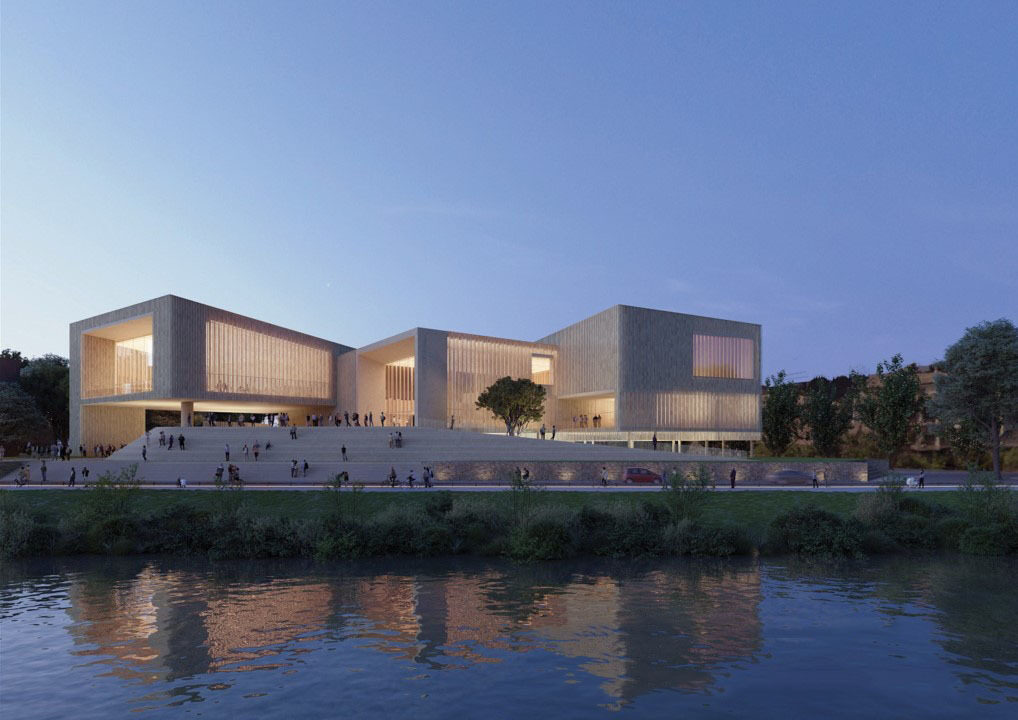
Located on the banks of the River Aude, opposite the medieval city of Carcassonne—a UNESCO World Heritage Site—the future Carcassonne Agglo Media Library occupies a site of exceptional historical and landscape significance. The project is composed of three volumes rotated at a 45-degree angle to the river, echoing the towers and ramparts of the fortified city while opening the building towards the surrounding landscape and the riverbanks.
Raised above the ground, the main volume frees up a generous public forecourt and extends the cultural facility into a landscaped park connected to the banks of the Aude. The architecture adopts a restrained, mineral expression directly inspired by the local context.
The project's environmental ambition is to create a cultural facility that combines quality of use, low-carbon design and climate resilience by drawing on local materials and resources through a bioclimatic approach designed to meet the 2028 performance thresholds of RE2020.
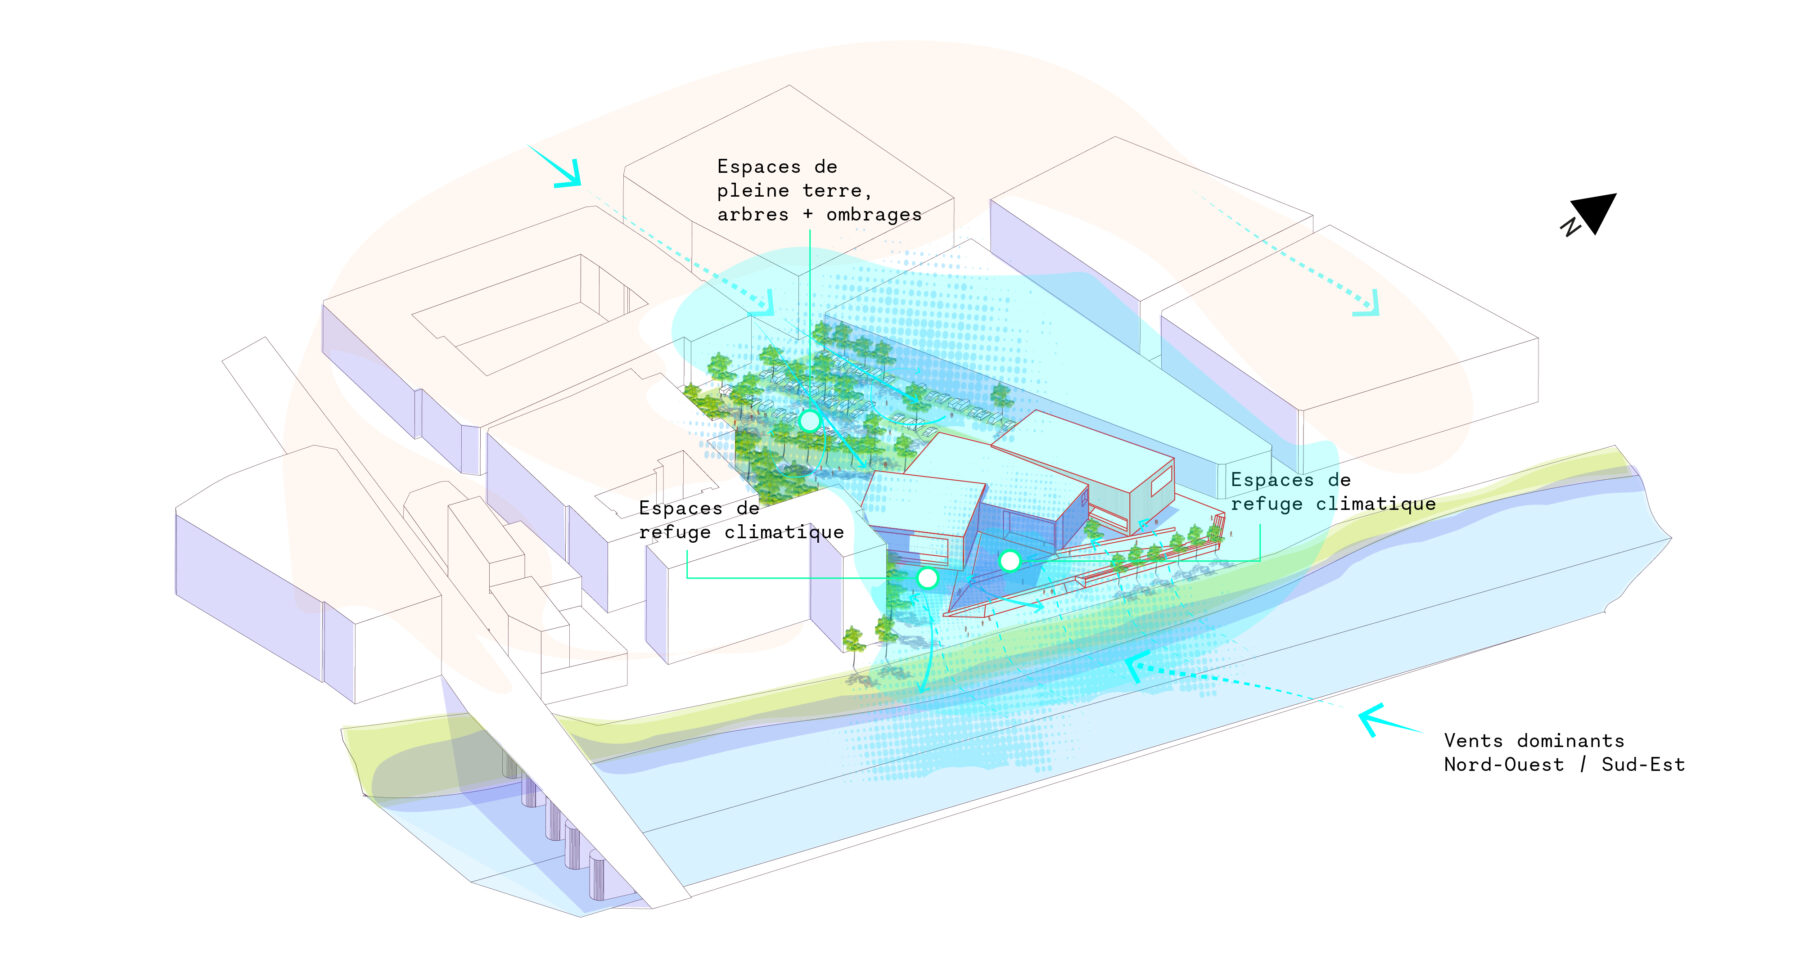
Outdoor Space Design to Improve Microclimatic Comfort
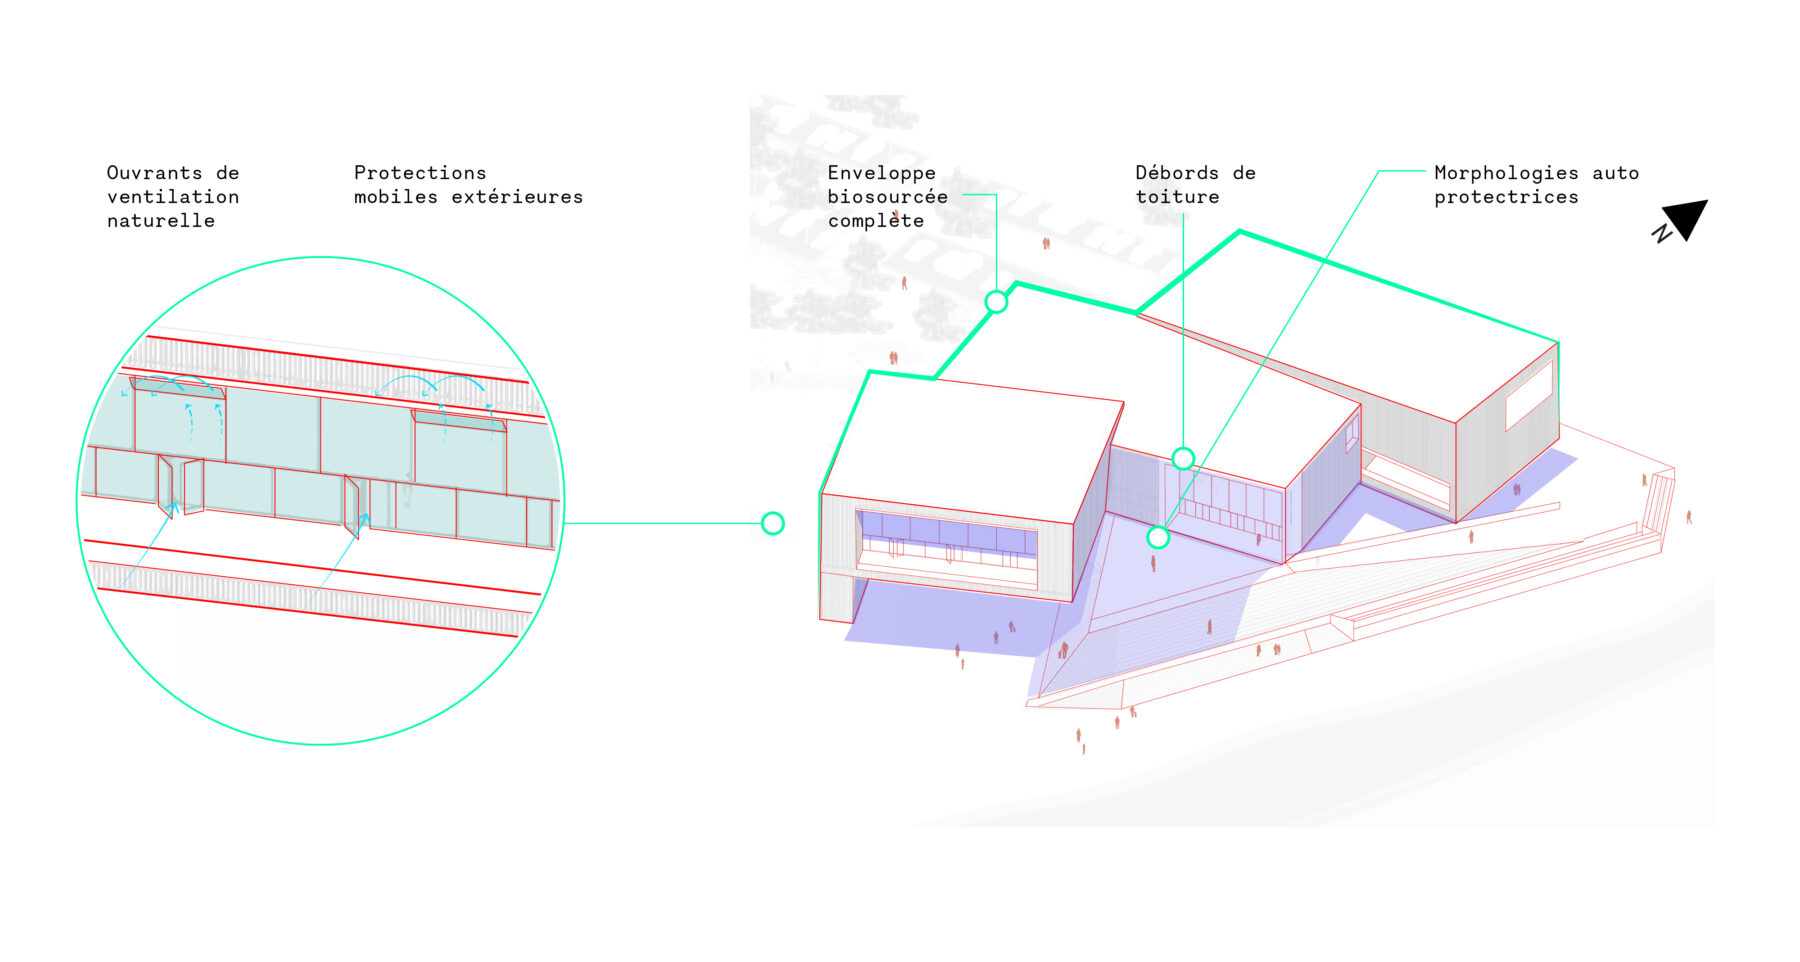
The Building Envelope as a Climatic Buffer Between Indoors and Outdoors
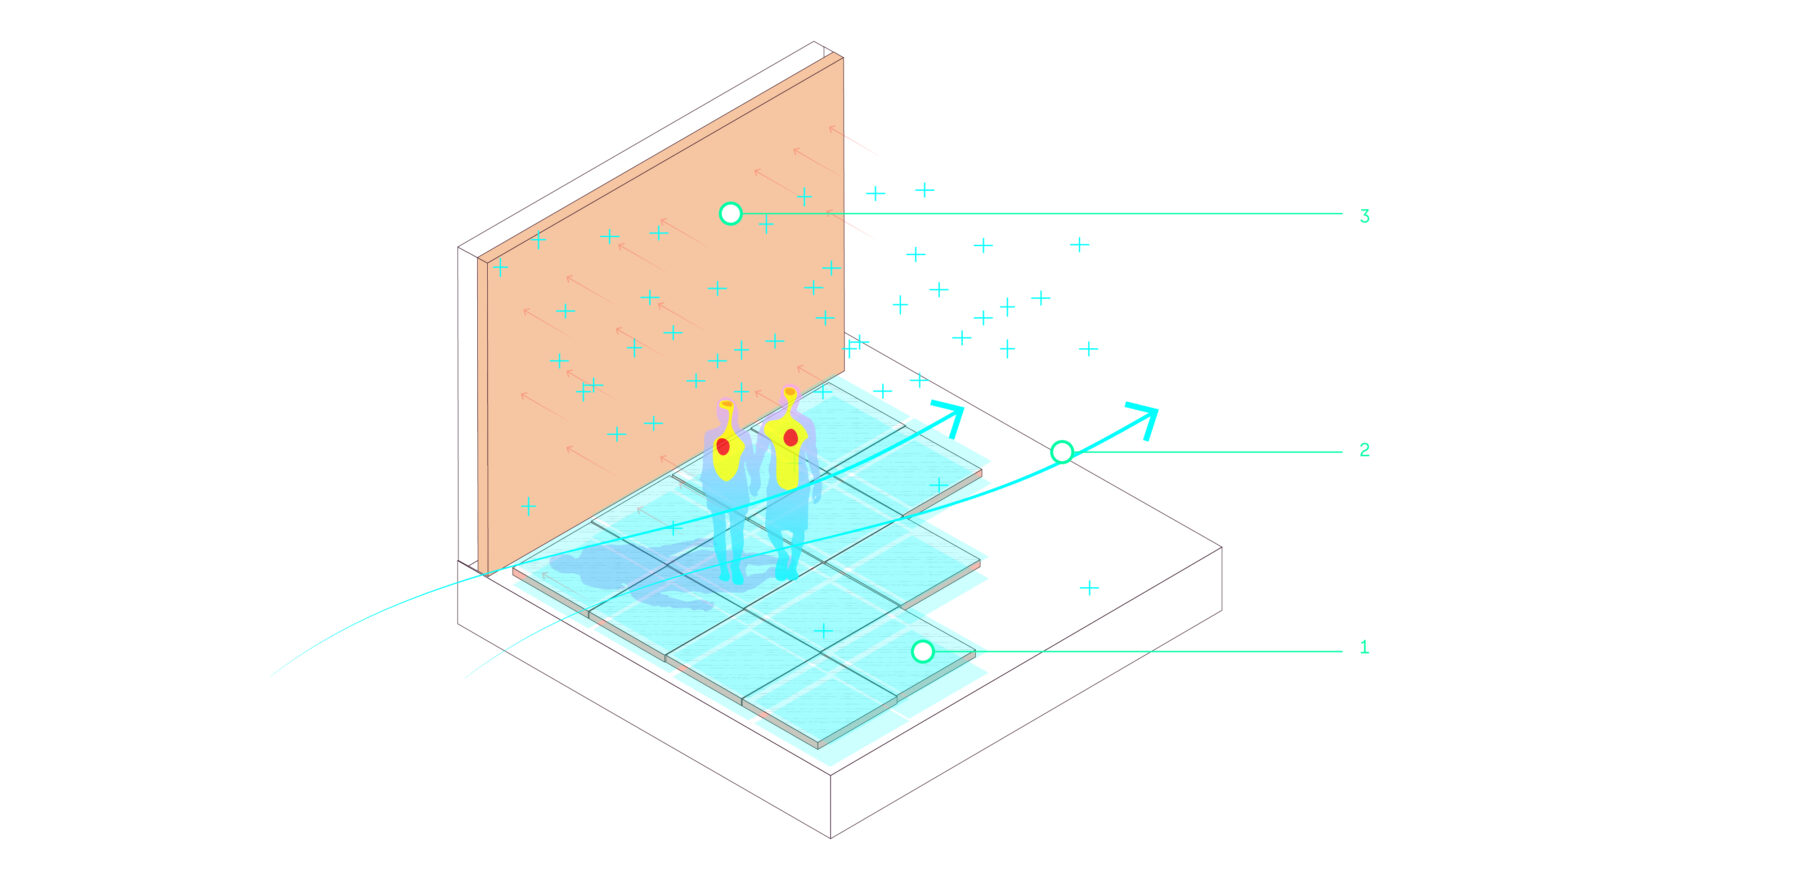
- Natural Stone Finishes, Particularly in the Entrance Hall Flooring – Thermal Mass and Cool Surface Effect in Summer
- Through Spaces
- Targeted Use of Earthen Plaster
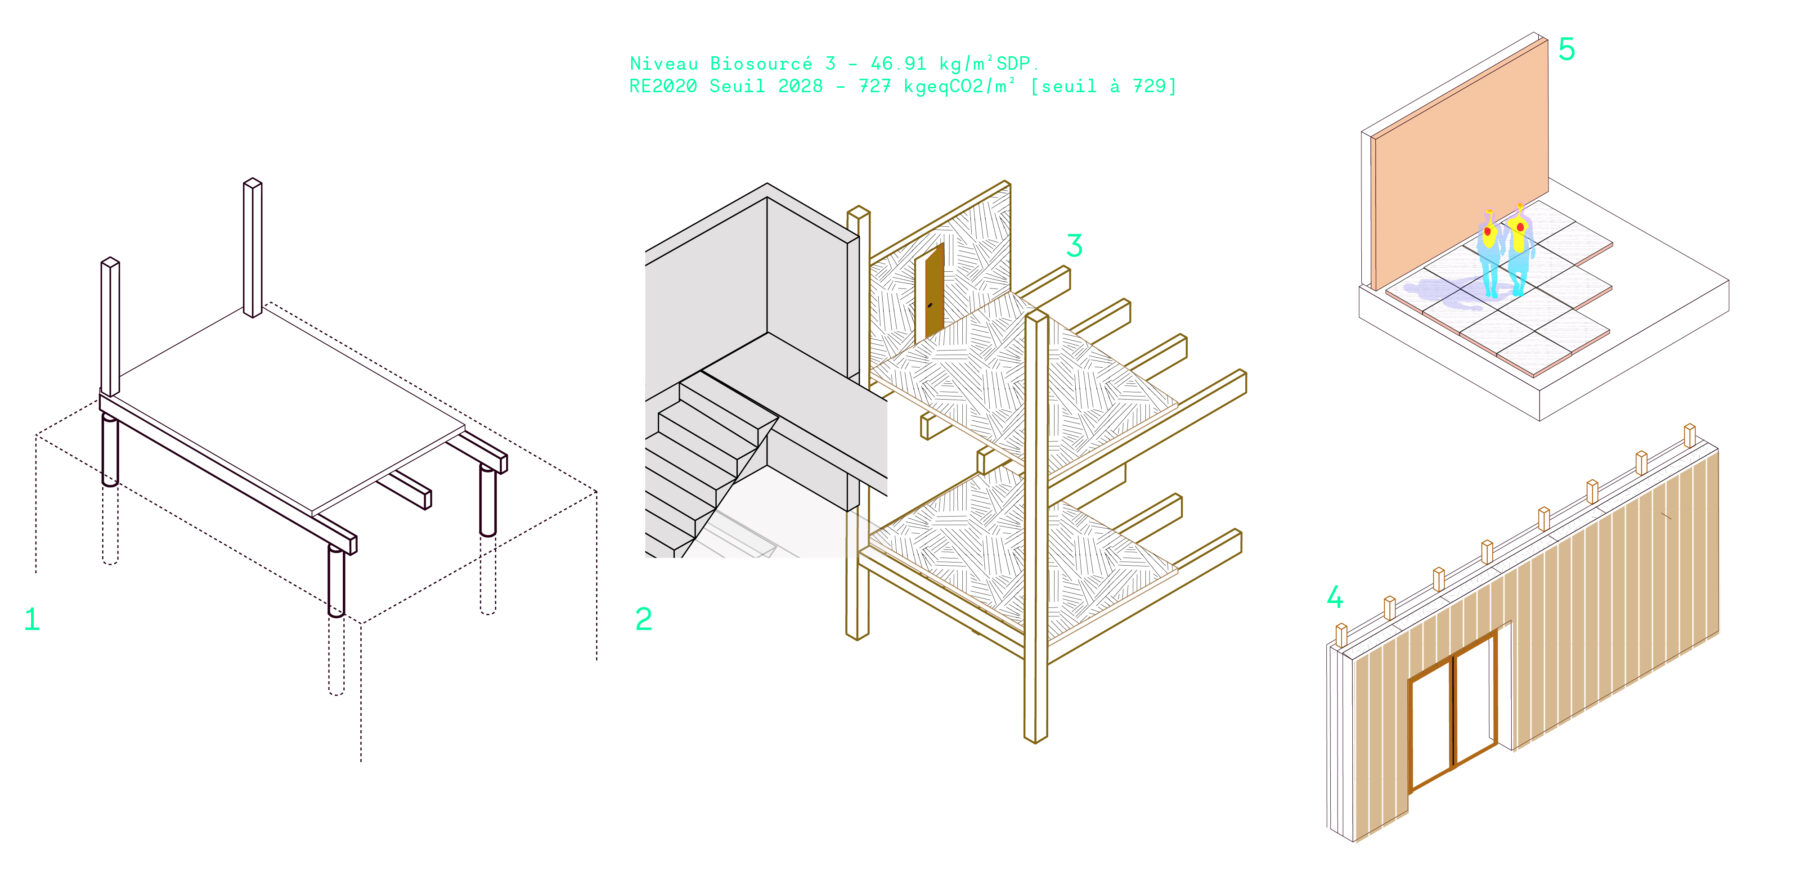
- Superstructure: Concrete with Recycled Aggregates and Lower-Carbon Cement
- Central Cores in Lower-Carbon Reinforced Concrete – Glulam Beams and Columns Made from French Timber
- Timber-Framed Façade with Wood Fibre Infill and Additional Internal Wood Fibre Insulation
- Unfired Earth Plaster as an Internal Finish
The environmental strategy builds upon the intrinsic qualities of materials and their ability to deliver both comfort and resource efficiency.
The structural system combines timber and concrete, with glued laminated timber columns and beams complemented by concrete elements incorporating recycled aggregates and lower-carbon cement formulations. This hybrid approach significantly reduces the building's embodied carbon while providing durability and thermal mass.
The façades extend this material strategy through a combination of timber framing, wood fibre insulation and a mineral stoneware cladding. Together, these elements filter daylight, provide solar protection and contribute to the building's thermal and visual comfort. Inside, exposed mass timber creates a warm and calming atmosphere.
The project adopts a comprehensive bioclimatic approach, extending from the design of the outdoor spaces to the indoor environmental conditions. Vegetation, shading, natural ventilation and the thermal mass of materials work together to create comfortable conditions suited to the Mediterranean climate and projected 2050 climate scenarios. Thermal and airflow simulations were used to optimise solar protection, glazing solar control and natural ventilation strategies, reducing summer overheating while minimising energy demand.
Based on the extensive use of biobased and low-carbon materials, the project is designed to meet the 2028 performance thresholds of RE2020 while achieving Level 3 of the French Biobased Building Label, reflecting its significant use of biobased materials throughout both the construction and interior environment.
The landscape design completes this environmental strategy. Nearly 30% of the site remains as permeable planted ground, with extensive tree planting providing shade, cooling and improved rainwater infiltration.
Client
Carcassonne Agglo
Team
Atelier Stéphane Fernandez, AC Paysage (paysagiste), BMF (economy), ECR Environnement, TPFi
Surface
4 728 m2 SDP
Schedule
2024 – 2028
Perspective
Metro Cubito Digital / Atelier Stéphane Fernandez
Taregted certifications and labels
RE2028
Equivalent niveau 3 du label biosourcéAFB Team
Aymeric Anquetin, Marion Baudu, Léonard Pasturel
Ex-AFB : Nina Mahe-Rome, Rémi Babut

Aymeric Anquetin
/ Project Director & Operations Manager Grand-Ouest Region